Skip main navigation
Sold
  • $425,000

    5738 Norwaldo Ave, Indianapolis, IN 46220

    3beds
    1,996sqft
    Residential, Single Family Residence
    Built in 1941
    6,534 Square Feet Lot
    $433,900 Zestimate®
    $213/sqft
    $2,564 Estimated rent

    Home value

    $433,900

    $395,000 - $477,000

    $2,564/mo

    Zestimate® history
    Loading
    Loading...

    Owner options

    List your home for rent

    $2,564/mo

    Rent Zestimate®

    Find your next renter with Zillow Rental Manager. Plus, with online applications, you can quickly screen prospective tenants – for free.

    Learn more

    $2,564/mo

    Rent Zestimate®

    Refinance and save

    $2,651/mo

    Est. payment

    Refinancing to a lower rate could help reduce your monthly payments and save thousands over the life of the loan.

    See today's rates

    $2,651/mo

    Est. payment

    Explore your selling options

    Work with a Zillow partner agent

    Leverage their expertise and Zillow's premium Showcase listings to get your home seen by more buyers.

    Get started

    List with your own agent

    Get your home in front of millions of buyers by listing it on Zillow.

    Learn how to do it

    Sell it yourself

    Take full control of how buyers see your home on Zillow by listing For Sale by Owner (FSBO).

    List your home

    What's special

    Finished basementCozy wood burning fireplaceModern fixturesWet barExpansive porchRedesigned kitchenGorgeous tiled shower
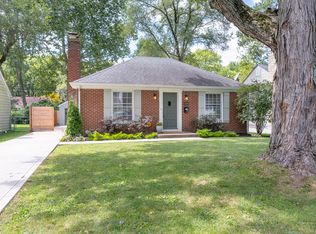
    This fully remodeled three-bedroom, two full bath, light filled home blends contemporary updates with cozy charm. Every corner of this home has been enhanced by meticulous updates that make it an unique find in today's market. Inside, the spacious open floor plan boasts sun-filled rooms with a cozy wood burning fireplace, showcasing a seamless flow ideal for both entertaining and relaxation. The heart of the home, a beautifully redesigned kitchen, features a stunning 10ft countertop, modern fixtures, soft close cabinets, new lighting and an inviting dining area. On the main floor you'll find two bedrooms and in the finished basement the 3rd bedroom with a large closet that has a modern closet shelving system. The newly finished basement is a wonderful addition-waterproofed, new vinyl plank flooring, full bathroom with a gorgeous tiled shower, wet bar and ready for your personal touch, whether that's a game room, home gym, or additional storage. The deck invites summer barbecues and gatherings, overlooked by mature trees. Parking is a breeze with the two-car garage, adding convenience and extra storage. Whether you're entertaining guests in the elegant living spaces or enjoying a quiet evening on the expansive porch, you'll appreciate every thoughtfully designed feature.

    Zillow last checked:

    Listing updated:

    Listed by:

    Donna Diercks 317-513-9053,

    United Real Estate Indpls

    Bought with:

    Erin Watts

    Berkshire Hathaway Home

    Source: MIBOR as distributed by MLS GRID,MLS#: 22017967MLS Logo

    Facts & features

    Interior

    Bedrooms & bathrooms
    • Bedrooms: 3
    • Bathrooms: 2
    • Full bathrooms: 2
    • Main level bathrooms: 1
    • Main level bedrooms: 2
    Primary bedroom
    • Features: Engineered Hardwood
    • Level: Main
    • Area: 150 Square Feet
    • Dimensions: 15x10
    Bedroom 2
    • Features: Engineered Hardwood
    • Level: Main
    • Area: 132 Square Feet
    • Dimensions: 12x11
    Bedroom 3
    • Features: Vinyl Plank
    • Level: Basement
    • Area: 121 Square Feet
    • Dimensions: 11x11
    Great room
    • Features: Vinyl Plank
    • Level: Basement
    • Area: 288 Square Feet
    • Dimensions: 18x16
    Kitchen
    • Features: Tile-Ceramic
    • Level: Main
    • Area: 126 Square Feet
    • Dimensions: 14x9
    Living room
    • Features: Hardwood
    • Level: Main
    • Area: 286 Square Feet
    • Dimensions: 22x13
    Heating
    • Has Heating (Unspecified Type)
    Cooling
    • Has cooling: Yes
    Appliances
    • Included: Dishwasher, Disposal, Gas Water Heater, Gas Oven, Refrigerator
    • Laundry: In Basement
    Features
    • Breakfast Bar, Eat-in Kitchen, Walk-In Closet(s), Wet Bar
    • Windows: Window Bay Bow, Windows Vinyl, Wood Work Painted
    • Basement: Egress Window(s),Partially Finished
    • Number of fireplaces: 1
    • Fireplace features: Great Room
    Interior area
    • Total structure area: 1,996
    • Total interior livable area: 1,996 sqft
    • Finished area below ground: 499

    Property

    Parking
    • Total spaces: 2
    • Parking features: Detached
    • Garage spaces: 2
    • Details: Garage Parking Other(Garage Door Opener, Guest Street Parking)
    Features
    • Levels: One
    • Stories: 1
    • Patio & porch: Porch
    Lot
    • Size: 6,534 Square Feet
    • Features: Not In Subdivision, Mature Trees
    Details
    • Parcel number: 490706126308000801
    • Horse amenities: None

    Construction

    Type & style
    • Home type: SingleFamily
    • Architectural style: Traditional
    • Property subtype: Residential, Single Family Residence
    Materials
    • Cedar, Vinyl With Stone
    • Foundation: Block, Full
    Condition
    • New construction: No
    • Year built: 1941

    Utilities & green energy

    • Water: Municipal/City

    Community & HOA

    Community
    • Subdivision: Northdale
    HOA
    • Has HOA: No
    Location
    • Region: Indianapolis

    Financial & listing details

    • Price per square foot: $213/sqft
    • Tax assessed value: $346,200
    • Annual tax amount: $3,706
    • Date on market: 1/17/2025
    • Cumulative days on market: 54 days

    Price history

    DateEventPrice
    3/27/2025Sold$425,000$213/sqft
    Source: MIBOR as distributed by MLS GRID #22017967 Report a problem
    2/19/2025Pending sale$425,000$213/sqft
    Source: MIBOR as distributed by MLS GRID #22017967 Report a problem
    1/17/2025Listed for sale$425,000+83.5%$213/sqft
    Source: MIBOR as distributed by MLS GRID #22017967 Report a problem
    1/12/2024Sold$231,650$116/sqft
    Source: MIBOR as distributed by MLS GRID #21954164 Report a problem

    Public tax history

    YearProperty taxesTax assessment
    2025$3,707 +0%$346,200 +121.6%
    2024$3,705 +7.2%$156,200
    2023$3,457 +13%$156,200 +6.7%
    2022$3,059 +2.6%$146,400 +10.4%
    2021$2,980 +0.7%$132,600 +3%
    2020$2,960 +2.8%$128,700 +2.6%
    2019$2,880 +29.1%$125,400 +3.7%
    2018$2,232 -1.4%$120,900 +16.7%
    2017$2,263 -1.2%$103,600 -1%
    2016$2,291 +0.8%$104,600 -0.5%
    2014$2,272 -4.6%$105,100 +0.6%
    2013$2,382 $104,500 -1.6%
    2012$2,382 $106,200 +10.2%
    2011-- $96,400 -21.1%
    2010$2,540 -4.3%$122,200 -1.8%
    2009$2,653 $124,500 +29.3%
    2007-- $96,300
    Find assessor info on the county website

    Neighborhood: Canterbury

    Nearby schools

    GreatSchools rating
    Get a cash offer in 3 minutes
    Find out how much your home could sell for in as little as 3 minutes with a no-obligation cash offer.
    Estimated market value
    $433,900
    Get a cash offer in 3 minutes
    Find out how much your home could sell for in as little as 3 minutes with a no-obligation cash offer.
    Estimated market value
    $433,900