Skip main navigation
Closed
  • $480,000

    5738 Pine Oak Dr, Norcross, GA 30092

    3beds
    2,226sqft
    Townhouse, Residential
    Built in 2004
    1,306.8 Square Feet Lot
    $465,800 Zestimate®
    $216/sqft
    $2,671 Estimated rent

    Home value

    $465,800

    $429,000 - $508,000

    $2,671/mo

    Zestimate® history
    Loading
    Loading...

    Owner options

    List your home for rent

    $2,671/mo

    Rent Zestimate®

    Find your next renter with Zillow Rental Manager. Plus, with online applications, you can quickly screen prospective tenants – for free.

    Learn more

    $2,671/mo

    Rent Zestimate®

    Refinance and save

    $3,194/mo

    Est. payment

    Refinancing to a lower rate could help reduce your monthly payments and save thousands over the life of the loan.

    See today's rates

    $3,194/mo

    Est. payment

    Explore your selling options

    Work with a Zillow partner agent

    Leverage their expertise and Zillow's premium Showcase listings to get your home seen by more buyers.

    Get started

    List with your own agent

    Get your home in front of millions of buyers by listing it on Zillow.

    Learn how to do it

    Sell it yourself

    Take full control of how buyers see your home on Zillow by listing For Sale by Owner (FSBO).

    List your home

    What's special

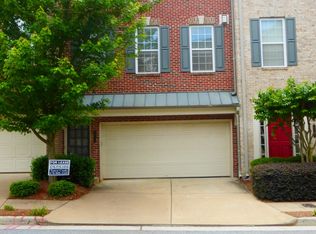
    Your patience has been rewarded! Step inside 5738 Pine Oak Drive and see how the original owner has meticulously maintained and updated this beautiful end unit within the perfectly located Greenwood Townhomes of Peachtree Corners. The main level showcases detailed wainscoting throughout a sought-after open-concept design with a well-equipped kitchen, dedicated dining and living area with fireplace, and a tranquil private deck for outside entertaining. A convenient half bath completes the main floor. Upstairs, you'll be impressed by the large second bedroom with dramatic vaulted ceilings, its own full bathroom, and a huge walk-in closet. A stroll across the finest hardwood floors leads into the owners' suite, which has a trey ceiling, deep soaking tub, separate shower, dual vanity, and large walk-in closet. A nice-sized laundry room completes the top floor. On the terrace level, you'll enter the bonus bedroom and/or media room/office, which features calming grasscloth walls and another full bathroom. This home features fresh custom paint, new hardwood floors throughout, a new water heater, a new roof, and a two-car garage. It is in overall great condition. Excellent location between Peachtree Parkway and Peachtree Industrial Blvd, minutes from The Forum Shops and Peachtree Town Center, and convenient to I-85, I-285, and GA 400 via Holcomb Bridge Corridor.

    Zillow last checked:

    Listing updated:

    Listing Provided by:

    Dia Louis,

    Virtual Properties Realty.com

    Bought with:

    Kristen Cowan, 386927

    Harry Norman Realtors

    Source: FMLS GA,MLS#: 7469772MLS Logo

    Facts & features

    Interior

    Bedrooms & bathrooms
    • Bedrooms: 3
    • Bathrooms: 4
    • Full bathrooms: 3
    • 1/2 bathrooms: 1
    Primary bedroom
    • Features: None
    • Level: None
    Bedroom
    • Features: None
    Primary bathroom
    • Features: Double Vanity, Separate Tub/Shower
    Dining room
    • Features: Open Concept
    Kitchen
    • Features: Breakfast Bar, Eat-in Kitchen, Kitchen Island, Pantry
    Heating
    • Central, Forced Air
    Cooling
    • Central Air, Ceiling Fan(s)
    Appliances
    • Included: Dishwasher, Dryer, Gas Range, Microwave, Refrigerator, Washer
    • Laundry: Laundry Room
    Features
    • Vaulted Ceiling(s), Walk-In Closet(s), Double Vanity
    • Flooring: Hardwood, Ceramic Tile
    • Windows: Insulated Windows
    • Basement: None
    • Number of fireplaces: 1
    • Fireplace features: Gas Starter, Factory Built, Family Room
    • Common walls with other units/homes: End Unit
    Interior area
    • Total structure area: 2,226
    • Total interior livable area: 2,226 sqft
    • Finished area above ground: 1,886
    • Finished area below ground: 340

    Property

    Parking
    • Total spaces: 2
    • Parking features: Attached, Garage Door Opener, Driveway, Drive Under Main Level, Garage, Garage Faces Front, Level Driveway
    • Attached garage spaces: 2
    • Has uncovered spaces: Yes
    Accessibility
    • Accessibility features: None
    Features
    • Levels: Three Or More
    • Patio & porch: Deck
    • Pool features: None
    • Spa features: None
    • Fencing: None
    • Has view: Yes
    • View description: Other
    • Waterfront features: None
    • Body of water: None
    Lot
    • Size: 1,306 sqft
    • Dimensions: 22x54x22x54
    • Features: Level
    Details
    • Additional structures: None
    • Parcel number: R6284 108
    • Other equipment: None
    • Horse amenities: None

    Construction

    Type & style
    • Home type: Townhouse
    • Architectural style: Townhouse
    • Property subtype: Townhouse, Residential
    • Attached to another structure: Yes
    Materials
    • Brick Front
    • Foundation: Slab
    • Roof: Composition
    Condition
    • Resale
    • New construction: No
    • Year built: 2004

    Utilities & green energy

    • Electric: 110 Volts
    • Sewer: Public Sewer
    • Water: Public
    • Utilities for property: Cable Available, Electricity Available, Natural Gas Available, Sewer Available, Water Available
    Green energy
    • Energy efficient items: None
    • Energy generation: None

    Community & neighborhood

    Security
    • Security features: None
    Community
    • Community features: Homeowners Assoc
    Location
    • Region: Norcross
    • Subdivision: Greenwood Townhomes

    HOA & financial

    HOA
    • Has HOA: Yes
    • HOA fee: $250 monthly
    • Services included: Trash, Maintenance Grounds, Termite, Water

    Other

    Other facts
    • Listing terms: Cash,Conventional,FHA,VA Loan
    • Ownership: Fee Simple
    • Road surface type: Asphalt

    Price history

    DateEventPrice
    12/17/2024Sold$480,000$216/sqft
    Source: FMLS GA #7469772 Report a problem
    11/12/2024Pending sale$480,000$216/sqft
    Source: FMLS GA #7469772 Report a problem
    10/21/2024Listed for sale$480,000$216/sqft
    Source: GAMLS #10393578 Report a problem
    10/15/2024Pending sale$480,000$216/sqft
    Source: GAMLS #10393578 Report a problem
    10/11/2024Listed for sale$480,000+92%$216/sqft
    Source: GAMLS #10393578 Report a problem
    1/6/2005Sold$250,000$112/sqft
    Source: Public Record Report a problem

    Public tax history

    YearProperty taxesTax assessment
    2025$5,370 +24.9%$182,040 +6.2%
    2024$4,299 -5.3%$171,400 +5.4%
    2023$4,541 -1.5%$162,560 +8.7%
    2022$4,613 +14.5%$149,560 +16.3%
    2021$4,029 +3.1%$128,640 +3.7%
    2020$3,909 +0.3%$124,040
    2019$3,899 -17.3%$124,040 +12.4%
    2018$4,714 +69%$110,360 +22.7%
    2016$2,789 -16.1%$89,960
    2015$3,322 $89,960 +31.8%
    2014$3,322 +44.2%$68,240 -7.6%
    2013$2,303 $73,840
    2012-- $73,840
    2011-- $73,840 -12.3%
    2010-- $84,240
    2009-- $84,240
    2007-- $84,240
    2006-- $84,240
    2005-- $84,240

    Find assessor info on the county website

    Neighborhood: Central Business District

    Nearby schools

    GreatSchools rating
    Schools provided by the listing agent
    • Elementary: Norcross
    • Middle: Summerour
    • High: Norcross

    Source: FMLS GA. This data may not be complete. We recommend contacting the local school district to confirm school assignments for this home.

    Get a cash offer in 3 minutes
    Find out how much your home could sell for in as little as 3 minutes with a no-obligation cash offer.
    Estimated market value
    $465,800
    Get a cash offer in 3 minutes
    Find out how much your home could sell for in as little as 3 minutes with a no-obligation cash offer.
    Estimated market value
    $465,800