Incredible Bussell built home in Cloverhill Estates with almost 3000sf!! Practically new, this home has been lovingly maintained. 5 bedrooms, 3 bathrooms, formal dining, eat-in kitchen, large living room, AND sun room. This home is right from a magazine, impeccable design choices including hand scraped hardwoods, gray paint color scheme, light granite counter tops in kitchen and baths, and light tile and carpet. The large master leads you into the lovely master bath with 2 vanities, large jetted tub, walk in shower, and large walk in closet. The kitchen is spacious with island, bar area, and stainless appliances. The 5th bedroom is also a bonus space upstairs that could be a second living area with bathroom and separate HVAC. Energy efficiency throughout. Wonderful fenced yard and patio.
Sold
Price Unknown
5738 S Eldon Dr, Battlefield, MO 65619
5beds
2,927sqft
SingleFamily
Built in 2014
0.29 Acres Lot
$514,100 Zestimate®
$--/sqft
$2,607 Estimated rent
Home value
$514,100
$488,000 - $540,000
$2,607/mo
Zestimate® history
Owner options
List your home for rent
$2,607/mo
Rent Zestimate®
Find your next renter with Zillow Rental Manager. Plus, with online applications, you can quickly screen prospective tenants – for free.
$2,607/mo
Rent Zestimate®
Refinance and save
$27/mo
Est. payment
Refinancing to a lower rate could help reduce your monthly payments and save thousands over the life of the loan.
$27/mo
Est. payment
Explore your selling options
Work with a Zillow partner agent
Leverage their expertise and Zillow's premium Showcase listings to get your home seen by more buyers.
Get startedList with your own agent
Get your home in front of millions of buyers by listing it on Zillow.
Learn how to do itSell it yourself
Take full control of how buyers see your home on Zillow by listing For Sale by Owner (FSBO).
List your homeWhat's special
Facts & features
Interior
Bedrooms & bathrooms
- Bedrooms: 5
- Bathrooms: 3
- Full bathrooms: 3
Heating
- Forced air, Gas
Cooling
- Central
Appliances
- Included: Dishwasher, Garbage disposal, Microwave, Refrigerator
- Laundry: W/D Hookup
Features
- Cable TV, Walk-In Closet(s), Granite Counters, Dining Room, High Speed Internet, Kitchen/Dining Combo, Island, Bonus Room, Shade/Blinds/Shutters, Walk-In Shower, Formal Dining, Kitchen Bar, Bedroom-Master (Main Floor), Family Room (Main Floor), Living Areas (2), Jetted Bathtub
- Flooring: Tile, Hardwood
- Windows: Double Pane Windows
- Attic: Partially Floored
- Has fireplace: Yes
- Fireplace features: wood stove
Interior area
- Total interior livable area: 2,927 sqft
- Finished area below ground: 0.00
Property
Parking
- Total spaces: 3
- Parking features: Garage - Attached
Features
- Patio & porch: Patio
- Exterior features: Brick
- Fencing: Privacy, Full
Lot
- Size: 0.29 Acres
Details
- Additional structures: Sheds - Miscellaneous
- Parcel number: 1820400117
Construction
Type & style
- Home type: SingleFamily
- Architectural style: Ranch, 1 STORY
Materials
- brick
- Foundation: Crawl/Raised
- Roof: Composition
Condition
- Year built: 2014
Utilities & green energy
- Gas: Natural
- Sewer: Public Sewer
- Water: City Water
Green energy
- Green verification: 90+ Furnace Rating, High Efficiency HVAC
- Energy efficient items: HVAC, Appliances, Thermostat, 90+ Furnace Rating
Community & HOA
HOA
- Has HOA: Yes
- Amenities included: Pool, Trash, Common Area Maintenance
- Services included: Trash
- HOA fee: $27 monthly
Location
- Region: Battlefield
Financial & listing details
- Tax assessed value: $395,300
- Annual tax amount: $4,304
- Road surface type: Street - Asphalt
Price history
| Date | Event | Price |
|---|---|---|
| 9/22/2023 | Sold | -- |
Source: Agent Provided Report a problem | ||
| 2/12/2020 | Sold | -- |
Source: Agent Provided Report a problem | ||
| 10/15/2019 | Pending sale | $329,900$113/sqft |
Source: Keller Williams #60146373 Report a problem | ||
| 8/21/2019 | Price change | $329,900-2.7%$113/sqft |
Source: Owner Report a problem | ||
| 7/14/2019 | Listed for sale | $338,900+5.9%$116/sqft |
Source: Owner Report a problem | ||
| 4/28/2018 | Sold | -- |
Source: Agent Provided Report a problem | ||
| 4/3/2018 | Pending sale | $319,900$109/sqft |
Source: Murney Associates, Realtors #60095602 Report a problem | ||
| 3/26/2018 | Price change | $319,900-1.5%$109/sqft |
Source: Murney Associates, Realtors #60095602 Report a problem | ||
| 1/22/2018 | Price change | $324,900-3%$111/sqft |
Source: Murney Associates, Realtors #60095602 Report a problem | ||
| 11/30/2017 | Listed for sale | $334,900$114/sqft |
Source: Murney Associates, Realtors #60095602 Report a problem | ||
Public tax history
| Year | Property taxes | Tax assessment |
|---|---|---|
| 2025 | $4,304 +7.7% | $75,110 +13.6% |
| 2024 | $3,995 +1.8% | $66,140 |
| 2023 | $3,925 +20.1% | $66,140 +16.1% |
| 2022 | $3,267 +0% | $56,960 |
| 2021 | $3,265 +0.3% | $56,960 +2.7% |
| 2020 | $3,256 +5.2% | $55,460 +8% |
| 2018 | $3,095 +7.8% | $51,340 +8.3% |
| 2017 | $2,872 | $47,410 |
| 2016 | $2,872 | $47,410 |
| 2015 | $2,872 +0.1% | $47,410 +1034.2% |
| 2014 | $2,869 | $4,180 |
| 2012 | -- | $4,180 |
| 2011 | -- | $4,180 +42.7% |
| 2010 | -- | $2,930 |
Find assessor info on the county website
Neighborhood: 65619
Nearby homes
- $--5 bd3 ba2.9k sqft5738 S Eldon Ave, Brookline, MO 65619Sold

- $400,9004 bd2 ba2.1k sqft5730 S Eldon Dr, Battlefield, MO 65619Off Market
- $399,6004 bd2 ba2.3k sqft5748 S Eldon Dr, Battlefield, MO 65619Off Market
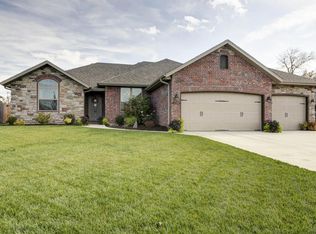
- $--4 bd2 ba2.1k sqft5722 S Eldon Dr, Battlefield, MO 65619Sold
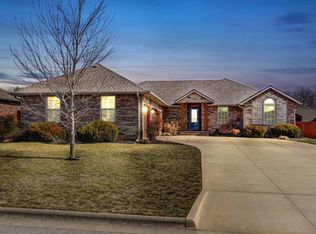
- $403,4003 bd2 ba2.5k sqft5754 S Eldon Dr, Battlefield, MO 65619Off Market
- $388,7003 bd3 ba2.1k sqft5737 S Winsor Dr, Battlefield, MO 65619Off Market
- $--5 bd3 ba2.6k sqft5747 S Winsor Dr, Battlefield, MO 65619Sold
- $408,0003 bd2 ba2.1k sqft5731 S Winsor Dr, Battlefield, MO 65619Off Market
Nearby schools
GreatSchools rating
- 10/10Price Elementary SchoolGrades: K-5Distance: 6.5 mi
- 7/10Republic Middle SchoolGrades: 6-8Distance: 6.1 mi
- 8/10Republic High SchoolGrades: 9-12Distance: 3.5 mi
Schools provided by the listing agent
- Elementary: RP McCulloch
- Middle: Republic
- High: Republic
Source: The MLS. This data may not be complete. We recommend contacting the local school district to confirm school assignments for this home.
Sell for more on Zillow
Get a Zillow Showcase℠ listing at no additional cost and you could sell for .
$514,100
2% more
+$10,282
With Zillow Showcase(estimated)
$524,382
- Missouri
- Greene County
- Battlefield
- 65619
- 5738 S Eldon Dr
Nearby cities
Nearby zip codes
Other Battlefield Topics
