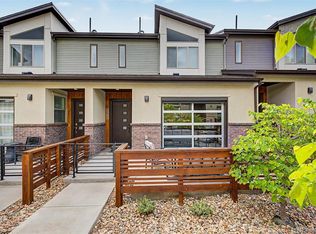
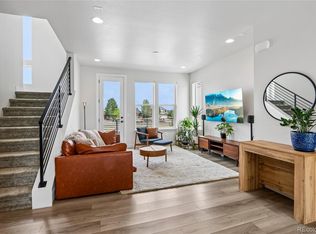
Welcome to this beautifully designed modern townhome in the heart of Arvada, offering stylish living spaces, thoughtful design, and incredible mountain views. This stunning home features a bright and open floor plan with large windows that fill the home with natural light and showcase the surrounding scenery. The main living level is perfect for both everyday living and entertaining, featuring a spacious living room, dining area, and a sleek contemporary kitchen. The kitchen is equipped with quartz countertops, stainless steel appliances, modern cabinetry, and a large center island with seating, making it the ideal space to gather with family and friends. Wood-look luxury plank flooring runs throughout the main living areas, adding warmth and durability to the modern design. One of the standout features of this home is the incredible rooftop terrace that offers breathtaking views of the Rocky Mountains, along with a private balcony off the main living area. Whether you're enjoying your morning coffee, hosting friends, or watching Colorado sunsets, these outdoor spaces provide the perfect extension of the home. Each bedroom offers the convenience and privacy of its own attached bathroom, making this layout ideal for guests, roommates, or multi-generational living. The spacious bedrooms feature large windows, ample closet space, and modern finishes, while the bathrooms showcase clean contemporary design. Located in a vibrant and convenient Arvada neighborhood, this home is just minutes from Olde Town Arvada, where you can enjoy local restaurants, breweries, coffee shops, and boutiques. Outdoor lovers will appreciate the proximity to Ralston Creek Trail, parks, and open space, while commuters benefit from quick access to I-70, Downtown Denver, and the mountains for weekend adventures. With its modern design, incredible views, and unbeatable location, 5738 Vivian St offers the perfect blend of comfort, style, and Colorado lifestyle living. Come check it out today!
For sale
Price cut: $15K (6/18)
$584,999
5738 Vivian Street, Arvada, CO 80002
3beds
1,889sqft
Townhouse
Built in 2023
-- sqft lot
$-- Zestimate®
$310/sqft
$30/mo HOA
What's special
Modern finishesModern designIncredible mountain viewsIncredible viewsBeautifully designed modern townhomeModern cabinetryStylish living spaces
- 125 days |
- 255 |
- 10 |
Zillow last checked:
Listing updated:
Listed by:
Fabiane Santos Gerwe 720-339-4068 fabi@edprather.com,
Ed Prather Real Estate
Source: REcolorado as distributed by MLS GRID,MLS#: 5072706
Facts & features
Interior
Bedrooms & bathrooms
- Bedrooms: 3
- Bathrooms: 4
- Full bathrooms: 3
- 1/2 bathrooms: 1
- Main level bathrooms: 1
Bedroom
- Level: Lower
Bedroom
- Features: Primary Suite
- Level: Upper
Bedroom
- Level: Upper
Bathroom
- Features: En Suite Bathroom
- Level: Lower
Bathroom
- Level: Main
Bathroom
- Features: Primary Suite
- Level: Upper
Bathroom
- Features: En Suite Bathroom
- Level: Upper
Dining room
- Level: Main
Kitchen
- Level: Main
Living room
- Level: Main
Heating
- Forced Air
Cooling
- Air Conditioning-Room
Appliances
- Included: Dishwasher, Disposal, Dryer, Oven, Range, Refrigerator, Washer
- Laundry: In Unit
Features
- Built-in Features, Ceiling Fan(s), Eat-in Kitchen, Entrance Foyer, Kitchen Island, Open Floorplan, Primary Suite, Quartz Counters, Walk-In Closet(s)
- Flooring: Carpet, Tile, Vinyl
- Has basement: No
- Common walls with other units/homes: 2+ Common Walls
Interior area
- Total structure area: 1,889
- Total interior livable area: 1,889 sqft
- Finished area above ground: 1,889
Video & virtual tour
Property
Parking
- Total spaces: 2
- Parking features: Concrete, Lighted
- Attached garage spaces: 2
Features
- Levels: Multi/Split
- Entry location: Ground
- Patio & porch: Covered, Front Porch, Rooftop
- Exterior features: Balcony, Lighting, Rain Gutters
- Has view: Yes
- View description: Mountain(s)
Lot
- Features: Landscaped, Near Public Transit
Details
- Parcel number: 517044
- Special conditions: Short Sale
Construction
Type & style
- Home type: Townhouse
- Property subtype: Townhouse
- Attached to another structure: Yes
Materials
- Frame, Wood Siding
Condition
- Year built: 2023
Utilities & green energy
- Sewer: Public Sewer
- Water: Public
Community & HOA
Community
- Security: Smoke Detector(s)
- Subdivision: Sabell
HOA
- Has HOA: Yes
- HOA fee: $360 annually
- HOA name: Advance HOA Management
- HOA phone: 303-482-2213
Location
- Region: Arvada
Financial & listing details
- Price per square foot: $310/sqft
- Tax assessed value: $602,415
- Annual tax amount: $5,886
- Date on market: 3/19/2026
- Listing terms: Cash,Conventional,FHA,VA Loan
- Exclusions: Seller's Personal Property
- Ownership: Individual
- Electric utility on property: Yes
- Road surface type: Paved
Estimated market value
Not available
Estimated sales range
Not available
Not available
Price history
| Date | Event | Price |
|---|---|---|
| 6/18/2026 | Price change | $584,999-2.5%$310/sqft |
Source:  REcolorado as distributed by MLS GRID #5072706 Report a problem REcolorado as distributed by MLS GRID #5072706 Report a problem | ||
| 5/28/2026 | Price change | $599,999-1.6%$318/sqft |
Source: REcolorado as distributed by MLS GRID #5072706 Report a problem | ||
| 5/8/2026 | Price change | $610,000-0.8%$323/sqft |
Source: REcolorado as distributed by MLS GRID #5072706 Report a problem | ||
| 4/15/2026 | Price change | $615,000-0.6%$326/sqft |
Source: REcolorado as distributed by MLS GRID #5072706 Report a problem | ||
| 3/19/2026 | Listed for sale | $619,000-3.4%$328/sqft |
Source: REcolorado as distributed by MLS GRID #5072706 Report a problem | ||
| 11/14/2022 | Sold | $640,900$339/sqft |
Source: Public Record Report a problem | ||
Public tax history
| Year | Property taxes | Tax assessment |
|---|---|---|
| 2025 | $5,886 -4% | $37,651 +11.4% |
| 2024 | $6,131 +118.7% | $33,809 -9.8% |
| 2023 | $2,804 +32.2% | $37,494 +124.2% |
| 2022 | $2,122 +70.3% | $16,726 +33.3% |
| 2021 | $1,246 | $12,545 |
| 2020 | $1,246 | -- |
Find assessor info on the county website
Monthly payment
Est. payment
Payment breakdown
Explore the cost of this home by adjusting the details. Changes won't be saved.Climate risks
Neighborhood: 80002
Nearby schools
GreatSchools rating
- 5/10Vanderhoof Elementary SchoolGrades: K-5Distance: 0.5 mi
- 7/10Drake Junior High SchoolGrades: 6-8Distance: 0.8 mi
- 7/10Arvada West High SchoolGrades: 9-12Distance: 0.9 mi
Schools provided by the listing agent
- Elementary: Vanderhoof
- Middle: Drake
- High: Arvada West
- District: Jefferson County R-1
Source: REcolorado as distributed by MLS GRID. This data may not be complete. We recommend contacting the local school district to confirm school assignments for this home.
- $629,9003 bd4 ba2.1k sqft5734 Vivian St, Arvada, CO 80002Off Market
- $626,8003 bd4 ba2.1k sqft5742 Vivian St, Arvada, CO 80002Off Market
- $701,0004 bd4 ba2.2k sqft5730 Vivian St, Arvada, CO 80002Sold
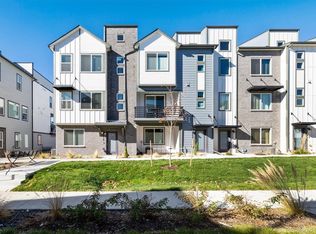
- $667,5004 bd2 ba2.1k sqft5746 Vivian St, Arvada, CO 80002Off Market
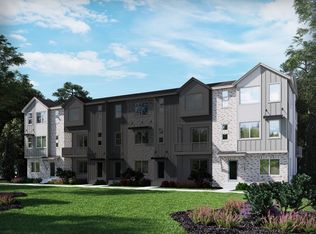
- $677,5004 bd4 ba2.2k sqft5724 Vivian St, Arvada, CO 80002Off Market
- $672,3003 bd3 ba2.6k sqft5739 Van Gordon Way, Arvada, CO 80002Off Market
- $618,2003 bd2 ba1.9k sqft5720 Vivian St, Arvada, CO 80002Off Market
- $629,0284 bd4 ba2.6k sqft5745 Van Gordon Way, Arvada, CO 80002Off Market
A local agent can set up tours, give advice and negotiate with sellers.
Similar homes
- $499,9503 bd3 ba1.5k sqftW 58th Court, Arvada, CO 80004New Construction
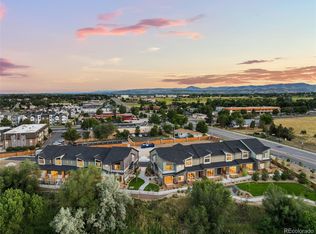
 MLS ID #4426078, Lance Chayet, Hanover Realty. REcolorado as distributed by MLS GRID
 - $519,0003 bd3 ba1.3k sqft5240 Routt Court #B, Arvada, CO 80002For Sale
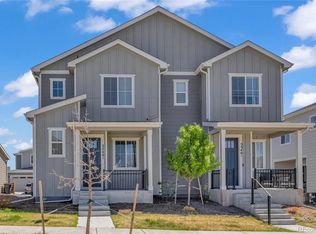 MLS ID #4122087, Jordan T. White, Resident Realty North Metro LLC. REcolorado as distributed by MLS GRID
 - $519,9003 bd3 ba1.6k sqft6363 Nelson Street, Arvada, CO 80004For Sale
 MLS ID #3804075, Christopher Naggar, Engel & Volkers Denver. REcolorado as distributed by MLS GRID
 - $649,9502 bd3 ba1.9k sqft11201 W 53rd Drive, Arvada, CO 80002For Sale
 MLS ID #6038438, Rey Armendariz, Redfin Corporation. REcolorado as distributed by MLS GRID
 - $600,0003 bd4 ba1.7k sqft6005 Benton Street, Arvada, CO 80003For SaleMLS ID #7344982, Nicki Thompson, RE/MAX Alliance - Olde Town. REcolorado as distributed by MLS GRID
- $525,0002 bd3 ba1.9k sqft12340 W 51st Avenue, Wheat Ridge, CO 80033For SaleMLS ID #7566793, Susan Webber, Keller Williams Preferred Realty. REcolorado as distributed by MLS GRID
- $575,0004 bd3 ba2.1k sqft8150 W 10th Avenue, Lakewood, CO 80214For SaleMLS ID #5876015, Gregg Francis, Compass - Denver. REcolorado as distributed by MLS GRID
- $600,0003 bd3 ba1.7k sqft13319 Panorama View Lane, Broomfield, CO 80021For SaleMLS ID #3788099, Trelora Realty Team, Trelora Realty, Inc.. REcolorado as distributed by MLS GRID
- $590,0003 bd4 ba1.7k sqft6231 Dayton Court, Denver, CO 80238For SaleMLS ID #3361243, Brianalyn Ugalde, Ed Prather Real Estate. REcolorado as distributed by MLS GRID
- $539,9003 bd4 ba1.7k sqft2698 W 68th Avenue, Denver, CO 80221For SaleMLS ID #7994483, Eugene R Lucero, Keller Williams Realty Urban Elite. REcolorado as distributed by MLS GRID
- $645,0003 bd3 ba1.9k sqft1235 Perry Street, Denver, CO 80204For SaleMLS ID #5877526, Tom Pitzer, Compass - Denver. REcolorado as distributed by MLS GRID
- $480,0003 bd3 ba1.5k sqft2855 W 69th Avenue, Denver, CO 80221For SaleMLS ID #7495036, Allison Gooding, Brokers Guild Homes. REcolorado as distributed by MLS GRID
- $554,9003 bd4 ba1.7k sqft2658 W 68th Avenue, Denver, CO 80221New ConstructionREcolorado as distributed by MLS GRID
- $650,0003 bd3 ba1.6k sqft1615 Harlan Street #2, Lakewood, CO 80214For SaleMLS ID #3261515, Kevin Fletcher, Compass - Denver. REcolorado as distributed by MLS GRID
- $589,0004 bd4 ba2k sqftThe Hub at Virginia Village, Denver, CO 80222For SaleMLS ID #9843145, Jessica Thomas, Compass - Denver. REcolorado as distributed by MLS GRID
- $538,9903 bd3 ba1.4k sqft17142 W 91st Lane, Arvada, CO 80007New ConstructionREcolorado as distributed by MLS GRID
- $524,9003 bd3 ba1.7k sqft11229 Bella Vita Drive, Broomfield, CO 80020For SaleMLS ID #5843213, Wesley Hardin, RE/MAX Alliance. REcolorado as distributed by MLS GRID
- $498,9903 bd3 ba1.4k sqft17155 W 91st Lane, Arvada, CO 80007New ConstructionREcolorado as distributed by MLS GRID
- $498,9903 bd3 ba1.4k sqft17162 W 91st Lane, Arvada, CO 80007New ConstructionREcolorado as distributed by MLS GRID
- $549,9003 bd3 ba1.8k sqft4205 E Iliff Avenue #1, Denver, CO 80222For SaleMLS ID #4753272, Robert Tait, Engel & Volkers Denver. REcolorado as distributed by MLS GRID
