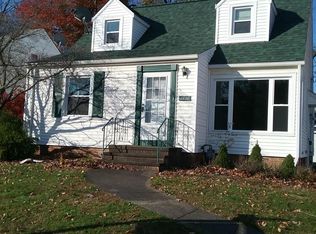
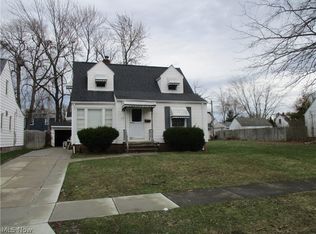
Welcome home to this well loved and maintained Parma colonial! Offering three bedrooms and one full bathroom, this home combines charm with several valuable updates. The inviting main level features beautiful warm-toned flooring, a cozy fireplace, a dedicated dining room, and a bright kitchen. Upstairs, you’ll find three bedrooms, including a surprisingly spacious primary bedroom. The unfinished basement provides plenty of room for storage, laundry, or future possibilities. Outside, enjoy a nicely sized, fully fenced backyard along with an attached one-car garage. Major improvements include brand-new siding, gutters, and gutter guards, plus a new hot water tank, a recently serviced furnace and central air unit, and a roof installed in 2011. With its traditional two-story layout and welcoming curb appeal, this sweet Parma home is ready for its next owner!
Pending
$210,000
5738 W 45th St, Parma, OH 44134
3beds
--sqft
Single Family Residence
Built in 1944
5,174 Square Feet Lot
$-- Zestimate®
$--/sqft
$-- HOA
What's special
Three bedroomsInviting main levelWelcoming curb appealSurprisingly spacious primary bedroomBeautiful warm-toned flooringAttached one-car garageCozy fireplace
- 19 days
- 977
- 81
Likely to sell faster than
Zillow last checked:
Listing updated:
Listed by:
Madison Timoteo 216-242-7025,
Century 21 DeAnna Realty,
Jon Legato 216-544-0012,
Century 21 DeAnna Realty
Source: MLS Now,MLS#: 5241387 Originating MLS: Lorain County Association Of REALTORS
Originating MLS: Lorain County Association Of REALTORSFacts & features
Interior
Bedrooms & bathrooms
- Bedrooms: 3
- Bathrooms: 1
- Full bathrooms: 1
Heating
- Forced Air
Cooling
- Central Air
Appliances
- Included: Dishwasher, Range, Refrigerator
Features
- Windows: Insulated Windows
- Basement: Full,Unfinished
- Number of fireplaces: 1
- Fireplace features: Gas
Video & virtual tour
Property
Parking
- Total spaces: 1
- Parking features: Garage
- Garage spaces: 1
Features
- Levels: Two
- Stories: 2
- Fencing: Back Yard,Fenced,Wood
Lot
- Size: 5,174 Square Feet
Details
- Parcel number: 44429044
- Special conditions: Standard
Construction
Type & style
- Home type: SingleFamily
- Architectural style: Colonial
- Property subtype: Single Family Residence
Materials
- Vinyl Siding
- Foundation: Block
- Roof: Asphalt,Fiberglass
Condition
- Year built: 1944
Utilities & green energy
- Sewer: Public Sewer
- Water: Public
Community & HOA
Community
- Subdivision: Brown Irving Co
HOA
- Has HOA: No
Location
- Region: Parma
Financial & listing details
- Tax assessed value: $155,200
- Annual tax amount: $3,159
- Date on market: 9/2/2026
- Cumulative days on market: 20 days
- Listing terms: Cash,Conventional,FHA,VA Loan
Estimated market value
Not available
Estimated sales range
Not available
Not available
Price history
| Date | Event | Price |
|---|---|---|
| 9/5/2026 | Pending sale | $210,000 |
Source:  MLS Now #5241387 Report a problem MLS Now #5241387 Report a problem | ||
| 9/2/2026 | Listed for sale | $210,000+39.1% |
Source: MLS Now #5241387 Report a problem | ||
| 12/2/2021 | Sold | $151,000+2.7% |
Source: MLS Now #4328811 Report a problem | ||
| 12/1/2021 | Pending sale | $147,000 |
Source: MLS Now #4328811 Report a problem | ||
| 10/29/2021 | Contingent | $147,000 |
Source: MLS Now #4328811 Report a problem | ||
| 10/28/2021 | Listed for sale | $147,000+27.9% |
Source: MLS Now #4328811 Report a problem | ||
| 3/3/2018 | Listing removed | $114,900 |
Source: Howard Hanna - Crocker Road #3967883 Report a problem | ||
| 1/21/2018 | Listed for sale | $114,900+16.1% |
Source: Howard Hanna #3967883 Report a problem | ||
| 7/29/2015 | Sold | $99,000-1% |
Source: MLS Now #3692781 Report a problem | ||
| 6/5/2015 | Price change | $100,000-4.8% |
Source: Keller Williams - Keller Williams Greater Cleveland West #3692781 Report a problem | ||
| 4/30/2015 | Price change | $105,000-8.6% |
Source: Keller Williams - Keller Williams Greater Cleveland West #3692781 Report a problem | ||
| 3/25/2015 | Listed for sale | $114,900+4.7% |
Source: Keller Williams Realty Greater Cleveland West #3692781 Report a problem | ||
| 7/11/2010 | Listing removed | $109,700 |
Source: RE/MAX Prestige Realty West #3067444 Report a problem | ||
| 3/21/2010 | Pending sale | $109,700+0.2% |
Source: RE/MAX Prestige Realty West #3067444 Report a problem | ||
| 11/12/2009 | Sold | $109,500-0.2% |
Source: Public Record Report a problem | ||
| 9/30/2009 | Price change | $109,700-4.2% |
Source: RE/MAX Prestige Realty West #3067444 Report a problem | ||
| 9/15/2009 | Listed for sale | $114,500+149.5% |
Source: RE/MAX Prestige Realty West #3067444 Report a problem | ||
| 1/24/2009 | Listing removed | $45,900 |
Source: foreclosure.com Report a problem | ||
| 1/10/2009 | Price change | $45,900-8% |
Source: foreclosure.com Report a problem | ||
| 12/8/2008 | Listed for sale | $49,900-25.2% |
Source: Russell Real Estate Services #2494670 Report a problem | ||
| 12/20/2007 | Sold | $66,667-35.6% |
Source: Public Record Report a problem | ||
| 4/16/1999 | Sold | $103,500 |
Source: Public Record Report a problem | ||
Public tax history
| Year | Property taxes | Tax assessment |
|---|---|---|
| 2025 | $2,754 -7.4% | $54,320 |
| 2024 | $2,976 +14.5% | $54,320 +33.6% |
| 2023 | $2,598 +0.6% | $40,670 |
| 2022 | $2,581 -3.2% | $40,670 |
| 2021 | $2,668 +15.8% | $40,670 +30% |
| 2020 | $2,304 +0.6% | $31,290 |
| 2019 | $2,291 -8.6% | $31,290 |
| 2018 | $2,506 +8.1% | $31,290 +16.5% |
| 2017 | $2,318 +4.9% | $26,850 |
| 2016 | $2,209 | $26,850 |
| 2015 | $2,209 -1.6% | $26,850 -2% |
| 2014 | $2,246 +2.1% | $27,410 |
| 2013 | $2,199 +4.3% | $27,410 |
| 2012 | $2,108 -16.2% | $27,410 -21.2% |
| 2011 | $2,517 +9.4% | $34,790 |
| 2010 | $2,300 +0.8% | $34,790 |
| 2009 | $2,281 -4.7% | $34,790 -11% |
| 2008 | $2,392 +10.6% | $39,100 |
| 2007 | $2,164 +3.3% | $39,100 |
| 2006 | $2,095 -19.3% | $39,100 +12.3% |
| 2005 | $2,595 +46.9% | $34,830 |
| 2004 | $1,766 +1.6% | $34,830 |
| 2003 | $1,738 +5% | $34,830 +7.5% |
| 2002 | $1,656 -39.7% | $32,410 |
| 2001 | $2,745 -0.1% | $32,410 |
| 2000 | $2,748 | $32,410 |
Find assessor info on the county website
Monthly payment
Est. payment
Payment breakdown
Explore the cost of this home by adjusting the details. Changes won't be saved.Climate risks
Neighborhood: 44134
Nearby schools
Schools provided by the listing agent
- District: Parma CSD - 1824
Source: MLS Now. This data may not be complete. We recommend contacting the local school district to confirm school assignments for this home.
Similar homes
- $219,9003 bd1 ba2.1k sqft4403 Dawnshire Dr, Parma, OH 44134For Sale
 MLS ID #5228040, Sarah Hjort, LPT Realty. MLS Now
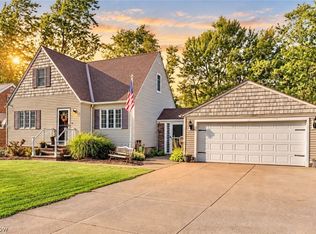
 - $249,9004 bd1 ba2.2k sqft3710 W Pleasant Valley Rd, Parma, OH 44134For Sale
 MLS ID #5244701, Anthony R Latina, RE/MAX Crossroads Properties. MLS Now
 - $229,9003 bd2 ba1.8k sqft4418 Maplecrest Ave, Parma, OH 44134For Sale
 MLS ID #5230770, Nilde D Nevarez, Plum Tree Realty, LLC. MLS Now
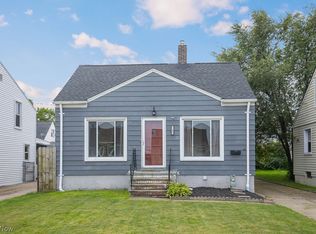
 - $192,5003 bd1 ba1.3k sqft7103 Velma Ave, Parma, OH 44129For Sale
 MLS ID #5246121, Laura C Williams, Howard Hanna. MLS Now
