This beautifully crafted home is designed with meticulous attention to detail, offering a perfect blend of elegance and functionality. This 3-bedroom, 2-bath gem boasts custom features throughout, ensuring a refined living experience.The heart of the home, the kitchen, is a chef’s dream. It showcases custom cabinetry with extended upper cabinets adorned with glass fronts and interior lighting, creating a stunning display space. Under-cabinet lighting further enhances the ambiance, making meal prep and entertaining effortless. The spacious living room and dining room are elevated by impressive cathedral ceilings, adding a sense of grandeur and openness to the space. Decorative beams in the living room and master bedroom infuse warmth and character, blending rustic charm with modern design. For ultimate comfort and energy efficiency, the entire home is fully insulated with foam insulation. Outside, thoughtful details continue with installed gutters, a sprinkler system, and a premium privacy cedar fence, providing both functionality and seclusion. This exceptional home is a rare find, perfect for those who appreciate superior craftsmanship, style, and comfort.
Sold
Price Unknown
5739 Barkridge Dr, Granbury, TX 76048
3beds
1,504sqft
Single Family Residence
Built in 2025
3,484 Square Feet Lot
$293,800 Zestimate®
$--/sqft
$2,145 Estimated rent
Home value
$293,800
$261,000 - $332,000
$2,145/mo
Zestimate® history
Owner options
List your home for rent
$2,145/mo
Rent Zestimate®
Find your next renter with Zillow Rental Manager. Plus, with online applications, you can quickly screen prospective tenants – for free.
$2,145/mo
Rent Zestimate®
Refinance and save
$149/mo
Est. payment
Refinancing to a lower rate could help reduce your monthly payments and save thousands over the life of the loan.
$149/mo
Est. payment
Explore your selling options
Work with a Zillow partner agent
Leverage their expertise and Zillow's premium Showcase listings to get your home seen by more buyers.
Get startedList with your own agent
Get your home in front of millions of buyers by listing it on Zillow.
Learn how to do itSell it yourself
Take full control of how buyers see your home on Zillow by listing For Sale by Owner (FSBO).
List your homeWhat's special
Zillow last checked:
Listing updated:
Listed by:
Perla Roque 0775511 469-971-3607,
Monument Realty 214-705-7827
Bought with:
Regina Hoover
Keller Williams Johnson County
Source: NTREIS,MLS#: 20868669
Facts & features
Interior
Bedrooms & bathrooms
- Bedrooms: 3
- Bathrooms: 2
- Full bathrooms: 2
Primary bedroom
- Features: Ceiling Fan(s), Dual Sinks, En Suite Bathroom, Separate Shower, Walk-In Closet(s)
- Level: First
Bedroom
- Features: Ceiling Fan(s), Walk-In Closet(s)
- Level: First
Bedroom
- Features: Ceiling Fan(s), Walk-In Closet(s)
- Level: First
Living room
- Features: Ceiling Fan(s), Fireplace
- Level: First
Heating
- Central, Electric
Cooling
- Central Air, Ceiling Fan(s), Electric
Appliances
- Included: Dishwasher, Electric Range, Disposal, Microwave
- Laundry: Washer Hookup, Electric Dryer Hookup, Laundry in Utility Room
Features
- Chandelier, Cathedral Ceiling(s), Decorative/Designer Lighting Fixtures, Granite Counters, Kitchen Island, Open Floorplan, Other, Pantry, Natural Woodwork, Wired for Sound
- Flooring: Carpet, Concrete, Ceramic Tile
- Has basement: No
- Number of fireplaces: 1
- Fireplace features: Electric
Interior area
- Total interior livable area: 1,504 sqft
Property
Parking
- Total spaces: 2
- Parking features: Driveway, Garage Faces Front, Garage, Garage Door Opener
- Attached garage spaces: 2
- Has uncovered spaces: Yes
Features
- Levels: One
- Stories: 1
- Patio & porch: Covered, Patio
- Pool features: None, Community
- Fencing: Back Yard,Wood
Lot
- Size: 3,484 Square Feet
- Features: Interior Lot
Details
- Parcel number: R000005533
Construction
Type & style
- Home type: SingleFamily
- Architectural style: Traditional,Detached
- Property subtype: Single Family Residence
Materials
- Board & Batten Siding, Brick, Cedar, Concrete
- Foundation: Slab
- Roof: Composition
Condition
- New construction: Yes
- Year built: 2025
Utilities & green energy
- Sewer: Public Sewer
- Water: Public
- Utilities for property: Electricity Available, Sewer Available, Water Available
Community & HOA
Community
- Features: Boat Facilities, Clubhouse, Dock, Fenced Yard, Gated, Playground, Pool, Tennis Court(s)
- Security: Carbon Monoxide Detector(s), Fire Alarm, Security Gate, Security Guard, Security Lights, Gated with Guard
- Subdivision: Canyon Creek V
HOA
- Has HOA: Yes
- Services included: All Facilities, Association Management
- HOA fee: $149 semi-annually
- HOA name: Canyon Creek POA
- HOA phone: 817-573-3371
Location
- Region: Granbury
Financial & listing details
- Tax assessed value: $277,550
- Annual tax amount: $192
- Date on market: 3/12/2025
- Listing terms: Cash,Conventional,FHA,VA Loan
- Electric utility on property: Yes
Price history
| Date | Event | Price |
|---|---|---|
| 3/14/2025 | Sold | -- |
Source: NTREIS #20868669 Report a problem | ||
| 3/12/2025 | Pending sale | $300,000+1566.7%$199/sqft |
Source: NTREIS #20868669 Report a problem | ||
| 4/6/2023 | Listing removed | -- |
Source: NTREIS #20103581 Report a problem | ||
| 8/31/2022 | Listing removed | $18,000$12/sqft |
Source: NTREIS #20103581 Report a problem | ||
| 8/28/2022 | Pending sale | $18,000$12/sqft |
Source: NTREIS #20103581 Report a problem | ||
| 7/8/2022 | Listed for sale | $18,000$12/sqft |
Source: NTREIS #20103581 Report a problem | ||
| 6/28/2010 | Sold | -- |
Source: Public Record Report a problem | ||
Public tax history
| Year | Property taxes | Tax assessment |
|---|---|---|
| 2025 | $3,356 +1649.4% | $277,550 +1634.7% |
| 2024 | $192 -1.5% | $16,000 |
| 2023 | $195 +4.5% | $16,000 +14.3% |
| 2022 | $186 +76.4% | $14,000 +100% |
| 2021 | $106 +72% | $7,000 +75% |
| 2020 | $61 -1.1% | $4,000 |
| 2019 | $62 +90.3% | $4,000 |
| 2018 | $33 | $4,000 +100% |
| 2017 | $33 +95.2% | $2,000 +100% |
| 2016 | $17 +0.9% | $1,000 |
| 2015 | $17 | $1,000 |
| 2014 | $17 | $1,000 |
| 2013 | -- | $1,000 -50% |
| 2012 | -- | $2,000 |
| 2011 | -- | $2,000 |
| 2010 | -- | $2,000 |
| 2009 | -- | $2,000 |
| 2008 | -- | $2,000 |
| 2007 | -- | $2,000 |
| 2006 | -- | $2,000 |
| 2005 | -- | $2,000 +33.3% |
| 2004 | -- | $1,500 |
Find assessor info on the county website
Neighborhood: Canyon Creek
Nearby homes
- $34,9003,690 Square Feet5741 Barkridge Dr, Granbury, TX 76048For Sale By Owner
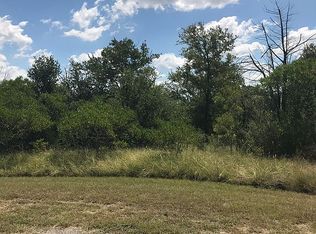
- $16,000-- bd-- ba-- sqft5743 Barkridge Dr, Granbury, TX 76048Off Market
- $16,000-- bd-- ba-- sqft5735 Barkridge Dr, Granbury, TX 76048Off Market
- $--3 bd2 ba1.3k sqft5738 Barkridge Dr, Granbury, TX 76048Sold
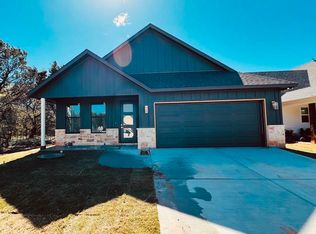
- $--3 bd2 ba1.4k sqft5806 N Lakeside Hills Ct, Granbury, TX 76048Sold
- $16,000-- bd-- ba-- sqft5742 Barkridge Dr, Granbury, TX 76048Off Market
- $--3 bd2 ba1.6k sqft5808 N Lakeside Hills Ct, Granbury, TX 76048Sold
- $308,700-- bd-- ba1.7k sqft5736 Barkridge Dr, Granbury, TX 76048Off Market
Nearby schools
GreatSchools rating
- 7/10Mambrino SchoolGrades: PK-5Distance: 1.2 mi
- 4/10Granbury Middle SchoolGrades: 6-8Distance: 6.3 mi
- 6/10Granbury High SchoolGrades: 9-12Distance: 5.9 mi
Schools provided by the listing agent
- Elementary: Acton
- Middle: Acton
- High: Granbury
- District: Granbury ISD
Source: NTREIS. This data may not be complete. We recommend contacting the local school district to confirm school assignments for this home.
Get a cash offer in 3 minutes
Find out how much your home could sell for in as little as 3 minutes with a no-obligation cash offer.
Estimated market value
$293,800
Get a cash offer in 3 minutes
Find out how much your home could sell for in as little as 3 minutes with a no-obligation cash offer.
Estimated market value
$293,800
- Texas
- Hood County
- Granbury
- 76048
- Canyon Creek
- 5739 Barkridge Dr
Nearby cities
Nearby neighborhoods
Nearby zip codes
Other Granbury Topics
