Welcome to 5739 Dupont Avenue, conveniently located in the Kenny Neighborhood of Minneapolis. The
Kenny Neighborhood is one of 83 neighborhoods in the city and prides itself on a very strong neighborhood association with highly rated schools and easy accessibility to local attractions. The Bachman family farm occupied much of the Kenny Neighborhood until the early 1950's when the land was sold and developed on. The current owner has occupied this home for over 31 years and has
meticulously cared for and renovated it year by year. From the professionally landscaped exterior to the fully updated interior this Cape Cod inspired home does not disappoint. The main floor
features a spacious well lit living room with refinished hardwood floors, coved plaster ceilings and walls and a lovely stone wood burning fireplace.
There is also a formal dining area, 2 bedrooms with ample closet space, a full bath, 3-season porch and a remodeled kitchen with custom oak cabinetry, Cambria counters and stainless steel appliances. The upper level lives much like a true two-story with a full dormer across the entire
rear of the home. Features of the second story include a flex space with built-in desk and cabinetry, lot's of storage, 2 nice-sized bedrooms and a newly renovated full bath with jetted tub. The partially finished lower level has a family room, flex room and large utility laundry area with lot's of room for further expansion. The stucco exterior was recently re-dashed, trim freshly painted and entire home re-roofed. The attached single car garage is extra deep for additional storage. There is an exterior patio attached to your 3-season porch, perfect for entertaining family and friends. The large sun-drenched and fenced backyard is an oasis for the avid gardener or pet lover. The location cannot be beat with walkability to local schools, shops, restaurants and
parks. Great opportunity in a wonderful neighborhood.
Closed
$540,000
5739 Dupont Ave S, Minneapolis, MN 55419
4beds
2,031sqft
Single Family Residence
Built in 1950
8,276 Square Feet Lot
$633,100 Zestimate®
$266/sqft
$3,027 Estimated rent
Home value
$633,100
$582,000 - $690,000
$3,027/mo
Zestimate® history
Owner options
List your home for rent
$3,027/mo
Rent Zestimate®
Find your next renter with Zillow Rental Manager. Plus, with online applications, you can quickly screen prospective tenants – for free.
$3,027/mo
Rent Zestimate®
Refinance and save
$3,462/mo
Est. payment
Refinancing to a lower rate could help reduce your monthly payments and save thousands over the life of the loan.
$3,462/mo
Est. payment
Explore your selling options
Work with a Zillow partner agent
Leverage their expertise and Zillow's premium Showcase listings to get your home seen by more buyers.
Get startedList with your own agent
Get your home in front of millions of buyers by listing it on Zillow.
Learn how to do itSell it yourself
Take full control of how buyers see your home on Zillow by listing For Sale by Owner (FSBO).
List your homeWhat's special
Refinished hardwood floorsProfessionally landscaped exteriorFormal dining areaStainless steel appliancesCambria countersEntire home re-roofedLarge utility laundry area
Zillow last checked:
Listing updated:
Listed by:
Daren M Jensen 612-720-6284,
Edina Realty, Inc.
Bought with:
Miguel Ortiz
Coldwell Banker Realty
Source: NorthstarMLS as distributed by MLS GRID,MLS#: 6777775
Facts & features
Interior
Bedrooms & bathrooms
- Bedrooms: 4
- Bathrooms: 2
- Full bathrooms: 2
Bedroom
- Level: Main
- Area: 156 Square Feet
- Dimensions: 12x13
Bedroom 2
- Level: Main
- Area: 121 Square Feet
- Dimensions: 11x11
Bedroom 3
- Level: Upper
- Area: 120 Square Feet
- Dimensions: 12x10
Bedroom 4
- Level: Upper
- Area: 120 Square Feet
- Dimensions: 12x10
Bathroom
- Level: Upper
- Area: 81 Square Feet
- Dimensions: 9x9
Dining room
- Level: Main
- Area: 134.4 Square Feet
- Dimensions: 14x9.6
Family room
- Level: Lower
- Area: 270 Square Feet
- Dimensions: 18x15
Flex room
- Level: Lower
- Area: 196 Square Feet
- Dimensions: 14x14
Foyer
- Level: Main
- Area: 28 Square Feet
- Dimensions: 7x4
Kitchen
- Level: Main
- Area: 143 Square Feet
- Dimensions: 13x11
Living room
- Level: Main
- Area: 226.8 Square Feet
- Dimensions: 18x12.6
Office
- Level: Upper
- Area: 221.4 Square Feet
- Dimensions: 24.6x9
Porch
- Level: Main
- Area: 120 Square Feet
- Dimensions: 12x10
Utility room
- Level: Lower
- Area: 384 Square Feet
- Dimensions: 32x12
Heating
- Forced Air, Other
Cooling
- Central Air
Appliances
- Included: Dishwasher, Disposal, Dryer, Gas Water Heater, Microwave, Range, Refrigerator, Stainless Steel Appliance(s)
- Laundry: Gas Dryer Hookup, Lower Level, Sink, Washer Hookup
Features
- Basement: Block,Finished,Full,Storage Space
- Number of fireplaces: 1
- Fireplace features: Living Room, Wood Burning
Interior area
- Total structure area: 2,031
- Total interior livable area: 2,031 sqft
- Finished area above ground: 1,715
- Finished area below ground: 316
Property
Parking
- Total spaces: 1
- Parking features: Attached, Concrete, Garage Door Opener
- Attached garage spaces: 1
- Has uncovered spaces: Yes
- Details: Garage Dimensions (12x26), Garage Door Height (7), Garage Door Width (8)
Accessibility
- Accessibility features: None
Features
- Levels: One and One Half
- Stories: 1.5
- Patio & porch: Patio, Porch
- Fencing: Full,Wood
Lot
- Size: 8,276 Square Feet
- Dimensions: 60 x 135
- Features: Near Public Transit, Tree Coverage - Medium
Details
- Foundation area: 1088
- Parcel number: 2102824140046
- Zoning description: Residential-Single Family
Construction
Type & style
- Home type: SingleFamily
- Property subtype: Single Family Residence
Materials
- Frame
- Roof: Age 8 Years or Less,Architectural Shingle,Asphalt
Condition
- New construction: No
- Year built: 1950
Utilities & green energy
- Electric: Circuit Breakers, 100 Amp Service, Power Company: Xcel Energy
- Gas: Natural Gas
- Sewer: City Sewer - In Street
- Water: City Water - In Street
Community & HOA
Community
- Subdivision: Auditors Sub 151
HOA
- Has HOA: No
Location
- Region: Minneapolis
Financial & listing details
- Price per square foot: $266/sqft
- Tax assessed value: $491,100
- Annual tax amount: $6,830
- Date on market: 11/25/2025
- Cumulative days on market: 5 days
- Road surface type: Paved
Price history
| Date | Event | Price |
|---|---|---|
| 12/8/2025 | Sold | $540,000+2.9%$266/sqft |
Source:  NorthstarMLS as distributed by MLS GRID #6777775 Report a problem NorthstarMLS as distributed by MLS GRID #6777775 Report a problem | ||
| 11/30/2025 | Pending sale | $525,000$258/sqft |
Source: NorthstarMLS as distributed by MLS GRID #6777775 Report a problem | ||
| 11/25/2025 | Listed for sale | $525,000$258/sqft |
Source: NorthstarMLS as distributed by MLS GRID #6777775 Report a problem | ||
Public tax history
| Year | Property taxes | Tax assessment |
|---|---|---|
| 2025 | $6,830 +9.9% | $491,100 +5.6% |
| 2024 | $6,214 -0.6% | $465,000 -2.5% |
| 2023 | $6,254 +5% | $477,000 +1.9% |
| 2022 | $5,958 +18.6% | $468,000 +8.8% |
| 2021 | $5,024 -7.7% | $430,000 +13.8% |
| 2020 | $5,441 +8.3% | $378,000 |
| 2019 | $5,024 -7.7% | $378,000 +5% |
| 2018 | $5,441 +11.8% | $360,000 +17.1% |
| 2017 | $4,867 +5.7% | $307,500 |
| 2016 | $4,605 -3.1% | $307,500 |
| 2015 | $4,752 -4.7% | $307,500 +9.8% |
| 2014 | $4,984 +3.1% | $280,000 |
| 2013 | $4,836 +2.6% | $280,000 |
| 2012 | $4,711 +3.6% | $280,000 |
| 2011 | $4,548 +16.6% | $280,000 |
| 2010 | $3,900 -7.3% | $280,000 -6.8% |
| 2009 | $4,207 +4.4% | $300,500 |
| 2006 | $4,029 +10.2% | $300,500 +14.2% |
| 2005 | $3,656 +9.3% | $263,200 +15% |
| 2004 | $3,345 +12.2% | $228,900 +12% |
| 2002 | $2,981 -55.9% | $204,400 |
| 2001 | $6,766 | -- |
Find assessor info on the county website
Neighborhood: Kenny
Nearby homes
- $589,7003 bd2 ba1.6k sqft5747 Dupont Ave S, Minneapolis, MN 55419Off Market
- $390,2002 bd2 ba1.2k sqft5735 Dupont Ave S, Minneapolis, MN 55419Off Market
- $789,9004 bd3 ba2.8k sqft5751 Dupont Ave S, Minneapolis, MN 55419Off Market
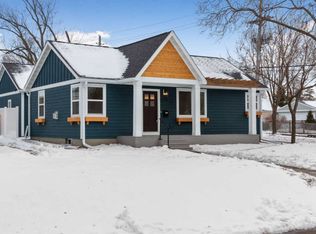
- $507,6004 bd2 ba1.7k sqft5742 Colfax Ave S, Minneapolis, MN 55419Off Market
- $620,0003 bd2 ba1.8k sqft5729 Dupont Ave S, Minneapolis, MN 55419Off Market
- $623,4004 bd2 ba3k sqft5738 Colfax Ave S, Minneapolis, MN 55419Off Market
- $573,7004 bd3 ba2.3k sqft5754 Colfax Ave S, Minneapolis, MN 55419Off Market
- $407,9002 bd1 ba1.2k sqft5734 Colfax Ave S, Minneapolis, MN 55419Off Market
Nearby schools
GreatSchools rating
- 9/10Kenny Elementary SchoolGrades: K-5Distance: 0.1 mi
- 7/10Anthony Middle SchoolGrades: 6-8Distance: 0.3 mi
- NASouthwest High School - SWSGrades: 9-12Distance: 2 mi
Get a cash offer in 3 minutes
Find out how much your home could sell for in as little as 3 minutes with a no-obligation cash offer.
Estimated market value
$633,100
Get a cash offer in 3 minutes
Find out how much your home could sell for in as little as 3 minutes with a no-obligation cash offer.
Estimated market value
$633,100
- Minnesota
- Hennepin County
- Minneapolis
- 55419
- Kenny
- 5739 Dupont Ave S
Nearby cities
Nearby neighborhoods
Nearby zip codes
Other Minneapolis Topics
