Skip main navigation
Sold for $4,025,000
  • $4,025,000

    5739 E CALLE DEL PAISANO --, Phoenix, AZ 85018

    5beds
    4,080sqft
    Single Family Residence
    Built in 2025
    0.39 Acres Lot
    $-- Zestimate®
    $987/sqft
    $7,838 Estimated rent

    Home value

    Not available

    Estimated sales range

    Not available

    $7,838/mo

    Zestimate® history
    Loading
    Loading...

    Owner options

    List your home for rent

    $7,838/mo

    Rent Zestimate®

    Find your next renter with Zillow Rental Manager. Plus, with online applications, you can quickly screen prospective tenants – for free.

    Learn more

    $7,838/mo

    Rent Zestimate®

    Refinance and save

    $22,938/mo

    Est. payment

    Refinancing to a lower rate could help reduce your monthly payments and save thousands over the life of the loan.

    See today's rates

    $22,938/mo

    Est. payment

    Explore your selling options

    Work with a Zillow partner agent

    Leverage their expertise and Zillow's premium Showcase listings to get your home seen by more buyers.

    Get started

    List with your own agent

    Get your home in front of millions of buyers by listing it on Zillow.

    Learn how to do it

    Sell it yourself

    Take full control of how buyers see your home on Zillow by listing For Sale by Owner (FSBO).

    List your home

    What's special

    Diving poolThree-car epoxy-floored garageSleek gas fireplaceStandalone showerBrazilian gray soapstoneStocked walk-in pantryExpansive travertine patio
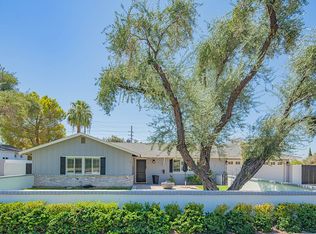
    Brought to market by Green Elephant Developments and Black Diamond Signature Homes, with interiors by Urban Revival's Emily Yeates, this newly completed 4,080 sq ft Arcadia Proper showpiece delivers timeless architecture with modern livability on an oversized ⅓-acre lot. A dramatic 9' x 6' steel-and-glass entry sets the tone, opening into a light-filled great room with 12' ceilings, a sleek gas fireplace, and a 12' bi-fold wall that vanishes into an entertainer's backyard. The chef's kitchen is a true centerpiece, featuring Brazilian gray soapstone, custom cabinetry, a JennAir premium appliance package, a 48'' AGA induction range, a panel-ready 48'' refrigerator, and a stocked walk-in pantry. The first-floor primary suite offers a serene retreat with a soaking tub and a standalone shower, while the upstairs loft adds flexible space for media, play, or a second living area. Outside, the home transitions into a private resort: a diving pool, expansive travertine patio, and a 20' x 12' pergola perfect for al-fresco dining. Everyday luxuries include a three-car epoxy-floored garage, 5.1 surround sound, and a full security system. All of this in the heart of Arcadia Proper, within the coveted Hopi Elementary school district.

    Zillow last checked:

    Listing updated:

    Listed by:

    Brian Yelder 480-785-6939,

    Realty ONE Group

    Bought with:

    Jana Vida, SA575401000

    HomeSmart

    Source: ARMLS,MLS#: 6947160MLS Logo

    Facts & features

    Interior

    Bedrooms & bathrooms
    • Bedrooms: 5
    • Bathrooms: 5
    • Full bathrooms: 4
    • 1/2 bathrooms: 1
    Heating
    • Heat Pump
    Cooling
    • Central Air, Ceiling Fan(s)
    Appliances
    • Included: Washer/Dryer Stacked, Gas Stub for Range, Refrigerator, Built-in Microwave, Dishwasher, Disposal, Electric Range
    Features
    • High Speed Internet, Double Vanity, Master Downstairs, Eat-in Kitchen, 9+ Flat Ceilings, Kitchen Island, Full Bth Master Bdrm, Separate Shwr & Tub
    • Flooring: Tile, Wood
    • Windows: Double Pane Windows
    • Has basement: No
    Interior area
    • Total structure area: 4,080
    • Total interior livable area: 4,080 sqft

    Property

    Parking
    • Total spaces: 5
    • Parking features: Garage Door Opener
    • Garage spaces: 3
    • Uncovered spaces: 2
    Features
    • Stories: 1
    • Patio & porch: Patio
    • Has private pool: Yes
    • Pool features: Diving Pool, Fenced
    • Spa features: None
    • Fencing: Block
    • Has view: Yes
    • View description: Mountain(s)
    • Waterfront features: Wash
    Lot
    • Size: 0.39 Acres
    • Features: Desert Back, Desert Front, Gravel/Stone Back, Grass Front, Grass Back, Auto Timer H2O Front, Auto Timer H2O Back
    Details
    • Additional structures: Gazebo
    • Parcel number: 12828058A

    Construction

    Type & style
    • Home type: SingleFamily
    • Architectural style: Other
    • Property subtype: Single Family Residence
    Materials
    • Spray Foam Insulation, Synthetic Stucco, Fiberglass Siding, Wood Frame, Stone
    • Roof: Composition,Metal
    Condition
    • Complete Spec Home
    • Year built: 2025
    Details
    • Builder name: Black Diamond Signature Homes

    Utilities & green energy

    • Electric: 220 Volts in Kitchen
    • Sewer: Public Sewer
    • Water: City Water
    Green energy
    • Water conservation: Tankless Ht Wtr Heat

    Community & HOA

    Community
    • Security: Security System Owned
    • Subdivision: SUN VALLEY ESTATES LOT 5-7, 18, 19, 34-42
    HOA
    • Has HOA: No
    • Services included: No Fees
    Location
    • Region: Phoenix

    Financial & listing details

    • Price per square foot: $987/sqft
    • Tax assessed value: $1,231,800
    • Annual tax amount: $6,048
    • Date on market: 12/4/2025
    • Cumulative days on market: 84 days
    • Listing terms: Cash,Conventional,VA Loan
    • Ownership: Fee Simple
    • Electric utility on property: Yes
    • Road surface type: Asphalt

    Price history

    DateEventPrice
    2/25/2026Sold$4,025,000-3.6%$987/sqft
    Source: ARMLS #6947160 Report a problem
    2/5/2026Pending sale$4,175,000$1,023/sqft
    Source: ARMLS #6947160 Report a problem
    1/23/2026Price change$4,175,000-2.2%$1,023/sqft
    Source: ARMLS #6947160 Report a problem
    11/14/2025Listed for sale$4,270,000+124%$1,047/sqft
    Source: ARMLS #6947160 Report a problem
    5/2/2024Sold$1,906,000+27.1%$467/sqft
    Source: Public Record Report a problem
    11/30/2021Sold$1,500,000+36.4%$368/sqft
    Source: Public Record Report a problem
    2/25/2021Sold$1,100,000+17.6%$270/sqft
    Source: Public Record Report a problem
    5/28/2020Listing removed$3,100$1/sqft
    Source: Bellamak Realty #6076747 Report a problem
    5/12/2020Listed for rent$3,100-8.8%$1/sqft
    Source: Bellamak Realty #6076747 Report a problem
    5/11/2020Listing removed$935,000$229/sqft
    Source: Bellamak Realty #6045063 Report a problem
    3/3/2020Listed for sale$935,000-1.6%$229/sqft
    Source: Bellamak Realty #6045063 Report a problem
    2/1/2020Listing removed$3,400$1/sqft
    Source: Realty Executives #6002341 Report a problem
    11/9/2019Listed for rent$3,400+9.7%$1/sqft
    Source: Realty Executives #6002341 Report a problem
    10/26/2019Listing removed$950,000$233/sqft
    Source: Bellamak Realty #5949530 Report a problem
    7/8/2019Listed for sale$950,000+22.6%$233/sqft
    Source: Bellamak Realty #5949530 Report a problem
    8/24/2018Listing removed$3,100$1/sqft
    Source: Owner Report a problem
    7/24/2018Listed for rent$3,100$1/sqft
    Source: Owner Report a problem
    10/31/2007Sold$775,000$190/sqft
    Source: Public Record Report a problem

    Public tax history

    YearProperty taxesTax assessment
    2025$6,499 +8.1%$184,770 +26.5%
    2024$6,011 +2%$146,110 +109.3%
    2023$5,891 +3.6%$69,794 -26.5%
    2022$5,684 -2.1%$94,910 +10.9%
    2021$5,804 +3.9%$85,600 +12.6%
    2020$5,587 +4%$76,010 +5.5%
    2019$5,373 $72,080 +4.9%
    2018$5,373 +4.1%$68,720 -7.2%
    2017$5,162 +359.2%$74,060 +8.3%
    2016$1,124 $68,360 +14.4%
    2015-- $59,750
    Find assessor info on the county website

    Neighborhood: Camelback East

    Nearby schools

    GreatSchools rating
    Schools provided by the listing agent
    • Elementary: Hopi Elementary School
    • Middle: Ingleside Middle School
    • High: Arcadia High School
    • District: Scottsdale Unified District

    Source: ARMLS. This data may not be complete. We recommend contacting the local school district to confirm school assignments for this home.