Tucked into the beloved M Streets, this beautifully reimagined single-story home effortlessly combines classic charm with fresh, modern design. From the moment you step inside, warm and inviting living spaces unfold, highlighted by elegant crown molding and a cozy wood-burning fireplace that creates the perfect setting for relaxing evenings or lively gatherings. The heart of the home is the stunning, fully renovated kitchen, thoughtfully opened to the dining area and designed to impress with quartz countertops, shaker-style cabinetry, matte black GE appliances, matte white refrigerator with gold hardware, and a beverage fridge with wine cooler, ideal for entertaining in style. The spacious primary suite offers a peaceful retreat with private access to the backyard and a spa-inspired bathroom featuring a freestanding soaking tub, modern stacked tile, and sophisticated finishes. Two additional bedrooms, one with a bay window and the other with a large walk-in closet. A second living area off the kitchen with access to the utility room. Step outside to a large open patio perfect for hosting friends or enjoying quiet mornings surrounded by fresh landscaping. Extensive recent updates, including new flooring and designer lighting (2024), fully renovated kitchen and bathrooms (2024), HVAC replacement (2024), tankless water heater (2025), and exterior paint, landscaping, sod, and sprinkler system (2026), ensure both style and peace of mind, with a new driveway scheduled for installation in late March. Move-in ready and full of character, this exceptional home offers the perfect blend of historic appeal and modern comfort in one of Dallas’ most sought-after neighborhoods. Steps from lively Greenville Ave and some of the best dining, bars, coffee shops and retail shopping that Dallas has to offer. Zoned to sought after Mockingbird Elementary, with close proximity to SMU, and easy access to the highway 75 for an easy commute Downtown, or trip to Northpark Mall.
Sold
Price Unknown
5739 Ellsworth Ave, Dallas, TX 75206
3beds
1,628sqft
Single Family Residence
Built in 1945
7,492 Square Feet Lot
$791,200 Zestimate®
$--/sqft
$3,124 Estimated rent
Home value
$791,200
$720,000 - $862,000
$3,124/mo
Zestimate® history
Owner options
List your home for rent
$3,124/mo
Rent Zestimate®
Find your next renter with Zillow Rental Manager. Plus, with online applications, you can quickly screen prospective tenants – for free.
$3,124/mo
Rent Zestimate®
Refinance and save
Refinancing to a lower rate could help reduce your monthly payments and save thousands over the life of the loan.
Explore your selling options
Work with a Zillow partner agent
Leverage their expertise and Zillow's premium Showcase listings to get your home seen by more buyers.
Get startedList with your own agent
Get your home in front of millions of buyers by listing it on Zillow.
Learn how to do itSell it yourself
Take full control of how buyers see your home on Zillow by listing For Sale by Owner (FSBO).
List your homeWhat's special
Cozy wood-burning fireplaceModern stacked tileSophisticated finishesNew flooringLarge open patioQuartz countertopsLarge walk-in closet
Zillow last checked:
Listing updated:
Listed by:
Amy Sack 0669385 214-725-8204,
Compass RE Texas, LLC 214-814-8100
Bought with:
Jennifer Miller
Compass RE Texas, LLC.
Source: NTREIS,MLS#: 21188013
Facts & features
Interior
Bedrooms & bathrooms
- Bedrooms: 3
- Bathrooms: 2
- Full bathrooms: 2
Primary bedroom
- Features: Ceiling Fan(s), En Suite Bathroom, Separate Shower, Walk-In Closet(s)
- Level: First
- Dimensions: 13 x 15
Bedroom
- Level: First
- Dimensions: 13 x 12
Bedroom
- Level: First
- Dimensions: 12 x 12
Den
- Level: First
- Dimensions: 11 x 17
Dining room
- Level: First
- Dimensions: 11 x 11
Kitchen
- Features: Breakfast Bar, Built-in Features, Eat-in Kitchen, Pantry
- Level: First
- Dimensions: 21 x 11
Living room
- Features: Built-in Features, Fireplace
- Level: First
- Dimensions: 11 x 18
Heating
- Central, Electric, Fireplace(s), Natural Gas
Cooling
- Central Air, Ceiling Fan(s), Electric
Appliances
- Included: Some Gas Appliances, Dishwasher, Electric Water Heater, Gas Cooktop, Disposal, Gas Oven, Gas Range, Gas Water Heater, Microwave, Plumbed For Gas, Washer, Wine Cooler
- Laundry: Washer Hookup, Dryer Hookup, ElectricDryer Hookup, Laundry in Utility Room
Features
- Built-in Features, Chandelier, Decorative/Designer Lighting Fixtures, Double Vanity, Eat-in Kitchen, High Speed Internet, Open Floorplan, Pantry, Cable TV, Natural Woodwork, Walk-In Closet(s), Wired for Sound
- Flooring: Laminate, Tile, Wood
- Windows: Bay Window(s), Shutters
- Has basement: No
- Number of fireplaces: 1
- Fireplace features: Gas, Gas Log, Living Room
Interior area
- Total interior livable area: 1,628 sqft
Property
Parking
- Total spaces: 2
- Parking features: Alley Access, Concrete, Covered, Direct Access, Door-Single, Driveway, Garage Faces Front, Garage, Kitchen Level, Lighted, Private
- Garage spaces: 2
- Has uncovered spaces: Yes
Features
- Levels: One
- Stories: 1
- Patio & porch: Rear Porch, Patio
- Exterior features: Lighting, Private Yard, Rain Gutters
- Pool features: None
- Fencing: Back Yard,Fenced,Full,Gate,High Fence,Privacy,Wood
Lot
- Size: 7,492 Square Feet
- Dimensions: 65 x 124
- Features: Interior Lot, Landscaped, Subdivision, Sprinkler System, Few Trees
- Residential vegetation: Grassed
Details
- Parcel number: 00000238033000000
Construction
Type & style
- Home type: SingleFamily
- Architectural style: Traditional,Detached
- Property subtype: Single Family Residence
Materials
- Brick, Wood Siding
- Foundation: Pillar/Post/Pier
- Roof: Composition,Shingle
Condition
- Year built: 1945
Utilities & green energy
- Sewer: Public Sewer
- Water: Public
- Utilities for property: Electricity Available, Electricity Connected, Natural Gas Available, Overhead Utilities, Phone Available, Sewer Available, Separate Meters, Water Available, Cable Available
Community & HOA
Community
- Features: Playground, Park, Trails/Paths, Curbs, Sidewalks
- Security: Carbon Monoxide Detector(s), Smoke Detector(s), Security Lights
- Subdivision: Greenville Crest Annex
HOA
- Has HOA: No
Location
- Region: Dallas
Financial & listing details
- Tax assessed value: $638,770
- Annual tax amount: $14,224
- Date on market: 3/14/2026
- Cumulative days on market: 2 days
- Listing terms: Cash,Conventional,FHA,VA Loan
- Electric utility on property: Yes
Price history
| Date | Event | Price |
|---|---|---|
| 4/4/2026 | Listing removed | $4,950$3/sqft |
Source: Zillow Rentals Report a problem | ||
| 3/27/2026 | Sold | -- |
Source: NTREIS #21188013 Report a problem | ||
| 3/27/2026 | Listed for rent | $4,950+32%$3/sqft |
Source: Zillow Rentals Report a problem | ||
| 3/23/2026 | Pending sale | $775,000$476/sqft |
Source: NTREIS #21188013 Report a problem | ||
| 3/17/2026 | Contingent | $775,000$476/sqft |
Source: NTREIS #21188013 Report a problem | ||
| 3/14/2026 | Listed for sale | $775,000$476/sqft |
Source: NTREIS #21188013 Report a problem | ||
| 12/5/2025 | Listing removed | $3,750$2/sqft |
Source: Zillow Rentals Report a problem | ||
| 12/1/2025 | Listing removed | $775,000$476/sqft |
Source: NTREIS #20990085 Report a problem | ||
| 11/14/2025 | Listed for rent | $3,750+33.9%$2/sqft |
Source: Zillow Rentals Report a problem | ||
| 10/17/2025 | Price change | $775,000-3.7%$476/sqft |
Source: My State MLS #11592132 Report a problem | ||
| 9/15/2025 | Price change | $805,000-4.1%$494/sqft |
Source: NTREIS #20990085 Report a problem | ||
| 8/19/2025 | Price change | $839,000-1.3%$515/sqft |
Source: NTREIS #20990085 Report a problem | ||
| 8/2/2025 | Price change | $850,000-1.6%$522/sqft |
Source: NTREIS #20990085 Report a problem | ||
| 7/24/2025 | Price change | $863,500-1.1%$530/sqft |
Source: NTREIS #20990085 Report a problem | ||
| 7/4/2025 | Listed for sale | $873,500+98.6%$537/sqft |
Source: NTREIS #20990085 Report a problem | ||
| 4/21/2020 | Sold | -- |
Source: Agent Provided Report a problem | ||
| 4/3/2020 | Pending sale | $439,900$270/sqft |
Source: David Bush Realtors #14262912 Report a problem | ||
| 3/11/2020 | Price change | $439,900-2.2%$270/sqft |
Source: David Bush Realtors #14262912 Report a problem | ||
| 1/17/2020 | Listed for sale | $449,900$276/sqft |
Source: David Bush Realtors #14262912 Report a problem | ||
| 12/18/2019 | Listing removed | $449,900$276/sqft |
Source: David Bush Realtors #14207701 Report a problem | ||
| 11/4/2019 | Price change | $449,900-3.2%$276/sqft |
Source: David Bush Realtors #14207701 Report a problem | ||
| 10/15/2019 | Price change | $464,900-2.1%$286/sqft |
Source: David Bush Realtors #14207701 Report a problem | ||
| 9/19/2019 | Listed for sale | $475,000$292/sqft |
Source: David Bush Realtors #14207701 Report a problem | ||
| 2/17/2017 | Listing removed | $2,800$2/sqft |
Source: Owner Report a problem | ||
| 2/9/2017 | Price change | $2,800-5.1%$2/sqft |
Source: Owner Report a problem | ||
| 1/23/2017 | Listed for rent | $2,950$2/sqft |
Source: Owner Report a problem | ||
| 12/9/2008 | Sold | -- |
Source: Agent Provided Report a problem | ||
Public tax history
| Year | Property taxes | Tax assessment |
|---|---|---|
| 2025 | $14,224 +0.2% | $638,770 |
| 2024 | $14,200 +16.9% | $638,770 +20.6% |
| 2023 | $12,150 -8.6% | $529,450 |
| 2022 | $13,291 +4.4% | $529,450 +9.7% |
| 2021 | $12,726 -2.8% | $482,420 |
| 2020 | $13,087 +19.2% | $482,420 +20.1% |
| 2019 | $10,978 +14.9% | $401,610 +19.6% |
| 2018 | $9,553 +4.6% | $335,760 |
| 2017 | $9,130 +30% | $335,760 |
| 2016 | $7,023 +18.5% | $335,760 +8.6% |
| 2015 | $5,927 | $309,040 |
| 2014 | $5,927 | $309,040 |
| 2013 | -- | -- |
| 2012 | -- | -- |
| 2011 | -- | -- |
| 2010 | -- | -- |
| 2009 | -- | -- |
| 2008 | -- | -- |
| 2007 | -- | -- |
| 2005 | -- | -- |
| 2004 | -- | -- |
| 2003 | -- | -- |
| 2002 | -- | -- |
| 2001 | -- | -- |
Find assessor info on the county website
Neighborhood: Lower Greenville
Nearby homes
- $658,6002 bd1 ba1.2k sqft5735 Ellsworth Ave, Dallas, TX 75206Off Market
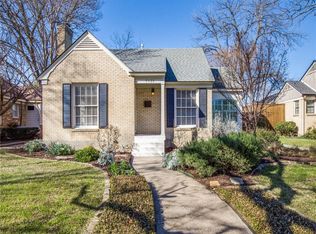
- $471,2002 bd1 ba1k sqft5743 Ellsworth Ave, Dallas, TX 75206Off Market
- $--2 bd1 ba1.4k sqft5731 Ellsworth Ave, Dallas, TX 75206Sold
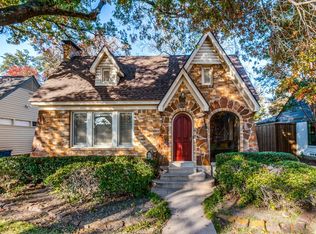
- $686,7003 bd2 ba1.5k sqft5734 Anita St, Dallas, TX 75206Off Market
- $488,5002 bd1 ba1.1k sqft5738 Anita St, Dallas, TX 75206Off Market
- $--2 bd2 ba1.6k sqft5730 Anita St, Dallas, TX 75206Sold
- $850,8003 bd2 ba1.8k sqft5727 Ellsworth Ave, Dallas, TX 75206Off Market
- $786,4002 bd2 ba1.4k sqft5738 Ellsworth Ave, Dallas, TX 75206Off Market
Nearby schools
GreatSchools rating
- 10/10Mockingbird ElementaryGrades: K-5Distance: 0.1 mi
- 6/10J L Long Middle SchoolGrades: 6-8Distance: 2.2 mi
- 5/10Woodrow Wilson High SchoolGrades: 9-12Distance: 2.2 mi
Schools provided by the listing agent
- Elementary: Mockingbird
- Middle: Long
- High: Woodrow Wilson
- District: Dallas ISD
Source: NTREIS. This data may not be complete. We recommend contacting the local school district to confirm school assignments for this home.
Get a cash offer in 3 minutes
Find out how much your home could sell for in as little as 3 minutes with a no-obligation cash offer.
Estimated market value
$791,200
Get a cash offer in 3 minutes
Find out how much your home could sell for in as little as 3 minutes with a no-obligation cash offer.
Estimated market value
$791,200
- Texas
- Dallas County
- Dallas
- 75206
- Lower Greenville
- 5739 Ellsworth Ave
