Skip main navigation
Sold for $1,030,000
  • $1,030,000

    5739 Falling Water Dr, Fort Collins, CO 80528

    5beds
    5,064sqft
    Single Family Residence
    Built in 2005
    9,276 Square Feet Lot
    $1,028,200 Zestimate®
    $203/sqft
    $3,931 Estimated rent

    Home value

    $1,028,200

    $977,000 - $1.08M

    $3,931/mo

    Zestimate® history
    Loading
    Loading...

    Owner options

    List your home for rent

    $3,931/mo

    Rent Zestimate®

    Find your next renter with Zillow Rental Manager. Plus, with online applications, you can quickly screen prospective tenants – for free.

    Learn more

    $3,931/mo

    Rent Zestimate®

    Refinance and save

    $6,777/mo

    Est. payment

    Refinancing to a lower rate could help reduce your monthly payments and save thousands over the life of the loan.

    See today's rates

    $6,777/mo

    Est. payment

    Explore your selling options

    Work with a Zillow partner agent

    Leverage their expertise and Zillow's premium Showcase listings to get your home seen by more buyers.

    Get started

    List with your own agent

    Get your home in front of millions of buyers by listing it on Zillow.

    Learn how to do it

    Sell it yourself

    Take full control of how buyers see your home on Zillow by listing For Sale by Owner (FSBO).

    List your home

    What's special

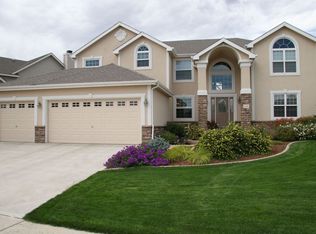
    LISTING HAS BEEN TEMORARILY WITHDRAWN AT THE REQUEST OF THE SELLER - ACTIVE LISTING AGREEMENT STILL IN PLACE. CONTACT THE AGENT DIRECTLY FOR MORE INFORMATION. Your friends and family will think you scored the deal of the year when you tell them you purchased this home that recently appraised at $1,112,500 by the Sales Comparison Approach & at $1,285,000 by the Cost Approach! Incredible opportunity to move right into this turnkey home with over $135,000 in updates and upgrades over the last six years. Recent kitchen update including brand new dishwasher, backsplash & custom painted cabinets makes daily living or entertaining a dream! Add in a newer HVAC system complete with UV filter, new water heater, recent windows, new carpet on main level & upstairs, new light fixtures in many locations, new exterior door hardware, etc - the list is extensive! Stained timber beams nicely accent the covered front porch inviting you into this splendid home. Soaring ceilings welcome you to the main level featuring a home office, formal dining room, updated kitchen, primary bedroom with ensuite bathroom, and laundry/mud room. Hickory hardwood floors through most of the main level. Abundant light and openness make this home feel so comfortable. Upstairs there is a spacious loft overlooking the living room, 3 bedrooms, and a bathroom. The finished basement with almost 9' ceilings includes a large rec area, 5th bedroom, 4th bathroom, and a great unfinished storage area. The fully fenced backyard, elevated landscaping, shade trees, garden bed, and pergola-covered patio combine functionality with relaxation. 3-car attached garage features 8 ft garage doors with interlocking vinyl flooring and convenient storage. Full inspection reports included - home is in great shape! Close proximity to Zach Elementary, Kinard Core Knowledge, Preston Middle School, Fossil Ridge High School & Twin Silos Park - this location & this offering is an exceptional value!

    Zillow last checked:

    Listing updated:

    Listed by:

    Matthew Thompson 970-443-9910,

    Group Centerra

    Bought with:

    Nikki Dishneau, 100076080

    All Avenue Luxury- eXp

    Source: IRES as distributed by MLS GRID,MLS#: 1042308MLS Logo

    Facts & features

    Interior

    Bedrooms & bathrooms
    • Bedrooms: 5
    • Bathrooms: 4
    • Full bathrooms: 2
    • 3/4 bathrooms: 1
    • 1/2 bathrooms: 1
    • Main level bathrooms: 2
    Primary bedroom
    • Description: Carpet
    • Features: Full Primary Bath, 5 Piece Primary Bath
    • Level: Main
    • Area: 255 Square Feet
    • Dimensions: 15 x 17
    Bedroom 2
    • Description: Carpet
    • Level: Upper
    • Area: 132 Square Feet
    • Dimensions: 11 x 12
    Bedroom 3
    • Description: Carpet
    • Level: Upper
    • Area: 132 Square Feet
    • Dimensions: 11 x 12
    Bedroom 4
    • Description: Carpet
    • Level: Upper
    • Area: 156 Square Feet
    • Dimensions: 12 x 13
    Dining room
    • Description: Carpet
    • Level: Main
    • Area: 132 Square Feet
    • Dimensions: 11 x 12
    Family room
    • Description: Carpet
    • Level: Basement
    • Area: 612 Square Feet
    • Dimensions: 18 x 34
    Kitchen
    • Description: Wood
    • Level: Main
    • Area: 275 Square Feet
    • Dimensions: 11 x 25
    Laundry
    • Description: Vinyl
    • Level: Main
    • Area: 77 Square Feet
    • Dimensions: 7 x 11
    Living room
    • Description: Wood
    • Level: Main
    • Area: 380 Square Feet
    • Dimensions: 19 x 20
    Recreation room
    • Description: Carpet
    • Level: Upper
    • Area: 253 Square Feet
    • Dimensions: 11 x 23
    Study
    • Description: Carpet
    • Level: Main
    • Area: 132 Square Feet
    • Dimensions: 11 x 12
    Heating
    • Forced Air
    Cooling
    • Central Air, Ceiling Fan(s)
    Appliances
    • Included: Gas Range, Self Cleaning Oven, Dishwasher, Refrigerator, Washer, Dryer, Microwave, Gas Bar-B-Q, Disposal
    • Laundry: Sink, Washer/Dryer Hookup
    Features
    • Eat-in Kitchen, Separate Dining Room, Cathedral Ceiling(s), Open Floorplan, Pantry, Walk-In Closet(s)
    • Flooring: Wood
    • Windows: Window Coverings
    • Basement: Full,Partially Finished,Built-In Radon,Radon Test Available
    • Has fireplace: Yes
    • Fireplace features: Gas, Great Room
    Interior area
    • Total structure area: 3,075
    • Total interior livable area: 5,064 sqft
    • Finished area above ground: 3,075

    Property

    Parking
    • Total spaces: 3
    • Parking features: Garage Door Opener, Attached
    • Attached garage spaces: 3
    • Details: Attached
    Features
    • Levels: Two
    • Stories: 2
    • Patio & porch: Patio
    • Exterior features: Sprinkler System
    • Fencing: Fenced,Wood
    Lot
    • Size: 9,276 sqft
    • Features: Corner Lot, Evergreen Trees, Deciduous Trees, Paved, Curbs, Gutters, Sidewalks, Street Light, Fire Hydrant within 500 Feet
    Details
    • Parcel number: R1608282
    • Zoning: LMN
    • Special conditions: Private Owner

    Construction

    Type & style
    • Home type: SingleFamily
    • Architectural style: Contemporary
    • Property subtype: Single Family Residence
    Materials
    • Frame, Stone, Composition
    • Roof: Composition
    Condition
    • New construction: No
    • Year built: 2005

    Utilities & green energy

    • Electric: City of FTC
    • Gas: Xcel Energy
    • Sewer: Public Sewer
    • Water: District
    • Utilities for property: Natural Gas Available, Electricity Available, Cable Available, Satellite Avail, High Speed Avail
    Green energy
    • Energy efficient items: Windows, High Efficiency Furnace, Thermostat

    Community & neighborhood

    Security
    • Security features: Fire Alarm
    Community
    • Community features: Clubhouse, Pool, Park
    Location
    • Region: Fort Collins
    • Subdivision: Fossil Lake

    HOA & financial

    HOA
    • Has HOA: Yes
    • HOA fee: $800 annually
    • Services included: Common Amenities, Utilities
    • Association name: Fossil Lake Ranch

    Other

    Other facts
    • Listing terms: Cash,Conventional
    • Road surface type: Asphalt

    Price history

    DateEventPrice
    4/3/2026Sold$1,030,000-1%$203/sqft
    Source: IRES as distributed by MLS GRID #1042308 Report a problem
    2/24/2026Pending sale$1,040,000$205/sqft
    Source: IRES as distributed by MLS GRID #1042308 Report a problem
    2/9/2026Listing removed$4,500$1/sqft
    Source: Zillow Rentals Report a problem
    2/1/2026Listing removed$1,040,000$205/sqft
    Source: IRES as distributed by MLS GRID #1042308 Report a problem
    1/6/2026Listed for rent$4,500$1/sqft
    Source: Zillow Rentals Report a problem
    11/14/2025Price change$1,040,000-3.3%$205/sqft
    Source: REcolorado as distributed by MLS GRID #IR1042308 Report a problem
    10/29/2025Price change$1,075,000-0.5%$212/sqft
    Source: REcolorado as distributed by MLS GRID #IR1042308 Report a problem
    10/2/2025Price change$1,080,000-0.9%$213/sqft
    Source: IRES as distributed by MLS GRID #1042308 Report a problem
    9/17/2025Price change$1,090,000-0.9%$215/sqft
    Source: REcolorado as distributed by MLS GRID #IR1042308 Report a problem
    8/27/2025Listed for sale$1,100,000+2.3%$217/sqft
    Source: IRES as distributed by MLS GRID #1042308 Report a problem
    8/12/2025Sold$1,075,000$212/sqft
    Source: IRES as distributed by MLS GRID #1039699 Report a problem
    7/29/2025Pending sale$1,075,000$212/sqft
    Source: REcolorado as distributed by MLS GRID #IR1039699 Report a problem
    7/24/2025Listed for sale$1,075,000+80.1%$212/sqft
    Source: IRES as distributed by MLS GRID #1039699 Report a problem
    7/15/2016Sold$597,000-6.7%$118/sqft
    Source: Public Record Report a problem
    1/28/2016Listed for sale$639,900+31.1%$126/sqft
    Source: RE/MAX Advanced Inc. #782518 Report a problem
    4/4/2011Sold$488,000-2.4%$96/sqft
    Source: Public Record Report a problem
    2/5/2011Price change$499,900-2.9%$99/sqft
    Source: NRT Denver #644232 Report a problem
    11/4/2010Price change$514,900-1.6%$102/sqft
    Source: NRT Denver #620193 Report a problem
    9/21/2010Price change$523,500-2.1%$103/sqft
    Source: NRT Denver #620193 Report a problem
    5/9/2010Price change$534,900-2.7%$106/sqft
    Source: NRT Denver #620193 Report a problem
    2/20/2010Listed for sale$549,950+16.3%$109/sqft
    Source: Coldwell Banker Residential Brokerage #620193 Report a problem
    3/22/2006Sold$472,824+502.3%$93/sqft
    Source: Public Record Report a problem
    7/1/2005Sold$78,500$16/sqft
    Source: Public Record Report a problem

    Public tax history

    YearProperty taxesTax assessment
    2024$6,515 +26.2%$70,357 -1%
    2023$5,162 -1.1%$71,040 +32.7%
    2022$5,219 -7.6%$53,536 -2.8%
    2021$5,649 -0.4%$55,076 -6.8%
    2020$5,671 +14.3%$59,109 -0.7%
    2019$4,959 $59,522 +11.8%
    2018$4,959 $53,251
    2017$4,959 +0.3%$53,251 +2.7%
    2016$4,943 +2.9%$51,876 0%
    2015$4,804 +12.6%$51,880 +3.2%
    2014$4,265 $50,250 +26.3%
    2013-- $39,800 -3%
    2012-- $41,010
    2011-- $41,010 -5.9%
    2010-- $43,590
    2009-- $43,590 +6.1%
    2008-- $41,080
    2007-- $41,080 +21%
    2006-- $33,940 +88.8%
    2005-- $17,980 +23.2%
    2004-- $14,590 +434.4%
    2002-- $2,730

    Find assessor info on the county website

    Neighborhood: Fossil Lake

    Nearby schools

    GreatSchools rating
    Schools provided by the listing agent
    • Elementary: Zach
    • Middle: Preston
    • High: Fossil Ridge

    Source: IRES as distributed by MLS GRID. This data may not be complete. We recommend contacting the local school district to confirm school assignments for this home.

    Get a cash offer in 3 minutes
    Find out how much your home could sell for in as little as 3 minutes with a no-obligation cash offer.
    Estimated market value
    $1,028,200
    Get a cash offer in 3 minutes
    Find out how much your home could sell for in as little as 3 minutes with a no-obligation cash offer.
    Estimated market value
    $1,028,200