Skip main navigation
Closed
  • $205,000

    5739 Gateway Ln, Brookpark, OH 44142

    2beds
    1,128sqft
    Condominium
    Built in 1994
    -- sqft lot
    $214,800 Zestimate®
    $182/sqft
    $1,603 Estimated rent

    Home value

    $214,800

    Estimated sales range

    Not available

    $1,603/mo

    Zestimate® history
    Loading
    Loading...

    Owner options

    List your home for rent

    $1,603/mo

    Rent Zestimate®

    Find your next renter with Zillow Rental Manager. Plus, with online applications, you can quickly screen prospective tenants – for free.

    Learn more

    $1,603/mo

    Rent Zestimate®

    Refinance and save

    $1,786/mo

    Est. payment

    Refinancing to a lower rate could help reduce your monthly payments and save thousands over the life of the loan.

    See today's rates

    $1,786/mo

    Est. payment

    Explore your selling options

    Work with a Zillow partner agent

    Leverage their expertise and Zillow's premium Showcase listings to get your home seen by more buyers.

    Get started

    List with your own agent

    Get your home in front of millions of buyers by listing it on Zillow.

    Learn how to do it

    Sell it yourself

    Take full control of how buyers see your home on Zillow by listing For Sale by Owner (FSBO).

    List your home

    What's special

    First floor laundryOak cabinetsWalk-in closetsPrivate in-suite bathroomEat-in kitchen
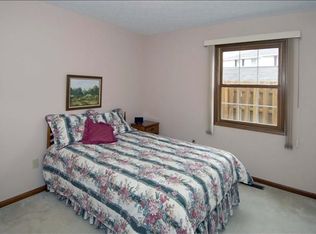
    Welcome Home!! Beautiful Condo in the Highly Desirable Gateway Center Development in Brook Park. Two Bedroom, Two Full Bath Ranch Condo w/2 Car Attached Garage. First Floor Laundry fits Full Size Appliances. Open Concept Living Room, Kitchen and Dining Area. Eat-In Kitchen Features Oak Cabinets and Plenty of Counter Space. All GE Appliances Remain. Expansive Living Room can Accommodate any size TV & Furniture and has Sliding Door Access to Rear Covered Patio. Two Large Bedrooms have Walk-In Closets and Master Bedroom includes Private In-Suite Bathroom. Crawl Space Access is located in Bedroom Closet. Within the 2 Car Attached Garage, You'll find the Attic Access and Utility Room with Furnace and H2O Tank. Airquest Furnace installed in 2021. Don't Miss Out on this Fantastic Home! Seller providing a One Year Home Warranty for your Peace of Mind.

    Zillow last checked:

    Listing updated:

    Listed by:

    Richard Ward Jr. rich@richardwardrealty.com440-488-8659,

    RE/MAX Above & Beyond

    Bought with:

    Daniel Normile, 2021008618

    Century 21 DeAnna Realty

    Jon Legato, 2014004623

    Century 21 DeAnna Realty

    Source: MLS Now,MLS#: 5121888MLS LogoOriginating MLS: Akron Cleveland Association of REALTORS

    Facts & features

    Interior

    Bedrooms & bathrooms
    • Bedrooms: 2
    • Bathrooms: 2
    • Full bathrooms: 2
    • Main level bathrooms: 2
    • Main level bedrooms: 2
    Primary bedroom
    • Description: Flooring: Carpet
    • Level: First
    • Dimensions: 15 x 12
    Bedroom
    • Description: Flooring: Carpet
    • Level: First
    • Dimensions: 12 x 10
    Eat in kitchen
    • Description: Flooring: Luxury Vinyl Tile
    • Level: First
    • Dimensions: 14 x 9
    Entry foyer
    • Description: Flooring: Luxury Vinyl Tile
    • Level: First
    • Dimensions: 13 x 4
    Great room
    • Description: Flooring: Carpet
    • Level: First
    • Dimensions: 19 x 17
    Laundry
    • Description: Flooring: Luxury Vinyl Tile
    • Level: First
    • Dimensions: 11 x 5
    Heating
    • Forced Air, Gas
    Cooling
    • Central Air
    Appliances
    • Included: Dishwasher, Microwave, Range, Refrigerator
    • Laundry: Main Level, Laundry Room, In Unit
    Features
    • Basement: None
    • Has fireplace: No
    Interior area
    • Total structure area: 1,128
    • Total interior livable area: 1,128 sqft
    • Finished area above ground: 1,128

    Property

    Parking
    • Total spaces: 2
    • Parking features: Direct Access, Driveway, Electricity, Garage Faces Front, Garage, Garage Door Opener, Kitchen Level, Water Available
    • Garage spaces: 2
    Features
    • Levels: One
    • Stories: 1
    Lot
    • Size: 39 Square Feet
    Details
    • Parcel number: 34414373

    Construction

    Type & style
    • Home type: Condo
    • Architectural style: Ranch
    • Property subtype: Condominium
    • Attached to another structure: Yes
    Materials
    • Brick, Vinyl Siding
    • Roof: Asphalt,Fiberglass
    Condition
    • Year built: 1994
    Details
    • Warranty included: Yes

    Utilities & green energy

    • Sewer: Public Sewer
    • Water: Public

    Community & HOA

    Community
    • Subdivision: Gateway Center Condos
    HOA
    • Has HOA: No
    • Services included: Association Management, Insurance, Maintenance Grounds, Reserve Fund, Snow Removal, Trash
    • HOA fee: $263 monthly
    Location
    • Region: Brookpark

    Financial & listing details

    • Price per square foot: $182/sqft
    • Annual tax amount: $2,833
    • Date on market: 5/13/2025
    • Cumulative days on market: 2 days
    • Listing terms: Cash,Conventional

    Price history

    DateEventPrice
    5/30/2025Sold$205,000+2.6%$182/sqft
    Source: MLS Now #5121888 Report a problem
    5/15/2025Pending sale$199,900$177/sqft
    Source: MLS Now #5121888 Report a problem
    5/13/2025Listed for sale$199,900$177/sqft
    Source: MLS Now #5121888 Report a problem

    Public tax history

    Tax history is unavailable.

    Neighborhood: 44142

    Nearby schools

    GreatSchools rating
    Schools provided by the listing agent
    • District: Berea CSD - 1804

    Source: MLS Now. This data may not be complete. We recommend contacting the local school district to confirm school assignments for this home.

    Get a cash offer in 3 minutes
    Find out how much your home could sell for in as little as 3 minutes with a no-obligation cash offer.
    Estimated market value
    $214,800
    Get a cash offer in 3 minutes
    Find out how much your home could sell for in as little as 3 minutes with a no-obligation cash offer.
    Estimated market value
    $214,800