Skip main navigation
Sold
  • Price Unknown

    5739 Harrison St, Kansas City, MO 64110

    3beds
    1,952sqft
    Single Family Residence
    Built in 1919
    6,507 Square Feet Lot
    $348,700 Zestimate®
    $--/sqft
    $1,577 Estimated rent

    Home value

    $348,700

    $331,000 - $366,000

    $1,577/mo

    Zestimate® history
    Loading
    Loading...

    Owner options

    List your home for rent

    $1,577/mo

    Rent Zestimate®

    Find your next renter with Zillow Rental Manager. Plus, with online applications, you can quickly screen prospective tenants – for free.

    Learn more

    $1,577/mo

    Rent Zestimate®

    Refinance and save

    Refinancing to a lower rate could help reduce your monthly payments and save thousands over the life of the loan.

    See today's rates

    Explore your selling options

    Work with a Zillow partner agent

    Leverage their expertise and Zillow's premium Showcase listings to get your home seen by more buyers.

    Get started

    List with your own agent

    Get your home in front of millions of buyers by listing it on Zillow.

    Learn how to do it

    Sell it yourself

    Take full control of how buyers see your home on Zillow by listing For Sale by Owner (FSBO).

    List your home

    What's special

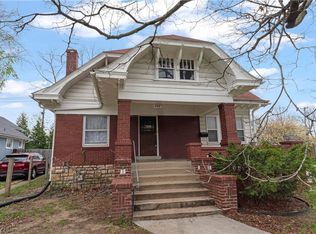
    Welcome home to this timeless Brookside charmer, where over a century of character meets thoughtful modern updates. This inviting home features three main-level bedrooms, including a spacious primary suite with its own private en suite bath, plus a character-filled bonus room upstairs that's perfect as a home office, playroom, guest retreat, or creative space. Inside, you'll find beautiful hardwood floors, abundant natural light, updated bathrooms, granite countertops, and a gas range in the kitchen. The functional floor plan offers two full bathrooms and a full unfinished basement providing exceptional storage or future expansion potential. Outside, enjoy the convenience of a private driveway with no shared easement, a fully fenced backyard, and brand-new exterior paint that enhances the home's timeless curb appeal. Located just moments from Brookside's beloved restaurants, coffee shops, boutiques, parks, and the Trolley Trail, this home offers the perfect blend of historic charm, modern comfort, and one of Kansas City's most walkable neighborhoods.

    Zillow last checked:

    Listing updated:

    Listed by:

    The Unruh Team,

    ReeceNichols -The Village,

    Bridget Unruh 913-444-0281,

    ReeceNichols -The Village

    Bought with:

    Season Burnett, 2016005603

    ReeceNichols -The Village

    Source: Heartland MLS as distributed by MLS GRID,MLS#: 2635385MLS Logo

    Facts & features

    Interior

    Bedrooms & bathrooms
    • Bedrooms: 3
    • Bathrooms: 2
    • Full bathrooms: 2
    Primary bedroom
    • Level: First
    • Dimensions: 12 x 12
    Bedroom 2
    • Level: First
    • Dimensions: 8 x 5
    Bedroom 3
    • Level: First
    • Dimensions: 12 x 10
    Primary bathroom
    • Features: Ceramic Tiles, Shower Only
    • Level: First
    • Dimensions: 8 x 7
    Bathroom 3
    • Level: First
    Bonus room
    • Level: Second
    Dining room
    • Level: First
    • Dimensions: 15 x 12
    Kitchen
    • Level: First
    • Dimensions: 11 x 9
    Living room
    • Level: Main
    • Dimensions: 17 x 15
    Heating
    • Natural Gas
    Cooling
    • Electric
    Appliances
    • Included: Cooktop, Dishwasher, Disposal, Dryer, Freezer, Microwave, Gas Range, Washer
    • Laundry: In Basement
    Features
    • Flooring: Carpet, Tile, Wood
    • Windows: Thermal Windows, Wood Frames
    • Basement: Stone/Rock
    • Has fireplace: No
    Interior area
    • Total structure area: 1,952
    • Total interior livable area: 1,952 sqft
    • Finished area above ground: 1,952
    • Finished area below ground: 0

    Property

    Parking
    • Parking features: Off Street
    Features
    • Patio & porch: Patio, Porch
    • Fencing: Wood
    Lot
    • Size: 6,507 Square Feet
    Details
    • Additional structures: Shed(s)
    • Parcel number: 30840161200000000

    Construction

    Type & style
    • Home type: SingleFamily
    • Architectural style: Traditional
    • Property subtype: Single Family Residence
    Materials
    • Stucco & Frame
    • Roof: Composition
    Condition
    • Year built: 1919

    Utilities & green energy

    • Sewer: Public Sewer
    • Water: Public

    Community & HOA

    Community
    • Security: Smoke Detector(s)
    • Subdivision: Rockhill Ridge
    HOA
    • Has HOA: No
    Location
    • Region: Kansas City

    Financial & listing details

    • Tax assessed value: $256,710
    • Annual tax amount: $4,091
    • Date on market: 8/7/2026
    • Listing terms: Cash,Conventional,FHA,VA Loan
    • Ownership: Private
    • Road surface type: Paved

    Price history

    DateEventPrice
    9/25/2026Sold--
    Source: Heartland MLS as distributed by MLS GRID #2635385 Report a problem
    8/22/2026Pending sale$349,000$179/sqft
    Source: Heartland MLS as distributed by MLS GRID #2635385 Report a problem
    8/7/2026Listed for sale$349,000+7.4%$179/sqft
    Source: Heartland MLS as distributed by MLS GRID #2635385 Report a problem
    5/28/2023Sold--
    Source: Heartland MLS as distributed by MLS GRID #2427930 Report a problem
    4/11/2023Pending sale$325,000$166/sqft
    Source: ReeceNichols Real Estate #2427930 Report a problem
    4/11/2023Contingent$325,000$166/sqft
    Source: Heartland MLS as distributed by MLS GRID #2427930 Report a problem
    4/7/2023Listed for sale$325,000+44.4%$166/sqft
    Source: Heartland MLS as distributed by MLS GRID #2427930 Report a problem
    7/9/2019Sold--
    Source: Heartland MLS as distributed by MLS GRID #45001_2165794 Report a problem
    5/26/2019Pending sale$225,000$115/sqft
    Source: ReeceNichols CC Plaza #2165794 Report a problem
    5/24/2019Listed for sale$225,000+21.6%$115/sqft
    Source: ReeceNichols CC Plaza #2165794 Report a problem
    9/30/2015Sold--
    Source: Agent Provided Report a problem
    8/31/2015Pending sale$185,000$95/sqft
    Source: Brookside Real Estate Co. #1954195 Report a problem
    8/17/2015Listed for sale$185,000+147%$95/sqft
    Source: Brookside Real Estate Co. #1954195 Report a problem
    9/21/2012Listing removed$74,900$38/sqft
    Source: McLaury Real Estate Inc #1783451 Report a problem
    8/25/2012Price change$74,900-11.8%$38/sqft
    Source: McLaury Real Estate Inc #1783451 Report a problem
    7/19/2012Price change$84,900-15%$43/sqft
    Source: McLaury Real Estate Inc #1783451 Report a problem
    6/9/2012Price change$99,900$51/sqft
    Source: McLaury Real Estate Inc #1783451 Report a problem
    6/6/2012Listed for sale--
    Source: Homepath Report a problem
    4/26/2012Sold--
    Source: Public Record Report a problem

    Public tax history

    YearProperty taxesTax assessment
    2025$4,091 +22.2%$48,775 +15%
    2024$3,347 +1%$42,413
    2023$3,316 -1.8%$42,413 +3.3%
    2022$3,376 +0.3%$41,041
    2021$3,364 +13.2%$41,041 +14.6%
    2020$2,973 +2.1%$35,810
    2019$2,911 $35,810 +37.6%
    2018$2,911 +34.8%$26,028
    2017$2,159 +8.9%$26,028 +4.9%
    2016$1,982 +13.1%$24,814 +13.8%
    2014$1,753 -1.7%$21,812
    2013$1,783 +0.5%$21,812
    2012$1,774 +36.3%$21,812
    2011$1,302 +0.9%$21,812 +35.9%
    2010$1,291 -3.5%$16,051
    2009$1,338 +0.5%$16,051 -4%
    2008$1,332 -0.9%$16,720
    2007$1,344 +0%$16,720
    2006$1,344 +48.8%$16,720
    2005$903 +0.1%$16,720 +46.7%
    2004$902 -13.5%$11,400
    2003$1,042 +0.3%$11,400 -13.3%
    2002$1,040 +11.8%$13,142
    2001$930 $13,142
    Find assessor info on the county website

    Neighborhood: Western 49-63

    Nearby schools

    GreatSchools rating
    Get a cash offer in 3 minutes
    Find out how much your home could sell for in as little as 3 minutes with a no-obligation cash offer.
    Estimated market value
    $348,700
    Get a cash offer in 3 minutes
    Find out how much your home could sell for in as little as 3 minutes with a no-obligation cash offer.
    Estimated market value
    $348,700