Skip main navigation
Sold for $315,000
  • $315,000

    5739 Inverness Dr, Rockford, IL 61107

    4beds
    2,331sqft
    Single Family Residence
    Built in 1966
    0.27 Acres Lot
    $344,600 Zestimate®
    $135/sqft
    $2,570 Estimated rent

    Home value

    $344,600

    $327,000 - $362,000

    $2,570/mo

    Zestimate® history
    Loading
    Loading...

    Owner options

    List your home for rent

    $2,570/mo

    Rent Zestimate®

    Find your next renter with Zillow Rental Manager. Plus, with online applications, you can quickly screen prospective tenants – for free.

    Learn more

    $2,570/mo

    Rent Zestimate®

    Refinance and save

    $2,305/mo

    Est. payment

    Refinancing to a lower rate could help reduce your monthly payments and save thousands over the life of the loan.

    See today's rates

    $2,305/mo

    Est. payment

    Explore your selling options

    Work with a Zillow partner agent

    Leverage their expertise and Zillow's premium Showcase listings to get your home seen by more buyers.

    Get started

    List with your own agent

    Get your home in front of millions of buyers by listing it on Zillow.

    Learn how to do it

    Sell it yourself

    Take full control of how buyers see your home on Zillow by listing For Sale by Owner (FSBO).

    List your home

    What's special

    Quality finishesInviting backyardFormal dining roomFlow through the entrywayBeautiful wood floors
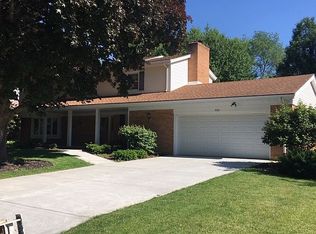
    Discover comfort, space, and timeless style in this beautifully maintained home close to parks, schools, and shopping. With a layout designed for privacy and connection, this home offers the perfect balance of functionality and charm. A 4-bedroom, 2.5-bath two-story residence combines comfort, style, and functionality in every corner. From the moment you walk in, you'll be greeted by beautiful wood floors that flow through the entryway, kitchen, and family room, creating a warm and inviting atmosphere, and located in an established neighborhood, offering county taxes, an inviting backyard fenced for entertaining or relaxation. A well-appointed kitchen with ample counter space and cabinetry is ideal for any home chef. In the formal Dining Room, enjoy meals with a lovely view of the backyard, perfect for everyday dining or special occasions. With multiple living areas, quality finishes, and charming details like 6-panel doors, this home is sure to impress. Whether hosting guests or enjoying a quiet night, this home offers elegance and everyday comfort.

    Zillow last checked:

    Listing updated:

    Listed by:

    Jean Crosby 815-222-5482,

    Berkshire Hathaway Homeservices Crosby Starck Re

    Bought with:

    Kendra Monroe, 475178361

    Keller Williams Realty Signature

    Source: NorthWest Illinois Alliance of REALTORS®,MLS#: 202502701MLS Logo

    Facts & features

    Interior

    Bedrooms & bathrooms
    • Bedrooms: 4
    • Bathrooms: 3
    • Full bathrooms: 2
    • 1/2 bathrooms: 1
    • Main level bathrooms: 1
    Primary bedroom
    • Level: Upper
    • Area: 164.7
    • Dimensions: 13.6 x 12.11
    Bedroom 2
    • Level: Upper
    • Area: 104
    • Dimensions: 10 x 10.4
    Bedroom 3
    • Level: Upper
    • Area: 144.43
    • Dimensions: 14.3 x 10.1
    Bedroom 4
    • Level: Upper
    • Area: 102.21
    • Dimensions: 10.11 x 10.11
    Dining room
    • Level: Main
    • Area: 150.93
    • Dimensions: 12.9 x 11.7
    Family room
    • Level: Main
    • Area: 245.76
    • Dimensions: 19.2 x 12.8
    Kitchen
    • Level: Main
    • Area: 118.17
    • Dimensions: 11.7 x 10.1
    Living room
    • Level: Main
    • Area: 281.22
    • Dimensions: 21.8 x 12.9
    Heating
    • Forced Air
    Cooling
    • Central Air
    Appliances
    • Included: Disposal, Dryer, Microwave, Refrigerator, Washer, Water Softener, Gas Water Heater
    • Laundry: In Basement
    Features
    • L.L. Finished Space, Granite Counters, Walk-In Closet(s)
    • Windows: Window Treatments
    • Basement: Full
    • Number of fireplaces: 1
    • Fireplace features: Wood Burning
    Interior area
    • Total structure area: 2,331
    • Total interior livable area: 2,331 sqft
    • Finished area above ground: 2,015
    • Finished area below ground: 316

    Property

    Parking
    • Total spaces: 2
    • Parking features: Attached, Garage Door Opener
    • Garage spaces: 2
    Features
    • Levels: Two
    • Stories: 2
    • Patio & porch: Deck
    • Has spa: Yes
    • Spa features: Private
    • Fencing: Fenced
    Lot
    • Size: 0.27 Acres
    • Features: County Taxes, City/Town
    Details
    • Parcel number: 1221257013

    Construction

    Type & style
    • Home type: SingleFamily
    • Property subtype: Single Family Residence
    Materials
    • Brick/Stone, Wood
    • Roof: Shingle
    Condition
    • Year built: 1966
    Details
    • Warranty included: Yes

    Utilities & green energy

    • Electric: Circuit Breakers
    • Sewer: City/Community
    • Water: City/Community

    Community & neighborhood

    Location
    • Region: Rockford
    • Subdivision: IL

    Other

    Other facts
    • Ownership: Fee Simple

    Price history

    DateEventPrice
    8/4/2025Sold$315,000+5%$135/sqft
    Source: NorthWest Illinois Alliance of REALTORS® #202502701 Report a problem
    5/25/2025Pending sale$300,000$129/sqft
    Source: NorthWest Illinois Alliance of REALTORS® #202502701 Report a problem
    5/23/2025Listed for sale$300,000$129/sqft
    Source: NorthWest Illinois Alliance of REALTORS® #202502701 Report a problem

    Public tax history

    YearProperty taxesTax assessment
    2024$4,704 +7.3%$69,472 +13.4%
    2023$4,386 +5.1%$61,257 +11.9%
    2022$4,174 $54,752 +9.1%
    2021-- $50,203 +5.8%
    2020$3,885 +3.2%$47,460 +4.9%
    2019$3,765 -12%$45,234 +6.1%
    2018$4,278 +1.6%$42,629 +4.5%
    2017$4,211 $40,798 +1.9%
    2016$4,211 +0.7%$40,033
    2015$4,181 -1.1%$40,033 +1%
    2014$4,226 -8.8%$39,647 -30.4%
    2009$4,632 $56,938 +8%
    2007-- $52,711 +12.4%
    2006-- $46,877 +4.7%
    2005-- $44,752 -2.3%
    2004-- $45,828 +10.8%
    2003-- $41,353 +3.3%
    2001-- $40,016 +7.2%
    2000-- $37,312
    1999-- $37,312

    Find assessor info on the county website

    Neighborhood: Country Club Estates

    Nearby schools

    GreatSchools rating
    Schools provided by the listing agent
    • Elementary: Brookview Elementary
    • Middle: Eisenhower Middle
    • High: Guilford High
    • District: Rockford 205

    Source: NorthWest Illinois Alliance of REALTORS®. This data may not be complete. We recommend contacting the local school district to confirm school assignments for this home.

    Get a cash offer in 3 minutes
    Find out how much your home could sell for in as little as 3 minutes with a no-obligation cash offer.
    Estimated market value
    $344,600
    Get a cash offer in 3 minutes
    Find out how much your home could sell for in as little as 3 minutes with a no-obligation cash offer.
    Estimated market value
    $344,600