Welcome to a truly one-of-a-kind home that blends aesthetic beauty, energy efficiency, and modern function - all nestled on 5 acres of private, serene seclusion in the city! This architecturally unique home features both passive and active solar systems, heated floors, and thermal mass walls for year-round comfort and efficiency. Step outside into your backyard paradise, complete with a sparkling pool, night lighting, expansive patios, fire pit, a new hot tub, lush gardens/landscaping, mature trees, a screened porch with speakers, and large maintenance-free decks - perfect for relaxing or entertaining. Inside, the sophisticated and contemporary design shines with vaulted ceilings, oversized windows, elegant pillars, and custom built-ins. The great room, with its stunning wall of windows, seamlessly connects you with nature. The chef’s kitchen is a dream, boasting two full ovens, granite countertops, stainless steel appliances, and an adjacent hearth room - all designed to provide breathtaking views from the entire main level. Spacious garage includes a huge drop zone, keeping your home organized and clutter-free. This home's thoughtfully planned layout adapts effortlessly to your lifestyle needs.
Closed
$1,226,000
5739 Juneau Ln N, Plymouth, MN 55446
4beds
5,136sqft
Single Family
Built in 1982
5.01 Acres Lot
$1,255,200 Zestimate®
$239/sqft
$6,532 Estimated rent
Home value
$1,255,200
$1.15M - $1.37M
$6,532/mo
Zestimate® history
Owner options
List your home for rent
$6,532/mo
Rent Zestimate®
Find your next renter with Zillow Rental Manager. Plus, with online applications, you can quickly screen prospective tenants – for free.
$6,532/mo
Rent Zestimate®
Refinance and save
$6,378/mo
Est. payment
Refinancing to a lower rate could help reduce your monthly payments and save thousands over the life of the loan.
$6,378/mo
Est. payment
Explore your selling options
Work with a Zillow partner agent
Leverage their expertise and Zillow's premium Showcase listings to get your home seen by more buyers.
Get startedList with your own agent
Get your home in front of millions of buyers by listing it on Zillow.
Learn how to do itSell it yourself
Take full control of how buyers see your home on Zillow by listing For Sale by Owner (FSBO).
List your homeWhat's special
Zillow last checked:
Listing updated:
Listed by:
Carrie F Schmitz 763-227-1405,
Keller Williams Classic Rlty NW
Bought with:
Shannon Plourde - The Plourde Team
Keller Williams Realty Integrity Lakes
Maia Hope Poling
Source: NorthstarMLS as distributed by MLS GRID,MLS#: 6678352
Facts & features
Interior
Bedrooms & bathrooms
- Bedrooms: 4
- Bathrooms: 5
- 3/4 bathrooms: 4
- 1/2 bathrooms: 1
Bedroom
- Level: Upper
- Area: 300 Square Feet
- Dimensions: 20x15
Bedroom 2
- Level: Upper
- Area: 180 Square Feet
- Dimensions: 15x12
Bedroom 3
- Level: Lower
- Area: 200 Square Feet
- Dimensions: 20x10
Bedroom 4
- Level: Lower
- Area: 250 Square Feet
- Dimensions: 25x10
Primary bathroom
- Level: Upper
- Area: 126 Square Feet
- Dimensions: 18x7
Deck
- Area: 260 Square Feet
- Dimensions: 20x13
Deck
- Area: 266 Square Feet
- Dimensions: 19x14
Den
- Level: Basement
- Area: 112 Square Feet
- Dimensions: 14x8
Dining room
- Level: Main
- Area: 162 Square Feet
- Dimensions: 18x9
Great room
- Level: Main
- Area: 528 Square Feet
- Dimensions: 24x22
Hearth room
- Level: Main
- Area: 182 Square Feet
- Dimensions: 14x13
Informal dining room
- Level: Main
- Area: 96 Square Feet
- Dimensions: 12x8
Kitchen
- Level: Main
- Area: 216 Square Feet
- Dimensions: 18x12
Laundry
- Level: Main
- Area: 84 Square Feet
- Dimensions: 12x7
Living room
- Level: Main
- Area: 144 Square Feet
- Dimensions: 12x12
Screened porch
- Area: 252 Square Feet
- Dimensions: 18x14
Sun room
- Level: Lower
- Area: 150 Square Feet
- Dimensions: 15x10
Heating
- Boiler, Forced Air, In-Floor Heating, Other
Cooling
- Central Air
Appliances
- Included: Air-To-Air Exchanger, Central Vacuum, Cooktop, Dishwasher, Disposal, Double Oven, Dryer, Exhaust Fan, Water Filtration System, Refrigerator, Stainless Steel Appliance(s), Wall Oven, Washer, Water Softener Owned
- Laundry: Laundry Room, Main Level, Sink
Features
- Central Vacuum
- Basement: Drain Tiled,Finished,Sump Pump,Walk-Out Access
- Number of fireplaces: 1
- Fireplace features: Double Sided, Gas, Stone
Interior area
- Total structure area: 5,136
- Total interior livable area: 5,136 sqft
- Finished area above ground: 3,004
- Finished area below ground: 1,152
Property
Parking
- Total spaces: 3
- Parking features: Attached, Garage Door Opener
- Attached garage spaces: 3
- Has uncovered spaces: Yes
- Details: Garage Dimensions (31x26)
Accessibility
- Accessibility features: None
Features
- Levels: Four or More Level Split
- Patio & porch: Deck, Patio, Porch, Screened
- Has private pool: Yes
- Pool features: In Ground, Heated, Outdoor Pool
- Fencing: Chain Link
Lot
- Size: 5.01 Acres
- Dimensions: 330 x 650
Details
- Foundation area: 3114
- Parcel number: 0411822310006
- Zoning description: Residential-Single Family
Construction
Type & style
- Home type: SingleFamily
- Property subtype: Single Family
Materials
- Roof: Age 8 Years or Less,Asphalt
Condition
- New construction: No
- Year built: 1982
Utilities & green energy
- Gas: Electric, Propane, Solar
- Sewer: Mound Septic, Tank with Drainage Field
- Water: Well
Community & HOA
HOA
- Has HOA: No
Location
- Region: Plymouth
Financial & listing details
- Price per square foot: $239/sqft
- Tax assessed value: $1,133,500
- Annual tax amount: $13,950
- Date on market: 3/3/2025
- Cumulative days on market: 45 days
- Road surface type: Paved
Price history
Price history is unavailable.
Public tax history
| Year | Property taxes | Tax assessment |
|---|---|---|
| 2025 | $14,497 +3.9% | $1,133,500 +3% |
| 2024 | $13,950 +29.9% | $1,100,100 +0.2% |
| 2023 | $10,740 +18.7% | $1,097,500 +23.6% |
| 2022 | $9,051 -2.8% | $888,000 +23% |
| 2021 | $9,312 -3.4% | $722,000 -1.9% |
| 2020 | $9,635 +3.5% | $736,000 +0.3% |
| 2019 | $9,312 -3.4% | $734,000 +1.9% |
| 2018 | $9,635 -1.9% | $720,000 +1.6% |
| 2017 | $9,819 -3.3% | $709,000 +6.3% |
| 2016 | $10,160 +5.5% | $667,000 0% |
| 2015 | $9,634 -3.2% | $667,300 +7.9% |
| 2014 | $9,950 +5.2% | $618,700 -1.4% |
| 2013 | $9,460 -0.4% | $627,300 -4.6% |
| 2012 | $9,494 +2.1% | $657,800 -2.2% |
| 2011 | $9,301 +2.2% | $672,800 -5.1% |
| 2010 | $9,105 +2.5% | $709,000 -1.8% |
| 2009 | $8,882 +17% | $722,200 +12.5% |
| 2006 | $7,592 +8% | $642,000 +11% |
| 2005 | $7,032 +0.9% | $578,600 +3.6% |
| 2004 | $6,970 -2.6% | $558,400 +12% |
| 2002 | $7,158 -55.5% | $498,600 |
| 2001 | $16,093 | -- |
Find assessor info on the county website
Neighborhood: 55446
Nearby homes
- $867,7001 bd2 ba2k sqft15400 55th Ct N, Plymouth, MN 55446Off Market
- $1,085,4006 bd5 ba5.3k sqft15705 56th Ave N, Plymouth, MN 55446Off Market
- $978,1004 bd5 ba4.7k sqft15405 55th Ct N, Plymouth, MN 55446Off Market
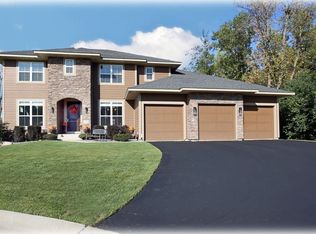
- $---- bd-- ba-- sqft15405 55th Ct N, Minneapolis, MN 55446Off Market
- $995,0005 bd5 ba4.6k sqft15380 55th Ct N, Plymouth, MN 55446Sold
- $897,8003 bd3 ba10k sqft15395 55th Ct N, Plymouth, MN 55446Off Market
- $817,0005 bd4 ba4.1k sqft15385 55th Ct N, Plymouth, MN 55446Off Market
- $1,192,6003 bd3 ba3.8k sqft5525 Shenandoah Ln N, Plymouth, MN 55446Off Market
Nearby schools
GreatSchools rating
- 8/10Basswood Elementary SchoolGrades: PK-5Distance: 1.6 mi
- 7/10Maple Grove Middle SchoolGrades: 6-8Distance: 2.9 mi
- 10/10Maple Grove Senior High SchoolGrades: 9-12Distance: 5.4 mi
Get a cash offer in 3 minutes
Find out how much your home could sell for in as little as 3 minutes with a no-obligation cash offer.
Estimated market value
$1,255,200
Get a cash offer in 3 minutes
Find out how much your home could sell for in as little as 3 minutes with a no-obligation cash offer.
Estimated market value
$1,255,200
- Minnesota
- Hennepin County
- Plymouth
- 55446
- 5739 Juneau Ln N
Nearby cities
Nearby zip codes
Other Plymouth Topics
