3 Bed, 2 1/2 Bath, 1,760 sq ft corner unit Townhome located in the highly sought-after Kinglet Ridge community of Fishhawk Ranch! Nestled within a serene environment surrounded by lush trees, you are welcomed home through a gated entry. The living room offers a friendly layout, while the highlight is the exceptional dual patio sliders overlooking the picturesque secret garden that is unique to this community. Featuring a kitchen with bar seating, all appliances (range, fridge, microwave, dishwasher), and a separate dining area, this home is designed for both convenience and style. All three bedrooms offer vaulted ceilings, and the master bedroom impresses with a garden tub, dual sinks, and a spacious walk-in closet. The laundry room includes front-loading appliances, a pantry, and ample space for organization. Laminate floors grace the living and dining areas, complemented by tile in the kitchen, bathrooms, and laundry room, while cozy carpeting adorns the bedrooms. Ample parking with a 2-car attached garage and space for 2 additional cars. Enjoy access to A-rated schools, the Fishhawk Youth Sports Complex, and easy day trips to world-renowned beaches or Orlando's iconic theme parks! Miles of paved, wooded trails are yours to walk, jog or bike.
Sold for $320,000
$320,000
5739 Kinglethill Dr, Lithia, FL 33547
3beds
1,760sqft
Townhouse
Built in 2008
935 Square Feet Lot
$302,000 Zestimate®
$182/sqft
$2,314 Estimated rent
Home value
$302,000
$287,000 - $317,000
$2,314/mo
Zestimate® history
Owner options
List your home for rent
$2,314/mo
Rent Zestimate®
Find your next renter with Zillow Rental Manager. Plus, with online applications, you can quickly screen prospective tenants – for free.
$2,314/mo
Rent Zestimate®
Refinance and save
$2,436/mo
Est. payment
Refinancing to a lower rate could help reduce your monthly payments and save thousands over the life of the loan.
$2,436/mo
Est. payment
Explore your selling options
Work with a Zillow partner agent
Leverage their expertise and Zillow's premium Showcase listings to get your home seen by more buyers.
Get startedList with your own agent
Get your home in front of millions of buyers by listing it on Zillow.
Learn how to do itSell it yourself
Take full control of how buyers see your home on Zillow by listing For Sale by Owner (FSBO).
List your homeWhat's special
Ample parkingWooded trailsFront-loading appliancesLush treesCozy carpetingSeparate dining areaVaulted ceilings
Zillow last checked:
Listing updated:
Listed by:
Cass McColeman 813-545-5230,
JOE WALKER REALTY LLC 813-817-7558
Bought with:
ALI GENC, PA, 3482081
KELLER WILLIAMS SUBURBAN TAMPA
Source: Stellar MLS,MLS#: T3493449 Originating MLS: Tampa
Originating MLS: Tampa
Facts & features
Interior
Bedrooms & bathrooms
- Bedrooms: 3
- Bathrooms: 3
- Full bathrooms: 2
- 1/2 bathrooms: 1
Rooms
- Room types: Utility Room
Primary bedroom
- Features: Ceiling Fan(s), En Suite Bathroom, Walk-In Closet(s)
- Level: Second
- Dimensions: 16x14
Bedroom 2
- Features: Ceiling Fan(s), Built-in Closet
- Level: Second
- Dimensions: 11x10
Bedroom 3
- Features: Ceiling Fan(s), Built-in Closet
- Level: Second
- Dimensions: 11x10
Primary bathroom
- Features: Dual Sinks, Exhaust Fan, Tub With Shower
- Level: Second
- Dimensions: 8x11
Bathroom 2
- Features: Exhaust Fan, Granite Counters, Shower No Tub, Stone Counters
- Level: Second
- Dimensions: 5x7
Bathroom 3
- Features: Exhaust Fan, Sink - Pedestal
- Level: First
- Dimensions: 6x6
Dining room
- Level: First
- Dimensions: 9x9
Kitchen
- Features: Breakfast Bar, Pantry
- Level: First
- Dimensions: 11x9
Living room
- Features: Ceiling Fan(s)
- Level: First
- Dimensions: 22x18
Utility room
- Features: Built-In Shelving
- Level: First
- Dimensions: 10x6
Heating
- Central, Heat Pump
Cooling
- Central Air
Appliances
- Included: Dishwasher, Disposal, Dryer, Electric Water Heater, Ice Maker, Microwave, Range, Refrigerator, Washer
- Laundry: Inside, Laundry Room
Features
- Cathedral Ceiling(s), Ceiling Fan(s), High Ceilings, Kitchen/Family Room Combo, Open Floorplan, Solid Wood Cabinets, Thermostat, Vaulted Ceiling(s), Walk-In Closet(s)
- Flooring: Carpet, Ceramic Tile, Laminate
- Doors: Sliding Doors
- Windows: Blinds, Drapes, Rods
- Has fireplace: No
- Common walls with other units/homes: Corner Unit
Interior area
- Total structure area: 2,197
- Total interior livable area: 1,760 sqft
Property
Parking
- Total spaces: 2
- Parking features: Driveway, Garage Door Opener
- Attached garage spaces: 2
- Has uncovered spaces: Yes
- Details: Garage Dimensions: 18X20
Features
- Levels: Two
- Stories: 2
- Patio & porch: Patio
- Exterior features: Lighting, Sidewalk
Lot
- Size: 935 Square Feet
- Features: In County, Unincorporated
- Residential vegetation: Mature Landscaping, Oak Trees, Trees/Landscaped
Details
- Parcel number: U2130219CQ00004900003.0
- Zoning: PD-MU
- Special conditions: None
Construction
Type & style
- Home type: Townhouse
- Property subtype: Townhouse
Materials
- Block, Stucco, Wood Frame
- Foundation: Slab
- Roof: Shingle
Condition
- New construction: No
- Year built: 2008
Utilities & green energy
- Sewer: Public Sewer
- Water: Public
- Utilities for property: BB/HS Internet Available, Cable Available, Electricity Connected, Phone Available, Sewer Connected, Underground Utilities, Water Connected
Community & HOA
Community
- Features: Deed Restrictions, Sidewalks
- Security: Gated Community, Smoke Detector(s)
- Pet fee: $0 monthly
- Subdivision: FISHHAWK RANCH PH 02 TR 12B
HOA
- Has HOA: Yes
- Amenities included: Gated, Maintenance
- Services included: Maintenance Structure, Maintenance Grounds, Water
- HOA fee: $232 monthly
- HOA name: Excelsior Management Company / Christina Bello
- HOA phone: 813-394-6552
- Second HOA name: Fishhawk Ranch Homeowners Association, Inc.
- Second HOA phone: 855-947-2636
Location
- Region: Lithia
Financial & listing details
- Price per square foot: $182/sqft
- Tax assessed value: $253,877
- Annual tax amount: $4,134
- Date on market: 12/27/2023
- Cumulative days on market: 4 days
- Listing terms: Cash,Conventional,FHA,VA Loan
- Ownership: Fee Simple
- Total actual rent: 0
- Electric utility on property: Yes
- Road surface type: Paved, Asphalt
Price history
| Date | Event | Price |
|---|---|---|
| 1/24/2024 | Sold | $320,000-3%$182/sqft |
Source:  Stellar MLS #T3493449 Report a problem Stellar MLS #T3493449 Report a problem | ||
| 1/1/2024 | Pending sale | $329,990$187/sqft |
Source: Stellar MLS #T3493449 Report a problem | ||
| 12/27/2023 | Listed for sale | $329,990+83.3%$187/sqft |
Source: Stellar MLS #T3493449 Report a problem | ||
| 9/2/2016 | Sold | $180,000-5.2%$102/sqft |
Source: Public Record Report a problem | ||
| 8/18/2016 | Pending sale | $189,900$108/sqft |
Source: COLDWELL BANKER RESIDENTIAL #T2826381 Report a problem | ||
| 6/29/2016 | Listed for sale | $189,900+45.1%$108/sqft |
Source: COLDWELL BANKER RESIDENTIAL #T2826381 Report a problem | ||
| 2/19/2016 | Sold | $130,900-19.2%$74/sqft |
Source: Public Record Report a problem | ||
| 11/26/2014 | Listing removed | $162,000$92/sqft |
Source: Graham and Associates Realty Group Inc #T2571332 Report a problem | ||
| 5/23/2013 | Listed for sale | $162,000-4.7%$92/sqft |
Source: Graham and Associates Realty Group Inc Report a problem | ||
| 3/3/2013 | Listing removed | $169,990$97/sqft |
Source: Vflyer Homes #O5145637 Report a problem | ||
| 2/28/2013 | Listed for sale | $169,990+5.7%$97/sqft |
Source: Vflyer Homes #O5145637 Report a problem | ||
| 11/10/2008 | Sold | $160,800$91/sqft |
Source: Stellar MLS #T2341689 Report a problem | ||
Public tax history
| Year | Property taxes | Tax assessment |
|---|---|---|
| 2025 | $6,851 +61% | $253,877 -1.7% |
| 2024 | $4,255 +2.9% | $258,259 +54.1% |
| 2023 | $4,134 +3.9% | $167,631 +3% |
| 2022 | $3,978 +6.2% | $162,749 +3% |
| 2021 | $3,746 +2.3% | $158,009 +1.4% |
| 2020 | $3,661 +2.7% | $155,827 +2.3% |
| 2019 | $3,565 | $152,324 +1.9% |
| 2018 | $3,565 +0.7% | $149,484 +3.4% |
| 2017 | $3,542 -16.6% | $144,560 -1.5% |
| 2016 | $4,245 -2% | $146,833 +9.4% |
| 2015 | $4,332 +4.5% | $134,204 +7.3% |
| 2014 | $4,147 +2.7% | $125,059 +10% |
| 2013 | $4,038 +42.8% | $113,690 +9.1% |
| 2012 | $2,828 -5.6% | $104,246 -7.2% |
| 2011 | $2,994 -4.4% | $112,308 -6.5% |
| 2010 | $3,133 -21% | $120,071 -3.5% |
| 2009 | $3,964 +168.2% | $124,375 +4332.5% |
| 2008 | $1,478 +3382.3% | $2,806 +32.5% |
| 2007 | $42 | $2,117 |
Find assessor info on the county website
Neighborhood: 33547
Nearby homes
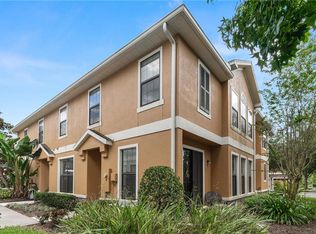
- $306,9003 bd3 ba1.5k sqft5737 Kinglethill Dr, Lithia, FL 33547Off Market
- $248,7002 bd2 ba1.2k sqft5735 Kinglethill Dr, Lithia, FL 33547Off Market

- $305,3003 bd2 ba1.7k sqft5733 Kinglethill Dr, Lithia, FL 33547Off Market
- $298,5003 bd3 ba1.5k sqft16530 Kingletridge Ave, Lithia, FL 33547Off Market
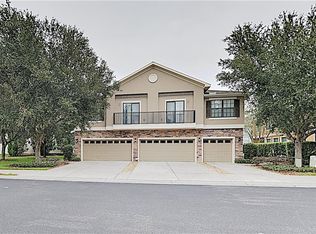
- $280,0003 bd2 ba1.4k sqft16530 Kinglet Ridge Ave, Lithia, FL 33547Off Market
- $255,0002 bd2 ba1.2k sqft16532 Kingletridge Ave, Lithia, FL 33547Off Market
- $255,0002 bd2 ba1.2k sqft16532 Kinglet Ridge Ave, Lithia, FL 33547Off Market
- $255,8002 bd2 ba1.2k sqft5729 Kinglethill Dr, Lithia, FL 33547Off Market
Nearby schools
GreatSchools rating
- 9/10Fishhawk Creek Elementary SchoolGrades: PK-5Distance: 1.1 mi
- 9/10Randall Middle SchoolGrades: 6-8Distance: 0.5 mi
- 8/10Newsome High SchoolGrades: 9-12Distance: 0.5 mi
Schools provided by the listing agent
- Elementary: Fishhawk Creek-HB
- Middle: Randall-HB
- High: Newsome-HB
Source: Stellar MLS. This data may not be complete. We recommend contacting the local school district to confirm school assignments for this home.
Get a cash offer in 3 minutes
Find out how much your home could sell for in as little as 3 minutes with a no-obligation cash offer.
Estimated market value
$302,000
Get a cash offer in 3 minutes
Find out how much your home could sell for in as little as 3 minutes with a no-obligation cash offer.
Estimated market value
$302,000
- Florida
- Hillsborough County
- Lithia
- 33547
- 5739 Kinglethill Dr
Nearby cities
Nearby neighborhoods
Nearby zip codes
Other Lithia Topics
