Welcome home to this charming ranch style residence offering 3 bedrooms, 2 full bathrooms, and an open concept layout designed for comfortable everyday living. Vaulted ceilings throughout much of the home create a spacious feel, while the skylight and abundant windows fill the interior with natural light. The inviting living room features a cozy fireplace and flows seamlessly into the dining area and kitchen, making the space ideal for gathering and entertaining. The kitchen and dining area open directly to a backyard deck, providing the perfect place to enjoy morning coffee, outdoor dining, or peaceful evenings surrounded by mature trees. The versatile third bedroom offers flexibility for use as a home office, den, guest room, or hobby space. Additional highlights include vinyl wood flooring, a two car attached garage with convenient backyard access, mature landscaping, and a fully fenced backyard. Whether relaxing on the welcoming front porch or enjoying the peaceful backyard deck, this home offers inviting spaces both inside and out. Conveniently located near shopping, dining, parks, and major commuter routes, this home combines comfort, functionality, and value in one attractive package.
Sold
Zillow last checked:
Listing updated:
Bought with:
Bababo Ebini
Zion Group REALTORS, LLC
Source: MIBOR as distributed by MLS GRID,MLS#: 22106355
Price history
| Date | Event | Price |
|---|---|---|
| 7/20/2026 | Sold | $195,000$190/sqft |
Source:  MIBOR as distributed by MLS GRID #22106355 Report a problem MIBOR as distributed by MLS GRID #22106355 Report a problem | ||
| 6/9/2026 | Pending sale | $195,000$190/sqft |
Source: MIBOR as distributed by MLS GRID #22106355 Report a problem | ||
| 6/5/2026 | Listed for sale | $195,000+77.3%$190/sqft |
Source: MIBOR as distributed by MLS GRID #22106355 Report a problem | ||
| 7/29/2016 | Sold | $110,000+0.1%$107/sqft |
Source: MIBOR as distributed by MLS GRID #21423512 Report a problem | ||
| 6/13/2016 | Listed for sale | $109,900$107/sqft |
Source: Culmann Real Estate Group, LLC #21423512 Report a problem | ||
Nearby homes
- $244,9003 bd3 ba1.4k sqft5747 Laurel Oak Pl, Indianapolis, IN 46254Off Market
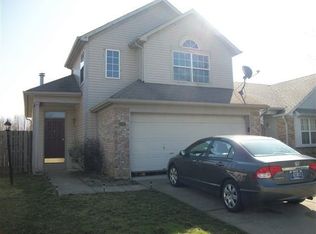
- $221,6003 bd2 ba1.2k sqft5755 Laurel Oak Pl, Indianapolis, IN 46254Off Market
- $299,2002 bd1 ba1k sqft5724 Eden Village Way, Indianapolis, IN 46254Off Market
- $231,4002 bd2 ba1.4k sqft5763 Laurel Oak Pl, Indianapolis, IN 46254Off Market
Get a cash offer in 3 minutes
Find out how much your home could sell for in as little as 3 minutes with a no-obligation cash offer.
Estimated market value
$195,400
