Introducing a beautiful home nestled within the prestigious gated community of Alamo Ranch, this inviting brick residence presents an ideal blend of elegance and comfort. Boasting 4 bedrooms and 3.1 bathrooms, this spacious home welcomes you with an oversized entryway, leading to soaring ceilings and a cozy gas fireplace in the family room. The kitchen exudes both style and functionality, featuring a sprawling granite countertop island, gas cooking, tiled backsplash, and modern appliances. Enjoy casual meals in the eat-in breakfast area or entertain guests in the formal dining room. The first-floor master suite offers a serene retreat, complete with expansive bay windows and a luxurious en-suite bathroom, featuring a large jetted tub, separate glass shower, double vanities, and a generous walk-in closet. Upstairs, a sizable game room awaits, while three generously sized bedrooms offer comfort and privacy. Two of the bedrooms conveniently share a Jack and Jill bathroom, enhancing the home's functionality and convenience. Immerse yourself in the tranquility of this desirable neighborhood, renowned for its friendly atmosphere and pristine surroundings. Easy access to the 1604 and the 151, as well as shopping on Culebra. We are currently offering a "0" security deposit with a Rhino policy and approved credit. Don't miss the opportunity to call this remarkable residence your new home. Schedule a viewing today and experience luxury living at its finest.
Sold
Price Unknown
5739 MIDCROWN DR, San Antonio, TX 78218
4beds
1,496sqft
Single Family Residence
Built in 2002
6,838 Square Feet Lot
$211,000 Zestimate®
$--/sqft
$1,536 Estimated rent
Home value
$211,000
$198,000 - $222,000
$1,536/mo
Zestimate® history
Owner options
List your home for rent
$1,536/mo
Rent Zestimate®
Find your next renter with Zillow Rental Manager. Plus, with online applications, you can quickly screen prospective tenants – for free.
$1,536/mo
Rent Zestimate®
Refinance and save
$90/mo
Est. payment
Refinancing to a lower rate could help reduce your monthly payments and save thousands over the life of the loan.
$90/mo
Est. payment
Explore your selling options
Work with a Zillow partner agent
Leverage their expertise and Zillow's premium Showcase listings to get your home seen by more buyers.
Get startedList with your own agent
Get your home in front of millions of buyers by listing it on Zillow.
Learn how to do itSell it yourself
Take full control of how buyers see your home on Zillow by listing For Sale by Owner (FSBO).
List your homeWhat's special
New interior paintNew blindsNew ac unitNew carpetNew led lightingCovered patioMature tree
Zillow last checked:
Listing updated:
Listed by:
Shelly S Williams TREC #696911 (575) 491-8698,
Stonepoint Properties Inc
Source: LERA MLS,MLS#: 1716005
Facts & features
Interior
Bedrooms & bathrooms
- Bedrooms: 4
- Bathrooms: 2
- Full bathrooms: 2
Primary bedroom
- Features: Walk-In Closet(s), Ceiling Fan(s), Full Bath
- Area: 180
- Dimensions: 15 x 12
Bedroom 2
- Area: 140
- Dimensions: 14 x 10
Bedroom 3
- Area: 110
- Dimensions: 11 x 10
Bedroom 4
- Area: 110
- Dimensions: 11 x 10
Primary bathroom
- Features: Tub/Shower Combo, Single Vanity, Soaking Tub
- Area: 64
- Dimensions: 8 x 8
Dining room
- Area: 99
- Dimensions: 11 x 9
Kitchen
- Area: 120
- Dimensions: 12 x 10
Living room
- Area: 192
- Dimensions: 16 x 12
Heating
- Central, Electric
Cooling
- Central Air
Appliances
- Included: Microwave, Range, Disposal, Dishwasher, Plumbed For Ice Maker, Vented Exhaust Fan, Electric Water Heater
- Laundry: Laundry Closet, Washer Hookup, Dryer Connection
Features
- One Living Area, Separate Dining Room, 1st Floor Lvl/No Steps, Open Floorplan, High Speed Internet, Ceiling Fan(s)
- Flooring: Carpet, Vinyl
- Windows: Window Coverings
- Has basement: No
- Has fireplace: No
- Fireplace features: Not Applicable
Interior area
- Total structure area: 1,496
- Total interior livable area: 1,496 sqft
Property
Parking
- Total spaces: 1
- Parking features: One Car Garage, Open
- Garage spaces: 1
Features
- Levels: One
- Stories: 1
- Exterior features: Rain Gutters
- Pool features: None
- Fencing: Privacy
Lot
- Size: 6,838 Square Feet
Details
- Parcel number: 158260060070
Construction
Type & style
- Home type: SingleFamily
- Property subtype: Single Family Residence
Materials
- Brick, Siding
- Foundation: Slab
- Roof: Composition
Condition
- Pre-Owned
- New construction: No
- Year built: 2002
Utilities & green energy
- Electric: CPS
- Gas: CPS
- Water: SAWS
- Utilities for property: Cable Available
Community & HOA
Community
- Features: None
- Security: Smoke Detector(s), Prewired
- Subdivision: Northeast Crossing
HOA
- Has HOA: Yes
- HOA fee: $91 semi-annually
- HOA name: NORTHEAST CROSSING HOMEOWNERS ASSOCIATION
Location
- Region: San Antonio
Financial & listing details
- Tax assessed value: $213,200
- Annual tax amount: $5,222
- Date on market: 9/11/2025
- Cumulative days on market: 180 days
- Listing terms: Conventional,FHA,VA Loan,TX Vet,Cash,Other
Price history
| Date | Event | Price |
|---|---|---|
| 3/12/2024 | Sold | -- |
Source:  LERA MLS #1716005 Report a problem LERA MLS #1716005 Report a problem | ||
| 2/28/2024 | Pending sale | $210,000$140/sqft |
Source: LERA MLS #1716005 Report a problem | ||
| 2/21/2024 | Contingent | $210,000$140/sqft |
Source: LERA MLS #1716005 Report a problem | ||
| 2/18/2024 | Price change | $210,000-10.6%$140/sqft |
Source: LERA MLS #1716005 Report a problem | ||
| 1/10/2024 | Price change | $235,000-2.9%$157/sqft |
Source: LERA MLS #1716005 Report a problem | ||
| 11/3/2023 | Price change | $242,000-0.8%$162/sqft |
Source: LERA MLS #1716005 Report a problem | ||
| 10/6/2023 | Price change | $244,000-1.2%$163/sqft |
Source: LERA MLS #1716005 Report a problem | ||
| 9/15/2023 | Price change | $247,000-0.4%$165/sqft |
Source: LERA MLS #1716005 Report a problem | ||
| 9/1/2023 | Listed for sale | $248,000$166/sqft |
Source: LERA MLS #1716005 Report a problem | ||
| 7/31/2009 | Sold | -- |
Source: LERA MLS #782844 Report a problem | ||
| 2/27/2009 | Sold | -- |
Source: Public Record Report a problem | ||
Public tax history
| Year | Property taxes | Tax assessment |
|---|---|---|
| 2025 | $2,971 -21.6% | $213,200 -0.6% |
| 2024 | $3,792 -22.4% | $214,450 +1.8% |
| 2023 | $4,887 -6.2% | $210,700 +1.3% |
| 2022 | $5,212 +36.3% | $208,030 +28.2% |
| 2021 | $3,825 | $162,230 +9.3% |
| 2020 | $3,825 +7% | $148,360 +10.5% |
| 2019 | $3,575 | $134,320 +8.4% |
| 2018 | $3,575 +18% | $123,940 +11.7% |
| 2017 | $3,029 -0.8% | $110,940 +1% |
| 2016 | $3,053 +14.1% | $109,820 +5.9% |
| 2015 | $2,676 | $103,670 +6.5% |
| 2014 | $2,676 | $97,370 +23.1% |
| 2013 | -- | $79,090 -0.9% |
| 2012 | -- | $79,770 -5% |
| 2011 | -- | $83,930 -4.1% |
| 2010 | -- | $87,510 +0.3% |
| 2009 | -- | $87,240 -20.5% |
| 2008 | -- | $109,680 -1.2% |
| 2007 | -- | $111,050 +7.5% |
| 2006 | -- | $103,300 +8.1% |
| 2005 | -- | $95,540 |
| 2004 | -- | -- |
| 2003 | -- | -- |
Find assessor info on the county website
Neighborhood: 78218
Nearby homes
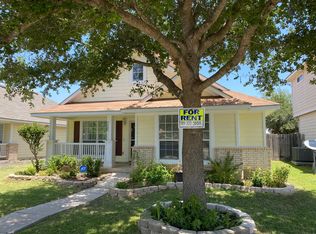
- $198,6003 bd2 ba1.2k sqft5743 Midcrown Dr, San Antonio, TX 78218Off Market
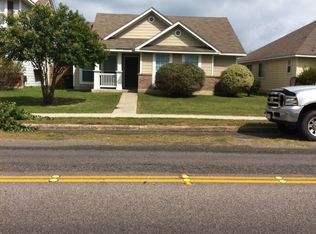
- $177,8003 bd2 ba1.1k sqft5735 Midcrown Dr, San Antonio, TX 78218Off Market
- $256,3004 bd2 ba2.2k sqft5731 Midcrown Dr, San Antonio, TX 78218Off Market
- $205,9003 bd3 ba1.4k sqft5747 Midcrown Dr, San Antonio, TX 78218Off Market
- $--4 bd2 ba1.6k sqft5727 Midcrown Dr, San Antonio, TX 78218Sold
- $232,0003 bd2 ba1.5k sqft5751 Midcrown Dr, San Antonio, TX 78218Off Market
- $285,8003 bd2 ba2k sqft6526 Hibiscus Fls, San Antonio, TX 78218Off Market
- $253,5004 bd2 ba1.6k sqft6522 Hibiscus Fls, San Antonio, TX 78218Off Market
Nearby schools
GreatSchools rating
- 1/10Park Village Elementary SchoolGrades: PK-5Distance: 0.4 mi
- 2/10Kirby Middle SchoolGrades: 7-8Distance: 1.6 mi
- 3/10Karen Wagner High SchoolGrades: 9-12Distance: 2.7 mi
Schools provided by the listing agent
- Elementary: Park Village
- Middle: Kirby
- High: Wagner
- District: Judson
Source: LERA MLS. This data may not be complete. We recommend contacting the local school district to confirm school assignments for this home.
Get a cash offer in 3 minutes
Find out how much your home could sell for in as little as 3 minutes with a no-obligation cash offer.
Estimated market value
$211,000
Get a cash offer in 3 minutes
Find out how much your home could sell for in as little as 3 minutes with a no-obligation cash offer.
Estimated market value
$211,000
- Texas
- Bexar County
- San Antonio
- 78218
- 5739 MIDCROWN DR
Nearby cities
Nearby neighborhoods
Nearby zip codes
Other San Antonio Topics
