**Beautifully Remodeled Home with Pool and Casita** Welcome to an exceptional residence where refined design meets modern sophistication, including an attached Casita. Situated on an expansive 12,750 sq ft lot, this beautifully reimagined 4-bedroom, 4-bathroom estate offers approximately 2,938 sq ft of thoughtfully curated living space in one of Fresno's most desirable settings. A grand entrance with striking double doors opens to an impressive open-concept interior, remodeled in 2021, with a new A/C installed in 2026. The heart of the home is a designer kitchen, showcasing a generous center island, stainless steel finishes, and seamless flow into the main living and dining areasideal for both elevated entertaining and everyday living. Spa-inspired bathrooms and elegant flooring throughout further enhance the home's cohesive, modern aesthetic. The property's outdoor spaces are equally captivating. A front courtyard and welcoming porch create a serene introduction, while the expansive front grounds feature lush green lawn and mature trees, offering both beauty and privacy and great curb appeal. The backyard is a perfect relaxation or entertaining setting complete with a sparkling pool, an oversized covered patio for year-round enjoyment, and accent lighting that transforms the space into an evening retreat. Adding remarkable versatility is the attached, fully remodeled Casita with its own private entrance. Complete with a kitchenette, 3/4 bath, and dedicated mini-split A/C system, with approximately 553 sqft of living space, this space is ideal for multigenerational living, guest accommodations, or a discreet income opportunity. This is a rare offering that combines scale, style, and flexibilitydelivering an elevated living experience both inside and out. Call to schedule your showing appointment today!
For sale
Price cut: $10K (6/23)
$739,900
5739 N Pleasant Ave, Fresno, CA 93711
4beds
4baths
2,938sqft
:
Get pre-qualified$4,853/mo
Residential, Single Family Residence
Built in 1966
0.29 Acres Lot
$720,900 Zestimate®
$252/sqft
$-- HOA
What's special
- 31 days |
- 1,578 |
- 70 |
Zillow last checked:
Listing updated:
Listed by:
Tommy A. Moore jr DRE #01987433 562-713-4889,
Keller Williams Pacific Estate
Source: Fresno MLS,MLS#: 650857Originating MLS: Fresno MLS
Facts & features
Interior
Bedrooms & bathrooms
- Bedrooms: 4
- Bathrooms: 4
Primary bedroom
- Area: 0
- Dimensions: 0 x 0
Bedroom 1
- Area: 0
- Dimensions: 0 x 0
Bedroom 2
- Area: 0
- Dimensions: 0 x 0
Bedroom 3
- Area: 0
- Dimensions: 0 x 0
Bedroom 4
- Area: 0
- Dimensions: 0 x 0
Bathroom
- Features: Tub/Shower, Shower, Tub
Dining room
- Features: Living Room/Area, Family Room/Area
- Area: 0
- Dimensions: 0 x 0
Family room
- Area: 0
- Dimensions: 0 x 0
Kitchen
- Area: 0
- Dimensions: 0 x 0
Living room
- Area: 0
- Dimensions: 0 x 0
Basement
- Area: 0
Heating
- Has Heating (Unspecified Type)
Cooling
- Central Air, Whole House Fan
Appliances
- Included: Built In Range/Oven, Disposal, Dishwasher
- Laundry: Inside, Gas Dryer Hookup
Features
- Isolated Bedroom, Isolated Bathroom, Great Room
- Flooring: Carpet, Laminate, Tile
- Windows: Double Pane Windows
- Basement: None
- Number of fireplaces: 1
- Fireplace features: Gas
- Common walls with other units/homes: No One Below
Interior area
- Total structure area: 2,938
- Total interior livable area: 2,938 sqft
Property
Parking
- Total spaces: 2
- Parking features: Potential RV Parking, Open, Garage Door Opener, On Street
- Attached garage spaces: 2
- Has uncovered spaces: Yes
Accessibility
- Accessibility features: Accessible Doors, One Level Floor
Features
- Levels: One
- Stories: 1
- Entry location: Ground Floor
- Patio & porch: Covered
- Has private pool: Yes
- Pool features: Gunite, Private, In Ground
- Spa features: Bath
- Fencing: Fenced
Lot
- Size: 0.29 Acres
- Dimensions: 102 x 125
- Features: Rural, Sprinklers In Front, Sprinklers Auto, Mature Landscape, Garden
Details
- Additional structures: Accessory Dwelling Unit
- Parcel number: 41521313
- Zoning: R1B
Construction
Type & style
- Home type: SingleFamily
- Architectural style: Ranch
- Property subtype: Residential, Single Family Residence
Materials
- Stucco, Shingle Siding
- Foundation: Concrete
- Roof: Composition
Condition
- Year built: 1966
Utilities & green energy
- Electric: No Electric Meter, On
- Gas: No Gas Meter
- Sewer: Public Sewer
- Water: Public
- Utilities for property: Public Utilities
Community & HOA
Location
- Region: Fresno
Financial & listing details
- Price per square foot: $252/sqft
- Tax assessed value: $599,581
- Annual tax amount: $7,575
- Date on market: 6/22/2026
- Cumulative days on market: 103 days
- Listing agreement: Exclusive Right To Sell
- Listing terms: Conventional,Cash
Estimated market value
$720,900
$685,000 - $757,000
$3,678/mo
Price history
| Date | Event | Price |
|---|---|---|
| 6/23/2026 | Price change | $739,900-1.3%$252/sqft |
Source:  CRMLS #DW26136162 Report a problem CRMLS #DW26136162 Report a problem | ||
| 5/28/2026 | Price change | $749,900-1.3%$255/sqft |
Source: Fresno MLS #647498 Report a problem | ||
| 4/22/2026 | Listed for sale | $759,900+34.5%$259/sqft |
Source: Fresno MLS #647498 Report a problem | ||
| 12/6/2021 | Sold | $565,000-2.4%$192/sqft |
Source: Public Record Report a problem | ||
| 10/30/2021 | Pending sale | $579,000$197/sqft |
Source: Fresno MLS #567322 Report a problem | ||
| 10/21/2021 | Price change | $579,000-3.3%$197/sqft |
Source: Fresno MLS #567322 Report a problem | ||
| 10/1/2021 | Listed for sale | $599,000+49.4%$204/sqft |
Source: Fresno MLS #567322 Report a problem | ||
| 2/24/2021 | Sold | $401,000$136/sqft |
Source: Public Record Report a problem | ||
Public tax history
| Year | Property taxes | Tax assessment |
|---|---|---|
| 2025 | $7,575 +4% | $599,581 +2% |
| 2024 | $7,282 +2% | $587,826 +2% |
| 2023 | $7,142 +1.4% | $576,300 +2% |
| 2022 | $7,045 +304.4% | $565,000 +305.5% |
| 2021 | $1,742 +0.4% | $139,318 +1% |
| 2020 | $1,735 +4% | $137,890 +2% |
| 2019 | $1,668 +7.8% | $135,188 +2% |
| 2018 | $1,547 +1.9% | $132,538 +2% |
| 2017 | $1,519 +3.5% | $129,940 +2% |
| 2016 | $1,467 +1.6% | $127,393 +1.5% |
| 2015 | $1,444 +2.2% | $125,480 +2% |
| 2014 | $1,413 | $123,023 +0.5% |
| 2013 | -- | $122,468 +2% |
| 2012 | -- | $120,068 +2% |
| 2011 | -- | $117,714 +0.8% |
| 2010 | -- | $116,835 -0.2% |
| 2009 | -- | $117,113 +2% |
| 2008 | -- | $114,818 +2% |
| 2007 | -- | $112,567 +2% |
| 2006 | -- | $110,361 +2% |
| 2005 | -- | $108,198 +2% |
| 2004 | -- | $106,078 +1.9% |
| 2003 | -- | $104,135 +2% |
| 2002 | -- | $102,094 +2% |
| 2001 | $1,107 | $100,094 |
Find assessor info on the county website
Monthly payment
Est. payment
Payment breakdown
Explore the cost of this home by adjusting the details. Changes won't be saved.Climate risks
Neighborhood: Bullard
Nearby schools
GreatSchools rating
- 8/10Malloch Elementary SchoolGrades: K-6Distance: 0.5 mi
- 3/10Tenaya Middle SchoolGrades: 7-8Distance: 1.5 mi
- 6/10Bullard High SchoolGrades: 9-12Distance: 1.7 mi
Schools provided by the listing agent
- Elementary: Malloch
- Middle: Tenaya
- High: Bullard
Source: Fresno MLS. This data may not be complete. We recommend contacting the local school district to confirm school assignments for this home.
- $541,0004 bd2 ba1.7k sqft5755 N Pleasant Ave, Fresno, CA 93711Off Market
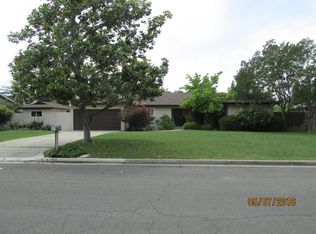
- $688,7004 bd2 ba2.7k sqft2645 W Morris Ave, Fresno, CA 93711Off Market
- $578,2003 bd3 ba2.1k sqft5725 N Pleasant Ave, Fresno, CA 93711Off Market
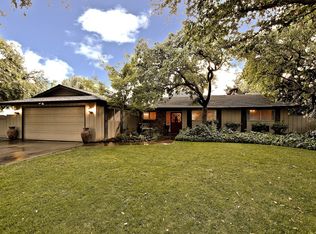
- $549,9004 bd3 ba2.6k sqft2646 W Morris Ave, Fresno, CA 93711Sold
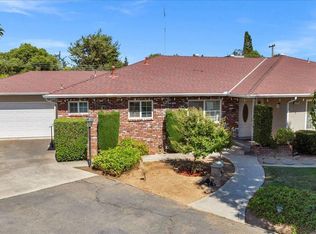
- $546,7003 bd1 ba2.1k sqft2655 W Morris Ave, Fresno, CA 93711Off Market
- $497,7003 bd2 ba1.8k sqft5769 N Pleasant Ave, Fresno, CA 93711Off Market
- $586,1005 bd3 ba2.4k sqft5746 N Pleasant Ave, Fresno, CA 93711Off Market
- $477,3003 bd2 ba1.8k sqft5707 N Pleasant Ave, Fresno, CA 93711Off Market
A local agent can set up tours, give advice and negotiate with sellers.
Similar homes
- $724,5004 bd3 ba2.4k sqft1687 W Dovewood Ln, Fresno, CA 93711For Sale
 MLS ID #FR26122916, Nancy Altschuler, RE/MAX Gold. CRMLS
 - $749,9004 bd3 ba3.4k sqft6638 N Marty Ave, Fresno, CA 93711For Sale
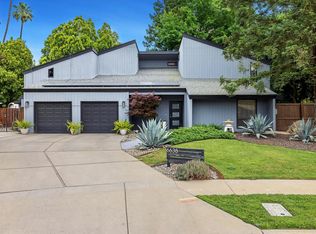 MLS ID #648281, Carey Kepford. Fresno MLS
 - $587,5004 bd2 ba2.3k sqft5460 N Blosser Ave, Fresno, CA 93711For Sale
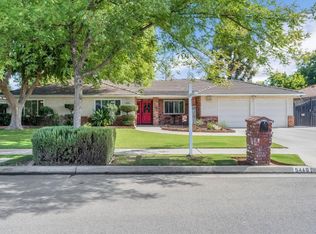 MLS ID #638107, Stephanie J. Guinaugh. Fresno MLS
 - $625,0003 bd3 ba2.3k sqft1326 W Escalon Ave, Fresno, CA 93711For Sale
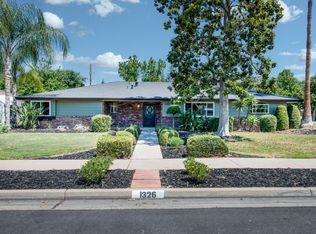 MLS ID #649283, Jeremy Clark. Fresno MLS
 - $514,0004 bd3 ba2.7k sqft2997 W Silverhill Ln, Fresno, CA 93711For SaleMLS ID #649579, Cindy Smades Klein. Fresno MLS
- $709,0004 bd3 ba2.3k sqft5291 W Spruce Ave, Fresno, CA 93722For SaleMLS ID #651455, Rita Amaro. Fresno MLS
- $600,0004 bd2 ba2.6k sqft267 W Dovewood Ln, Fresno, CA 93704For SaleMLS ID #NP26134466, Marisol De La Torre, LPT Realty, Inc. CRMLS
- $729,0004 bd3 ba2.9k sqft36837 Berkshire Dr, Madera, CA 93636For SaleMLS ID #FR26135004, Eugene O'Brien, Central California Real Estate Pros. CRMLS
- $800,0005 bd3 ba3.4k sqft5673 N Sycamore Ave, Fresno, CA 93723For SaleMLS ID #649763, Nathan King. Fresno MLS
- $749,0004 bd3 ba2.9k sqft8405 N Paula Ave, Fresno, CA 93720For SaleMLS ID #649253, Bennie Scott Ellis Clay. Fresno MLS
- $575,0003 bd2 ba1.6k sqft6760 N Haslam Ave, Fresno, CA 93711For SaleMLS ID #649201, Braithan Stoltenberg. Fresno MLS
- $750,0005 bd3 ba3.2k sqft7656 N Hayston Ave, Fresno, CA 93720For SaleMLS ID #646515, Juan L. Estrada. Fresno MLS
- $1,039,0003 bd2 ba2.7k sqft3737 W Minarets Ave, Fresno, CA 93711For SaleMLS ID #647010, Mirna Garcia. Fresno MLS
- $699,0004 bd3 ba3.1k sqft2612 E Shea Dr, Fresno, CA 93720For SaleMLS ID #650135, Danyelle Conner Bennett. Fresno MLS
- $836,0004 bd3 ba2.4k sqft445 E Audubon Dr, Fresno, CA 93720For SaleMLS ID #650609, Andrew Martinez. Fresno MLS
- $519,9004 bd3 ba2.5k sqft5756 N Bond St, Fresno, CA 93710For SaleMLS ID #651707, David Todd Mitchell. Fresno MLS
- $599,9504 bd3 ba2.8k sqft7208 N Antioch Ave, Fresno, CA 93722For SaleMLS ID #649522, Sherri Eppler-DuBeau. Fresno MLS
- $515,0003 bd2 ba2.2k sqft6784 N Valentine Ave, Fresno, CA 93711For SaleMLS ID #638236, Cash M. Thomas. Fresno MLS
- $595,0004 bd4 ba2.8k sqft5797 W Indianapolis Ave, Fresno, CA 93722For SaleMLS ID #650498, Chelsea M. Soares. Fresno MLS
- $599,0004 bd3 ba2.6k sqft5796 N San Miguel Ave, Fresno, CA 93723For SaleMLS ID #651162, Toni Braun. Fresno MLS
Local buyer's agents are ready to help
