Skip main navigation
Sold
  • Price Unknown

    5739 N River Rd, Port Allen, LA 70767

    5beds
    3,030sqft
    Single Family Residence
    Built in 2007
    3.14 Acres Lot
    $721,200 Zestimate®
    $--/sqft
    $2,798 Estimated rent

    Home value

    $721,200

    Estimated sales range

    Not available

    $2,798/mo

    Zestimate® history
    Loading
    Loading...

    Owner options

    List your home for rent

    $2,798/mo

    Rent Zestimate®

    Find your next renter with Zillow Rental Manager. Plus, with online applications, you can quickly screen prospective tenants – for free.

    Learn more

    $2,798/mo

    Rent Zestimate®

    Refinance and save

    Refinancing to a lower rate could help reduce your monthly payments and save thousands over the life of the loan.

    See today's rates

    Explore your selling options

    Work with a Zillow partner agent

    Leverage their expertise and Zillow's premium Showcase listings to get your home seen by more buyers.

    Get started

    List with your own agent

    Get your home in front of millions of buyers by listing it on Zillow.

    Learn how to do it

    Sell it yourself

    Take full control of how buyers see your home on Zillow by listing For Sale by Owner (FSBO).

    List your home

    What's special

    Mature landscapingOpen floor planOpen and airy homeExpansive backyardStainless steel appliancesGranite countertopsHuge screened porch
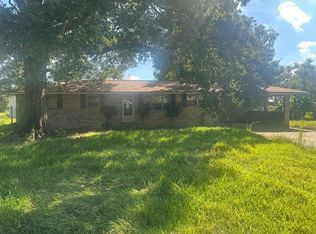
    Seller is willing to contribute to buyer closing costs! Priced below appraisal! Escape to country living just 2 minutes from the Baton Rouge bridge with this stunning 5-bedroom, 2.5-bath custom farmhouse nestled on over 3 beautiful acres with no flood insurance required. Perfect for those seeking space, serenity, and versatility, this property features a 2-bedroom guest cottage, attached recreation/office room with full bath, a 20x30 shop building, and additional storage, offering plenty of room for all your hobbies, guests, and growing family. Step inside to find an open and airy home with zero carpet throughout. Downstairs the ceilings are 10 feet high and upstairs they are 9 feet. No detail was spared and all finishes are top quality. The primary suite offers a spa-like experience with a separate tub and shower, while the heart of the home, the kitchen and living room, boast granite countertops, a fireplace and stainless steel appliances, and a wall of windows overlooking a huge screened porch, perfect for relaxing and entertaining. The expansive backyard features ample space for outdoor activities. The pond has a picturesque walking bridge and has been stocked with bass, brim, sac-au-lait and catfish! The front yard provides a picturesque view of the levee and the Mississippi River. Mature landscaping surrounds the property, adding to its charm and privacy. This unique property includes an open floor plan and is equipped with everything you need for comfortable, flexible living. With its unbeatable location near Baton Rouge, this home offers the best of both worlds: a peaceful, rural setting just minutes from city amenities with no restrictions. Cottage and additional attached apartment are not included in living area square footage. Don't miss the chance to own this one-of-a-kind gem!

    Zillow last checked:

    Listing updated:

    Listed by:

    Stacie Greene,

    Greene Properties of Louisiana, LLC,

    Baylee Bergeron,

    Greene Properties of Louisiana, LLC

    Bought with:

    Karen Moore, 0000072909

    Keller Williams Realty-First Choice

    Source: ROAM MLS,MLS#: 2024018920MLS Logo

    Facts & features

    Interior

    Bedrooms & bathrooms
    • Bedrooms: 5
    • Bathrooms: 3
    • Full bathrooms: 2
    • 1/2 bathrooms: 1
    Primary bedroom
    • Level: First
    • Area: 288 Square Feet
    • Dimensions: 16X18
    Bedroom
    • Level: Second
    • Area: 172.2 Square Feet
    • Dimensions: 12.3X14
    Bedroom
    • Level: Second
    • Area: 200 Square Feet
    • Dimensions: 12.5X16
    Bedroom
    • Level: Second
    • Area: 260 Square Feet
    • Dimensions: 13X20
    Bedroom
    • Level: First
    • Area: 132 Square Feet
    • Dimensions: 12X11
    Dining room
    • Level: First
    • Area: 187.2 Square Feet
    • Dimensions: 14.4X13
    Kitchen
    • Level: First
    • Area: 264 Square Feet
    • Dimensions: 12X22
    Living room
    • Level: First
    • Area: 264 Square Feet
    • Dimensions: 12X22
    Heating
    • Central, Multiple Units
    Cooling
    • Multi Units
    Features
    • Double Vanity, Walk-In Closet(s), Separate Shower, En Suite
    • Flooring: Ceramic Tile, Wood
    • Fireplace features: Gas Log
    Interior area
    • Total structure area: 6,751
    • Total interior livable area: 3,030 sqft

    Property

    Parking
    • Parking features: Garage Faces Rear
    • Has garage: Yes
    Features
    • Levels: Two
    • Stories: 2
    • Has private pool: Yes
    • Pool features: Above Ground
    Lot
    • Size: 3.14 Acres
    • Dimensions: 142 x 445 x 450 x 538
    Details
    • Parcel number: 045000009307

    Construction

    Type & style
    • Home type: SingleFamily
    • Architectural style: Cottage
    • Property subtype: Single Family Residence
    Materials
    • Fiber Cement
    • Foundation: Slab
    Condition
    • Year built: 2007

    Utilities & green energy

    • Sewer: Mechanical Sewer
    • Water: Public

    Community & HOA

    HOA
    • Has HOA: No
    Location
    • Region: Port Allen

    Financial & listing details

    • Tax assessed value: $474,200
    • Annual tax amount: $3,946
    • Date on market: 10/10/2024
    • Listing terms: Cash,Conventional

    Price history

    DateEventPrice
    11/22/2025Sold--
    Source: ROAM MLS #2024018920 Report a problem
    9/30/2025Contingent$759,900$251/sqft
    Source: ROAM MLS #2024018920 Report a problem
    6/26/2025Price change$759,9000%$251/sqft
    Source: ROAM MLS #2024018920 Report a problem
    5/1/2025Price change$760,000-0.7%$251/sqft
    Source: ROAM MLS #2024018920 Report a problem
    3/26/2025Price change$765,000-1.3%$252/sqft
    Source: ROAM MLS #2024018920 Report a problem
    1/31/2025Price change$775,000-3%$256/sqft
    Source: ROAM MLS #2024018920 Report a problem
    1/14/2025Price change$799,000-2.6%$264/sqft
    Source: ROAM MLS #2024018920 Report a problem
    11/11/2024Price change$820,000-0.6%$271/sqft
    Source: ROAM MLS #2024018920 Report a problem
    10/10/2024Listed for sale$825,000$272/sqft
    Source: ROAM MLS #2024018920 Report a problem
    4/20/2007Sold--
    Source: Public Record Report a problem

    Public tax history

    YearProperty taxesTax assessment
    2025$3,946 +2%$47,420
    2024$3,867 -6.7%$47,420
    2023$4,145 -1%$47,420
    2022$4,187 -2.2%$47,420
    2021$4,281 +12.4%$47,420 +11.1%
    2020$3,810 -15.1%$42,670 -9.8%
    2019$4,488 $47,280 +21.2%
    2018$4,488 -1.8%$39,010
    2017$4,570 +6.5%$39,010 -18.2%
    2015$4,292 +50.2%$47,690 +41%
    2014$2,857 $33,820
    2013$2,857 $33,820
    2012$2,857 -4.2%$33,820 +2.1%
    2011$2,981 +0.1%$33,130
    2010$2,978 $33,130
    Find assessor info on the county website

    Neighborhood: 70767

    Nearby schools

    GreatSchools rating
    Get a cash offer in 3 minutes
    Find out how much your home could sell for in as little as 3 minutes with a no-obligation cash offer.
    Estimated market value

    $721,200

    Get a cash offer in 3 minutes
    Find out how much your home could sell for in as little as 3 minutes with a no-obligation cash offer.
    Estimated market value

    $721,200