Serene Country Living in Spring Ridge Nestled on a spacious 1.12-acre lot in the desirable Spring Ridge subdivision sits this charming brick home offering both comfort and character. Built in 1997, this well-maintained 3-bedroom, 2-bathroom residence spans 1,632 square feet of living space (2,233 total square feet). The inviting great room features elegant French doors that open to a covered patio, creating a seamless indoor-outdoor living experience. The dining area boasts a beautiful bay window overlooking the private, tranquil backyard – perfect for enjoying morning coffee or evening meals with a view. The kitchen has been thoughtfully updated with modern amenities including newer appliances, granite countertops, a convenient pantry, and a practical laundry closet. A cozy breakfast nook completes this functional cooking space. The primary bath has been tastefully remodeled, featuring a spacious walk-in shower, double sinks, and stylish barn doors for privacy. Throughout the home, you'll find durable laminate flooring, while the bathrooms showcase elegant ceramic tile. The property's functional one-car garage includes built-in cabinets for storage and a practical laundry sink. Outdoor enthusiasts will appreciate the additional carport (perfect for boat storage), a workshop with electricity and water, a chicken coop, and six raised garden beds. Established blueberry bushes laden with fruit add to the property's natural bounty. Recent updates include a 2023 roof replacement, 2020 AC unit, new garage door opener (2025), and septic cleaning (2025). The fully fenced yard with automatic gate opener provides security and convenience. Enjoy countryside tranquility while maintaining easy access to US 441, I-75, and simple commutes to both Gainesville and Lake City. This move-in ready home offers the perfect blend of natural beauty and modern comfort.
Sold for $345,000
$345,000
5739 NE 54th Pl, High Springs, FL 32643
3beds
1,632sqft
Single Family Residence
Built in 1997
1.12 Acres Lot
$341,600 Zestimate®
$211/sqft
$2,106 Estimated rent
Home value
$341,600
Estimated sales range
Not available
$2,106/mo
Zestimate® history
Owner options
List your home for rent
$2,106/mo
Rent Zestimate®
Find your next renter with Zillow Rental Manager. Plus, with online applications, you can quickly screen prospective tenants – for free.
$2,106/mo
Rent Zestimate®
Refinance and save
$2,352/mo
Est. payment
Refinancing to a lower rate could help reduce your monthly payments and save thousands over the life of the loan.
$2,352/mo
Est. payment
Explore your selling options
Work with a Zillow partner agent
Leverage their expertise and Zillow's premium Showcase listings to get your home seen by more buyers.
Get startedList with your own agent
Get your home in front of millions of buyers by listing it on Zillow.
Learn how to do itSell it yourself
Take full control of how buyers see your home on Zillow by listing For Sale by Owner (FSBO).
List your homeWhat's special
Fully fenced yardChicken coopModern amenitiesBay windowEstablished blueberry bushesGranite countertopsRaised garden beds
Zillow last checked:
Listing updated:
Listed by:
Brenda Forrester 352-339-6069,
FORRESTER REALTY, LLC 386-454-3633,
Jim Forrester 386-454-3633,
FORRESTER REALTY, LLC
Bought with:
Brenda Forrester, 0673459
FORRESTER REALTY, LLC
Source: Stellar MLS,MLS#: GC529827 Originating MLS: Gainesville-Alachua
Originating MLS: Gainesville-Alachua
Facts & features
Interior
Bedrooms & bathrooms
- Bedrooms: 3
- Bathrooms: 2
- Full bathrooms: 2
Rooms
- Room types: Great Room, Utility Room
Primary bedroom
- Features: Walk-In Closet(s)
- Level: First
- Area: 182.98 Square Feet
- Dimensions: 12.11x15.11
Dining room
- Level: First
- Area: 124.62 Square Feet
- Dimensions: 9.3x13.4
Kitchen
- Level: First
- Area: 88.27 Square Feet
- Dimensions: 9.1x9.7
Living room
- Level: First
- Area: 261.23 Square Feet
- Dimensions: 15.1x17.3
Heating
- Central, Electric
Cooling
- Central Air
Appliances
- Included: Dishwasher, Dryer, Electric Water Heater, Range, Range Hood, Refrigerator, Washer
- Laundry: Inside, Laundry Closet
Features
- Ceiling Fan(s), L Dining, Vaulted Ceiling(s), Walk-In Closet(s)
- Flooring: Ceramic Tile, Laminate
- Doors: French Doors
- Windows: Blinds, Window Treatments
- Has fireplace: No
Interior area
- Total structure area: 2,233
- Total interior livable area: 1,632 sqft
Property
Parking
- Total spaces: 2
- Parking features: Driveway, Garage Door Opener, Garage Faces Side
- Attached garage spaces: 1
- Carport spaces: 1
- Covered spaces: 2
- Has uncovered spaces: Yes
Features
- Levels: One
- Stories: 1
- Patio & porch: Covered, Patio
- Exterior features: Lighting, Private Mailbox, Rain Barrel/Cistern(s), Rain Gutters, Storage
- Fencing: Fenced,Wire,Wood
Lot
- Size: 1.12 Acres
- Features: In County, Landscaped, Level
- Residential vegetation: Bamboo, Oak Trees, Trees/Landscaped, Wooded
Details
- Additional structures: Other, Storage, Workshop
- Parcel number: 040816073000050010
- Zoning: RESIDENTIA
- Special conditions: None
Construction
Type & style
- Home type: SingleFamily
- Architectural style: Traditional
- Property subtype: Single Family Residence
Materials
- Brick
- Foundation: Slab
- Roof: Shingle
Condition
- Completed
- New construction: No
- Year built: 1997
Utilities & green energy
- Sewer: Septic Tank
- Water: Well
- Utilities for property: BB/HS Internet Available, Electricity Connected, Phone Available, Water Connected
Community & HOA
Community
- Features: None
- Security: Smoke Detector(s)
- Pet fee: $0 monthly
- Subdivision: UT 3 SPRING RIDGE SUB
HOA
- Has HOA: No
Location
- Region: High Springs
Financial & listing details
- Price per square foot: $211/sqft
- Tax assessed value: $258,380
- Annual tax amount: $2,299
- Date on market: 4/11/2025
- Cumulative days on market: 5 days
- Listing terms: Cash,Conventional
- Ownership: Fee Simple
- Total actual rent: 0
- Electric utility on property: Yes
- Road surface type: Paved
Price history
| Date | Event | Price |
|---|---|---|
| 5/21/2025 | Sold | $345,000-1.4%$211/sqft |
Source:  Stellar MLS #GC529827 Report a problem Stellar MLS #GC529827 Report a problem | ||
| 4/17/2025 | Pending sale | $350,000$214/sqft |
Source: Stellar MLS #GC529827 Report a problem | ||
| 4/11/2025 | Listed for sale | $350,000+120.1%$214/sqft |
Source: Stellar MLS #GC529827 Report a problem | ||
| 3/31/2016 | Sold | $159,000-3.6%$97/sqft |
Source: GACAR #350804 Report a problem | ||
| 4/9/2015 | Listing removed | $165,000$101/sqft |
Source: Horizon Realty of Alachua, Inc #350804 Report a problem | ||
| 3/6/2015 | Price change | $165,000-2.4%$101/sqft |
Source: Horizon Realty of Alachua, Inc #350804 Report a problem | ||
| 12/10/2014 | Price change | $169,000-0.3%$104/sqft |
Source: Horizon Realty of Alachua, Inc #350804 Report a problem | ||
| 3/19/2014 | Listed for sale | $169,500$104/sqft |
Source: Horizon Realty of Alachua, Inc #350804 Report a problem | ||
Public tax history
| Year | Property taxes | Tax assessment |
|---|---|---|
| 2024 | $2,299 +5.8% | $153,393 +3% |
| 2023 | $2,172 +19% | $148,925 +3% |
| 2022 | $1,825 +1.4% | $144,587 +3% |
| 2021 | $1,799 +7.1% | $140,376 +6.9% |
| 2020 | $1,681 +1.8% | $131,324 +2.3% |
| 2019 | $1,650 | $128,371 +0.6% |
| 2018 | $1,650 -0.1% | $127,564 +1.3% |
| 2017 | $1,652 | $125,931 +10.3% |
| 2016 | $1,652 -25.2% | $114,198 +10% |
| 2015 | $2,208 +85.7% | $103,816 +5.1% |
| 2014 | $1,189 | $98,805 +1.5% |
| 2013 | $1,189 | $97,345 +1.7% |
| 2012 | -- | $95,718 +3% |
| 2011 | -- | $92,930 +1.5% |
| 2010 | -- | $91,557 +2.7% |
| 2009 | -- | $89,150 +3.1% |
| 2007 | -- | $86,467 +2.5% |
| 2006 | -- | $84,358 +3% |
| 2005 | -- | $81,901 +3% |
| 2004 | -- | $79,516 +1.9% |
| 2003 | -- | $78,033 +2.4% |
| 2002 | -- | $76,204 +1.6% |
| 2001 | -- | $75,004 +3% |
| 2000 | -- | $72,819 |
Find assessor info on the county website
Neighborhood: 32643
Nearby homes
- $311,9003 bd2 ba1.4k sqft5699 NE 54th Pl, High Springs, FL 32643Off Market

- $471,4003 bd3 ba2.1k sqft5759 NE 54th Pl, High Springs, FL 32643Off Market
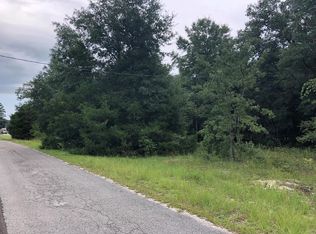
- $--1.12 AcresNE 54th Pl, High Springs, FL 32643Off Market
- $282,8003 bd2 ba1.5k sqft5679 NE 54th Pl, High Springs, FL 32643Off Market

- $306,4003 bd2 ba1.7k sqft5829 NE 54th Pl, High Springs, FL 32643Off Market
- $460,7003 bd2 ba2k sqft5710 NE 54th Pl, High Springs, FL 32643Off Market
- $414,6003 bd2 ba1.7k sqft5770 NE 54th Pl, High Springs, FL 32643Off Market
- $513,2003 bd3 ba3.9k sqft5380 NE 56th Ave, High Springs, FL 32643Off Market
Nearby schools
GreatSchools rating
- 5/10Bell Elementary SchoolGrades: PK-5Distance: 9.7 mi
- 6/10Bell High SchoolGrades: 6-12Distance: 10 mi
Schools provided by the listing agent
- Elementary: Bell Elementary School-GC
- High: Bell High School-GC
Source: Stellar MLS. This data may not be complete. We recommend contacting the local school district to confirm school assignments for this home.


Get pre-qualified for a loan
At Zillow Home Loans, we can pre-qualify you in as little as 5 minutes with no impact to your credit score.An equal housing lender. NMLS #10287.
Sell for more on Zillow
Get a Zillow Showcase℠ listing at no additional cost and you could sell for .
$341,600
2% more
+$6,832
With Zillow Showcase(estimated)
$348,432
- Florida
- Gilchrist County
- High Springs
- 32643
- 5739 NE 54th Pl
Nearby cities
Nearby zip codes
Other High Springs Topics
