CHARMING HOME ON ACREAGE NEAR NATURAL SPRINGS! This little gem offers a perfect blend of convenience and affordability, nicely situated on over an acre of land and it's zoned A2! This delightful 2 Bedroom, 2 Bath concrete block home features a durable metal roof and a beautifully updated interior. The home is light and bright with new LVP flooring throughout, freshly painted walls, and new ceiling fans and recessed lighting in all rooms. The kitchen is appointed with crisp white cabinets, stainless steel appliances, and lots of cabinet and counter space. Once you step through the glass-paneled French doors, you will love the spacious all-weather lanai with sliding glass windows, providing fantastic additional living space overlooking the extra-large backyard. The home also includes an indoor laundry area, an attached carport, and two sheds for additional storage. Located just minutes from renowned natural springs such as Ginnie Springs, Gilchrist Blue Springs, and Poe Springs, you'll enjoy small-town charm and the convenience of nearby shopping, restaurants, and outdoor adventure. Did we mentioned it's zoned A-2?! That information came directly from the county of Gilchrist and they also confirmed you can have animals and it is zoned for an additional dwelling! This home qualifies for all types of financing. Let's schedule a showing for your private viewing!
Sold for $222,000
$222,000
5739 NE 60th Ave, High Springs, FL 32643
2beds
1,040sqft
Single Family Residence
Built in 1989
1.07 Acres Lot
$223,600 Zestimate®
$213/sqft
$1,632 Estimated rent
Home value
$223,600
Estimated sales range
Not available
$1,632/mo
Zestimate® history
Owner options
List your home for rent
$1,632/mo
Rent Zestimate®
Find your next renter with Zillow Rental Manager. Plus, with online applications, you can quickly screen prospective tenants – for free.
$1,632/mo
Rent Zestimate®
Refinance and save
$1,597/mo
Est. payment
Refinancing to a lower rate could help reduce your monthly payments and save thousands over the life of the loan.
$1,597/mo
Est. payment
Explore your selling options
Work with a Zillow partner agent
Leverage their expertise and Zillow's premium Showcase listings to get your home seen by more buyers.
Get startedList with your own agent
Get your home in front of millions of buyers by listing it on Zillow.
Learn how to do itSell it yourself
Take full control of how buyers see your home on Zillow by listing For Sale by Owner (FSBO).
List your homeWhat's special
Attached carportBeautifully updated interiorFreshly painted wallsFantastic additional living spaceExtra-large backyardDurable metal roofIndoor laundry area
Zillow last checked:
Listing updated:
Listed by:
Joe Brown 352-274-2908,
MOMENTUM REALTY - OCALA 352-509-6169
Bought with:
Joe Brown, 3059270
MOMENTUM REALTY - OCALA
Source: Stellar MLS,MLS#: OM714907 Originating MLS: Ocala - Marion
Originating MLS: Ocala - Marion
Facts & features
Interior
Bedrooms & bathrooms
- Bedrooms: 2
- Bathrooms: 2
- Full bathrooms: 2
Primary bedroom
- Features: Ceiling Fan(s), Walk-In Closet(s)
- Level: First
- Area: 204 Square Feet
- Dimensions: 12x17
Bedroom 2
- Features: Ceiling Fan(s), Built-in Closet
- Level: First
- Area: 99 Square Feet
- Dimensions: 11x9
Primary bathroom
- Features: Shower No Tub, Single Vanity
- Level: First
- Area: 60 Square Feet
- Dimensions: 12x5
Bathroom 2
- Features: Single Vanity, Tub With Shower, Built-in Closet
- Level: First
- Area: 35 Square Feet
- Dimensions: 5x7
Balcony porch lanai
- Level: First
- Area: 216 Square Feet
- Dimensions: 18x12
Dining room
- Level: First
- Area: 63 Square Feet
- Dimensions: 9x7
Kitchen
- Level: First
- Area: 187 Square Feet
- Dimensions: 17x11
Living room
- Features: Ceiling Fan(s)
- Level: First
- Area: 196 Square Feet
- Dimensions: 14x14
Heating
- Electric
Cooling
- Central Air
Appliances
- Included: Range, Refrigerator
- Laundry: Inside, Laundry Closet
Features
- Ceiling Fan(s)
- Flooring: Luxury Vinyl
- Has fireplace: No
Interior area
- Total structure area: 1,926
- Total interior livable area: 1,040 sqft
Property
Parking
- Total spaces: 2
- Parking features: Carport
- Carport spaces: 2
Features
- Levels: One
- Stories: 1
- Patio & porch: Covered, Enclosed, Patio
- Exterior features: Lighting
Lot
- Size: 1.07 Acres
Details
- Additional structures: Shed(s)
- Parcel number: 040816075000000010
- Zoning: A2
- Special conditions: None
Construction
Type & style
- Home type: SingleFamily
- Property subtype: Single Family Residence
Materials
- Block
- Foundation: Slab
- Roof: Metal
Condition
- New construction: No
- Year built: 1989
Utilities & green energy
- Sewer: Septic Tank
- Water: Well
- Utilities for property: Private
Community & HOA
Community
- Pet fee: $0 monthly
- Subdivision: UNIT 5 SPRING RIDGE SUB
HOA
- Has HOA: No
Location
- Region: High Springs
Financial & listing details
- Price per square foot: $213/sqft
- Tax assessed value: $154,052
- Annual tax amount: $2,090
- Date on market: 12/13/2025
- Cumulative days on market: 21 days
- Listing terms: Cash,Conventional
- Ownership: Fee Simple
- Total actual rent: 0
- Road surface type: Asphalt, Paved
Price history
| Date | Event | Price |
|---|---|---|
| 1/26/2026 | Sold | $222,000-2.6%$213/sqft |
Source:  Stellar MLS #OM714907 Report a problem Stellar MLS #OM714907 Report a problem | ||
| 1/3/2026 | Pending sale | $228,000$219/sqft |
Source: Stellar MLS #OM714907 Report a problem | ||
| 12/30/2025 | Price change | $228,000-0.8%$219/sqft |
Source: Stellar MLS #OM714907 Report a problem | ||
| 12/13/2025 | Listed for sale | $229,900+70.3%$221/sqft |
Source: Stellar MLS #OM714907 Report a problem | ||
| 10/14/2025 | Sold | $135,000$130/sqft |
Source: Public Record Report a problem | ||
Public tax history
| Year | Property taxes | Tax assessment |
|---|---|---|
| 2024 | $2,667 +244.7% | $154,052 +105% |
| 2023 | $774 +5.9% | $75,133 +3% |
| 2022 | $731 +5.2% | $72,945 +3% |
| 2021 | $695 -0.9% | $70,820 +1.4% |
| 2020 | $701 +0.3% | $69,842 +2.3% |
| 2019 | $699 | $68,272 +1.9% |
| 2018 | $699 -0.2% | $66,999 +2.1% |
| 2017 | $700 | $65,621 +2.1% |
| 2016 | $700 -0.7% | $64,271 +0.7% |
| 2015 | $705 +2% | $63,824 +0.8% |
| 2014 | $691 | $63,317 +1.5% |
| 2013 | $691 | $62,381 +1.7% |
| 2012 | -- | $61,338 +3% |
| 2011 | -- | $59,551 +1.5% |
| 2010 | -- | $58,671 +3.2% |
| 2009 | -- | $56,855 +3.1% |
| 2007 | -- | $55,144 +2.5% |
| 2006 | -- | $53,799 +3.1% |
| 2005 | -- | $52,184 +3% |
| 2004 | -- | $50,680 +1.9% |
| 2003 | -- | $49,748 +2.4% |
| 2002 | -- | $48,592 +1.6% |
| 2001 | -- | $47,840 +3% |
| 2000 | -- | $46,434 |
Find assessor info on the county website
Neighborhood: 32643
Nearby homes
- $377,1003 bd2 ba1.7k sqft5707 NE 60th Ave, High Springs, FL 32643Off Market

- $--1.02 Acres60 Northeast Ave, High Springs, FL 32643Off Market
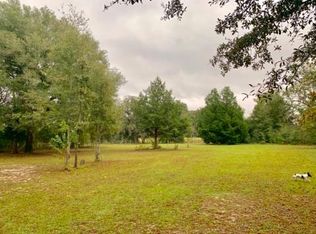
- $349,4004 bd2 ba1.7k sqft5679 NE 60th Ave, High Springs, FL 32643Off Market
- $453,7003 bd2 ba2.1k sqft5870 NE 56th St, High Springs, FL 32643Off Market
- $--1.07 AcresLot 4 Se 40th Ave, High Springs, FL 32643Off Market
- $375,0003 bd2 ba1.7k sqft5659 NE 60th Ave, High Springs, FL 32643Sold
- $60,0001.02 Acres0 NE 60th Ave, High Springs, FL 32643Lot/Land
- $381,0003 bd2 ba1.9k sqft5627 NE 60th Ave, High Springs, FL 32643Off Market
Nearby schools
GreatSchools rating
- 5/10Bell Elementary SchoolGrades: PK-5Distance: 10.1 mi
- 6/10Bell High SchoolGrades: 6-12Distance: 10.4 mi


Get pre-qualified for a loan
At Zillow Home Loans, we can pre-qualify you in as little as 5 minutes with no impact to your credit score.An equal housing lender. NMLS #10287.
Sell for more on Zillow
Get a Zillow Showcase℠ listing at no additional cost and you could sell for .
$223,600
2% more
+$4,472
With Zillow Showcase(estimated)
$228,072
- Florida
- Gilchrist County
- High Springs
- 32643
- 5739 NE 60th Ave
Nearby cities
Nearby zip codes
Other High Springs Topics
