Skip main navigation
Sold for $499,000
  • $499,000

    5739 NW 92nd St, Johnston, IA 50131

    4beds
    2,328sqft
    Single Family Residence
    Built in 1997
    10,193.04 Square Feet Lot
    $497,700 Zestimate®
    $214/sqft
    $2,581 Estimated rent

    Home value

    $497,700

    $468,000 - $528,000

    $2,581/mo

    Zestimate® history
    Loading
    Loading...

    Owner options

    List your home for rent

    $2,581/mo

    Rent Zestimate®

    Find your next renter with Zillow Rental Manager. Plus, with online applications, you can quickly screen prospective tenants – for free.

    Learn more

    $2,581/mo

    Rent Zestimate®

    Refinance and save

    $3,334/mo

    Est. payment

    Refinancing to a lower rate could help reduce your monthly payments and save thousands over the life of the loan.

    See today's rates

    $3,334/mo

    Est. payment

    Explore your selling options

    Work with a Zillow partner agent

    Leverage their expertise and Zillow's premium Showcase listings to get your home seen by more buyers.

    Get started

    List with your own agent

    Get your home in front of millions of buyers by listing it on Zillow.

    Learn how to do it

    Sell it yourself

    Take full control of how buyers see your home on Zillow by listing For Sale by Owner (FSBO).

    List your home

    What's special

    Private sanctuarySolid wood doorsSolid hickory flooringStone patioFinished open llMajestic mature treesRemodeled kitchen
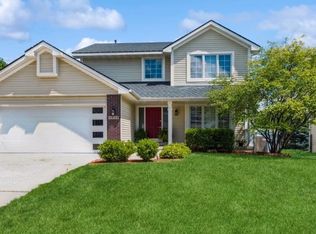
    Stunning 2-story, 4 bedroom showpiece - impeccably updated and maintained. Prepare to be amazed by this jaw-droppingly beautiful, one-owner home that has been completly updated on all three levels. From top to bottom, no detail has been overlooked. Every inch of this 3100 sq ft home has been meticulously maintained, exuding elegance and thoughtful design. Gleaming solid hickory flooring, solid wood doors, and custom-made hickory staircase and railing. Remodeled kitchen with maple Kraft Maid cabinets that will keep the best chefs organized, Wolf range and hood, new KitchenAid dishwasher, and granite countertops. Remodeled primary bath includes beautiful shower, flooring, vanity, closet expansion. Hall bath remodeled with new tub/shower, tile surround/flooring and marble countertop. Remodeled laundry room with quartz countertop and tall storage cabinets. Finished open LL with surround sound speakers, wet bar, oven, bar fridge, and seating for 6 is a wonderful space to hang out and relax. New motorized window treatments, custom blinds, and designer lighting throughout. Step outside to your own private sanctuary - lush landscaping, vibrant perennials, and majestic mature trees. Whether you're enteratining on the stone patio or enjoying a quiet morning coffee on the deck, the outdoor space is as inviting and luxusious as the interior. This is a rare opportunity to own a truly turn-key home where every upgrade has already been made - enjoy the beauty, peace, and privacy it offers!

    Zillow last checked:

    Listing updated:

    Listed by:

    JoAnn Manning 515-453-5928,

    Iowa Realty Mills Crossing

    Bought with:

    Narda Strom

    Realty ONE Group Impact

    Source: DMMLS,MLS#: 721692MLS LogoOriginating MLS: Des Moines Area Association of REALTORS

    Facts & features

    Interior

    Bedrooms & bathrooms
    • Bedrooms: 4
    • Bathrooms: 3
    • Full bathrooms: 2
    • 1/2 bathrooms: 1
    Heating
    • Forced Air, Gas, Natural Gas
    Cooling
    • Central Air
    Appliances
    • Included: Built-In Oven, Dryer, Dishwasher, Freezer, Microwave, Refrigerator, Stove, Wine Cooler, Washer
    • Laundry: Main Level
    Features
    • Wet Bar, Separate/Formal Dining Room, Eat-in Kitchen, Fireplace, See Remarks, Window Treatments
    • Flooring: Carpet, Tile
    • Basement: Daylight,Finished
    • Number of fireplaces: 1
    • Fireplace features: Gas, Vented
    Interior area
    • Total structure area: 2,328
    • Total interior livable area: 2,328 sqft
    • Finished area below ground: 850

    Property

    Parking
    • Total spaces: 2
    • Parking features: Attached, Garage, Two Car Garage
    • Attached garage spaces: 2
    Features
    • Levels: Two
    • Stories: 2
    • Patio & porch: Deck, Open, Patio
    • Exterior features: Deck, Patio
    Lot
    • Size: 10,193 sqft
    • Dimensions: 87.77
    • Features: Rectangular Lot
    Details
    • Parcel number: 24100523091340
    • Zoning: R-1

    Construction

    Type & style
    • Home type: SingleFamily
    • Architectural style: Two Story
    • Property subtype: Single Family Residence
    Materials
    • Stone, Vinyl Siding
    • Foundation: Poured
    • Roof: Asphalt,Shingle
    Condition
    • Year built: 1997

    Utilities & green energy

    • Sewer: Public Sewer
    • Water: Public

    Community & neighborhood

    Security
    • Security features: Smoke Detector(s)
    Location
    • Region: Johnston

    Other

    Other facts
    • Listing terms: Cash,Conventional
    • Road surface type: Concrete

    Price history

    DateEventPrice
    9/15/2025Sold$499,000-1.7%$214/sqft
    Source: DMMLS #721692 Report a problem
    7/14/2025Pending sale$507,500$218/sqft
    Source: DMMLS #721692 Report a problem
    7/7/2025Listed for sale$507,500+180.4%$218/sqft
    Source: DMMLS #721692 Report a problem
    1/9/1998Sold$181,000$78/sqft
    Source: Public Record Report a problem

    Public tax history

    YearProperty taxesTax assessment
    2025$6,578 +5.2%$418,700 +9.2%
    2024$6,254 +6.4%$383,400
    2023$5,876 -10.5%$383,400 +20.9%
    2022$6,564 -0.3%$317,000
    2021$6,586 +1.7%$317,000 +4.6%
    2020$6,474 +3.9%$303,100
    2019$6,232 +2.7%$303,100 +11.8%
    2018$6,070 $271,200
    2017$6,070 +10.9%$271,200 +10.4%
    2016$5,472 $245,700
    2015$5,472 +9.4%$245,700 +6.6%
    2014$5,002 $230,400
    2013-- $230,400 -0.2%
    2012-- $230,800
    2011-- $230,800 -2.6%
    2010-- $237,000
    2009-- $237,000 +8%
    2008-- $219,400
    2007-- $219,400 +5.1%
    2006-- $208,700
    2005-- $208,700 +6.5%
    2003-- $196,030 +11%
    2002-- $176,540
    2001-- $176,540

    Find assessor info on the county website

    Neighborhood: 50131

    Nearby schools

    GreatSchools rating
    Schools provided by the listing agent
    • District: Johnston

    Source: DMMLS. This data may not be complete. We recommend contacting the local school district to confirm school assignments for this home.

    Get pre-qualified for a loan
    At Zillow Home Loans, we can pre-qualify you in as little as 5 minutes with no impact to your credit score.

    An equal housing lender. NMLS #10287.

    Sell for more on Zillow
    Get a Zillow Showcase℠ listing at no additional cost and you could sell for .
    $497,700
    2% more
    +$9,954
    With Zillow Showcase(estimated)
    $507,654