Skip main navigation
Off market
  • $171,600

    5739 Nelson Dr, Newport, MI 48166

    3beds
    1,214sqft
    SingleFamily
    Built in 1930
    9,147 Square Feet Lot
    $171,600 Zestimate®
    $141/sqft
    $1,363 Estimated rent

    Home value

    $171,600

    $160,000 - $184,000

    $1,363/mo

    Zestimate® history
    Loading
    Loading...

    Owner options

    List your home for rent

    $1,363/mo

    Rent Zestimate®

    Find your next renter with Zillow Rental Manager. Plus, with online applications, you can quickly screen prospective tenants – for free.

    Learn more

    $1,363/mo

    Rent Zestimate®

    Refinance and save

    $1,205/mo

    Est. payment

    Refinancing to a lower rate could help reduce your monthly payments and save thousands over the life of the loan.

    See today's rates

    $1,205/mo

    Est. payment

    Explore your selling options

    Work with a Zillow partner agent

    Leverage their expertise and Zillow's premium Showcase listings to get your home seen by more buyers.

    Get started

    List with your own agent

    Get your home in front of millions of buyers by listing it on Zillow.

    Learn how to do it

    Sell it yourself

    Take full control of how buyers see your home on Zillow by listing For Sale by Owner (FSBO).

    List your home

    What's special

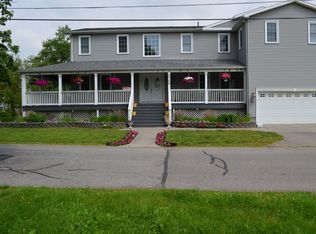
    Charming 3 bedroom home nestled along the Canal on Stoney Pointe Peninsula with access to Lake Erie & just minutes from Brest Bay Marina. Home has a covered concrete patio in the rear & a privacy fence all around that offers a quiet & peaceful place to come home to & relax after a long day. The large fenced-in backyard & covered patio area has ample space for outdoor entertaining. The scenic community park is just across the street to enjoy a peaceful walk in the evening and/or a great place to play with your family. The community club house is reserved for Stoney Pointe residents & provides a wonderful facility for celebrations to be held. After enjoying outdoor activities, the main floor bathroom is on the first floor as is the laundry room. Living room has gas fireplace with a window wall to see the canal. The large upstairs owner's bedroom is a welcoming place to rest & relax. Two bedrooms on main floor. Dining room is right off of the kitchen & living room.Two car detached garage.

    This property is off market, which means it's not currently listed for sale or rent on Zillow. This may be different from what's available on other websites or public sources.

    Facts & features

    Interior

    Bedrooms & bathrooms
    • Bedrooms: 3
    • Bathrooms: 1
    • Full bathrooms: 1
    Heating
    • Forced air, Gas
    Cooling
    • Central
    Appliances
    • Included: Dryer, Range / Oven, Refrigerator, Washer
    • Laundry: Laundry Room, First Floor Laundry
    Features
    • Master Bedroom, Living Room, Window Treatment(s), Bay Window, Entry, First Floor Bedroom, First Floor Laundry, Utility/Laundry Room
    • Flooring: Carpet
    • Windows: Window Treatments, Bay Window(s)
    • Basement: Crawl Space
    • Has fireplace: Yes
    • Fireplace features: Gas, Living Room
    Interior area
    • Total interior livable area: 1,214 sqft

    Property

    Parking
    • Total spaces: 2
    • Parking features: Garage - Attached
    Accessibility
    • Accessibility features: Accessible Entrance, Utility/Laundry Room, Living Room, First Floor Bedroom
    Features
    • Patio & porch: Patio, Porch
    • Exterior features: Vinyl
    • Fencing: Fenced
    • Has view: Yes
    • View description: Water
    • Has water view: Yes
    • Water view: Water
    • Waterfront features: Canal Front, Lake/River Access, Association Access
    • Frontage type: Canal Frontage
    Lot
    • Size: 9,147 Square Feet
    • Features: Large Lot - 65+ Ft.
    Details
    • Additional structures: Garage(s)
    • Parcel number: 0793513900
    • Zoning description: Residential
    • Special conditions: For Sale

    Construction

    Type & style
    • Home type: SingleFamily
    • Architectural style: Traditional
    Materials
    • Roof: Other
    Condition
    • Year built: 1930

    Utilities & green energy

    • Gas: Natural Gas
    • Sewer: Public Sanitary
    • Water: Public

    Community & HOA

    HOA
    • Has HOA: Yes
    • Amenities included: Clubhouse, Playground, Park, Pets-Allowed
    • Services included: Trash
    • HOA fee: $24 monthly
    Location
    • Region: Newport

    Financial & listing details

    • Price per square foot: $141/sqft
    • Tax assessed value: $155,000
    • Annual tax amount: $1,967
    • Road surface type: Paved

    Price history

    DateEventPrice
    10/13/2020Sold$114,500+6.1%$94/sqft
    Source: MiRealSource #50018642 Report a problem
    7/29/2020Pending sale$107,900$89/sqft
    Source: Berkshire Hathaway Hudkins Realtors-Monroe #50018642 Report a problem
    7/27/2020Price change$107,900+2.8%$89/sqft
    Source: Berkshire Hathaway Hudkins Realtors-Monroe #50018642 Report a problem
    6/16/2020Price change$105,000-8.6%$86/sqft
    Source: Key Realty One LLC - Monroe #50002560 Report a problem
    6/2/2020Price change$114,900-4.2%$95/sqft
    Source: Key Realty One LLC - Monroe #50002560 Report a problem
    4/29/2020Price change$119,900-6%$99/sqft
    Source: Key Realty One LLC - Monroe #50002560 Report a problem
    12/30/2019Listed for sale$127,500+50.2%$105/sqft
    Source: Key Realty One LLC - Monroe #50002560 Report a problem
    1/23/2015Sold$84,900$70/sqft
    Source: MiRealSource #20401878 Report a problem
    12/31/2014Pending sale$84,900$70/sqft
    Source: Coldwell Banker Haynes Real Estate, Inc. #3441712 Report a problem
    8/26/2014Price change$84,900-5.6%$70/sqft
    Source: Coldwell Banker Haynes Real Estate, Inc. #3441712 Report a problem
    7/8/2014Price change$89,900-5.3%$74/sqft
    Source: Coldwell Banker Haynes Real Estate, Inc. #3441712 Report a problem
    6/7/2014Price change$94,900-15.9%$78/sqft
    Source: Coldwell Banker Haynes Real Estate, Inc. #3441712 Report a problem
    5/25/2014Listed for sale$112,900$93/sqft
    Source: Coldwell Banker Haynes Real Estate, Inc. #3441712 Report a problem

    Public tax history

    YearProperty taxesTax assessment
    2025$1,967 +4.8%$77,500 +3.9%
    2024$1,877 +4.3%$74,600 +14.1%
    2023$1,799 +4%$65,400 +10.3%
    2022$1,731 +12.1%$59,300 +12.1%
    2021$1,545 +56.5%$52,900 +15.5%
    2020$987 -31%$45,800 +1.3%
    2019$1,430 +2%$45,200 -0.4%
    2018$1,403 +1.1%$45,400
    2017$1,387 +59.4%$45,400 +7.1%
    2016$870 -35.2%$42,400 +57.6%
    2015$1,342 $26,900
    2014$1,342 $26,900 +0.7%
    2013-- $26,700 -1.1%
    2012-- $27,000 -25.4%
    2011-- $36,200 -1.4%
    2010-- $36,700 -17.3%
    2009-- $44,400 -2.4%
    2008-- $45,500 -8.8%
    2007-- $49,900 +21.1%
    2006-- $41,200 +3.5%
    2005-- $39,800 +8.7%
    2003-- $36,600 +1.8%
    2002-- $35,950 +15.6%
    2001-- $31,100
    Find assessor info on the county website

    Neighborhood: Stony Point

    Nearby schools

    GreatSchools rating
    Schools provided by the listing agent
    • Elementary: JEFFERSON NORTH
    • High: JEFFERSON
    • District: Jefferson Schools-Monroe Co

    Source: The MLS. This data may not be complete. We recommend contacting the local school district to confirm school assignments for this home.

    Get a cash offer in 3 minutes
    Find out how much your home could sell for in as little as 3 minutes with a no-obligation cash offer.
    Estimated market value
    $171,600
    Get a cash offer in 3 minutes
    Find out how much your home could sell for in as little as 3 minutes with a no-obligation cash offer.
    Estimated market value
    $171,600