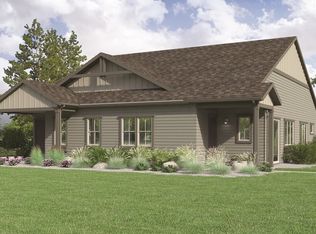
Welcome to this charming semi-detached home in Brighton Crossing! This gorgeous 3-bedroom residence features a lovely porch with a straight view of the community park & sports courts. Inside, you’ll discover a bright & spacious open floor plan with tall ceilings, recessed lighting, stylish light fixtures, popular vinyl flooring, and plush carpet in all the right places. The inviting dining room allows you to entertain thanks to its perfectly flowing design, while the cozy living room promotes a space for relaxation by the gas fireplace. The immaculate kitchen showcases ample wood cabinetry, granite countertops, stainless steel appliances, and an oversized island with eat-in space. The convenient front den (bonus space) is ideal for an office. The primary bedroom offers tons of storage thanks to its multiple closets. The pristine ensuite is comprised of a large dual vanity & a sizable walk-in shower. The full basement is a blank canvas, allowing you to get creative; it can be a game room, an entertainment area, or a family room, your choice! Here, you’ll also find a full bathroom and an additional bedroom great for overnight guests. The bountiful laundry room has attached cabinetry, a utility sink, and a closet for added storage. The private side yard includes a nice patio for relaxing with your favorite beverage. This home is a true dream! Across the street from the park, in a community with fantastic amenities, close to schools & markets, easy access to major roads, and within a 30 min drive to Downtown Denver. What is not to like? Hurry to see before it’s gone!
Sold for $507,500
$507,500
5739 Poudre River Place, Brighton, CO 80601
3beds
3,374sqft
Townhouse
Built in 2021
4,592 Square Feet Lot
$505,600 Zestimate®
$150/sqft
$3,022 Estimated rent
Home value
$505,600
$480,000 - $531,000
$3,022/mo
Zestimate® history
Owner options
List your home for rent
$3,022/mo
Rent Zestimate®
Find your next renter with Zillow Rental Manager. Plus, with online applications, you can quickly screen prospective tenants – for free.
$3,022/mo
Rent Zestimate®
Refinance and save
$3,421/mo
Est. payment
Refinancing to a lower rate could help reduce your monthly payments and save thousands over the life of the loan.
$3,421/mo
Est. payment
Explore your selling options
Work with a Zillow partner agent
Leverage their expertise and Zillow's premium Showcase listings to get your home seen by more buyers.
Get startedList with your own agent
Get your home in front of millions of buyers by listing it on Zillow.
Learn how to do itSell it yourself
Take full control of how buyers see your home on Zillow by listing For Sale by Owner (FSBO).
List your homeWhat's special
Zillow last checked:
Listing updated:
Listed by:
Rachael Zahrbock 303-881-0062 rachael.friesen@realcommunity.com,
Real Broker, LLC DBA Real,
COMMUNITY Team 720-690-5745,
Real Broker, LLC DBA Real
Bought with:
Michael Snow, 1321005
RE/MAX Professionals
Source: REcolorado as distributed by MLS GRID,MLS#: 6527913
Facts & features
Interior
Bedrooms & bathrooms
- Bedrooms: 3
- Bathrooms: 3
- Full bathrooms: 2
- 3/4 bathrooms: 1
- Main level bathrooms: 2
- Main level bedrooms: 2
Primary bedroom
- Description: Carpeted, Ceiling Fan, Tons Of Storage, Walk-In Closet
- Level: Main
Bedroom
- Description: Carpeted With Closet
- Level: Main
Bedroom
- Description: Carpeted With Closet
- Level: Basement
Primary bathroom
- Description: Dual Vanity, Step-In Shower, Private Toilet
- Level: Main
Bathroom
- Description: Tub/Shower Combo, Vanity Sink
- Level: Main
Bathroom
- Description: Tub/Shower Combo, Vanity Sink
- Level: Basement
Den
- Description: Front, Carpeted
- Level: Main
Dining room
- Description: Front, Open
- Level: Main
Family room
- Description: Large, Recessed Lighting, Carpeted
- Level: Basement
Kitchen
- Description: Recessed Lighting, Open, Massive Island, Granite Counters
- Level: Main
Laundry
- Description: Built-In Cabinetry, Utility Sink
- Level: Main
Living room
- Description: Fireplace, Exterior Access, Open, Bright
- Level: Main
Heating
- Forced Air
Cooling
- Central Air
Appliances
- Included: Convection Oven, Cooktop, Dishwasher, Disposal, Dryer, Gas Water Heater, Microwave, Oven, Range, Refrigerator, Tankless Water Heater, Washer
- Laundry: In Unit
Features
- Built-in Features, Ceiling Fan(s), Eat-in Kitchen, Granite Counters, High Ceilings, High Speed Internet, Kitchen Island, Open Floorplan, Pantry, Primary Suite, Smoke Free, Walk-In Closet(s)
- Flooring: Carpet, Laminate, Tile, Vinyl
- Basement: Finished,Partial
- Number of fireplaces: 1
- Fireplace features: Gas, Living Room
- Common walls with other units/homes: End Unit,1 Common Wall
Interior area
- Total structure area: 3,374
- Total interior livable area: 3,374 sqft
- Finished area above ground: 1,687
- Finished area below ground: 961
Property
Parking
- Total spaces: 2
- Parking features: Storage
- Attached garage spaces: 2
Features
- Levels: One
- Stories: 1
- Patio & porch: Front Porch, Patio
- Exterior features: Private Yard, Rain Gutters
- Fencing: Full
Lot
- Size: 4,592 Square Feet
- Features: Landscaped, Sprinklers In Front, Sprinklers In Rear
Details
- Parcel number: R0194999
- Zoning: RES
- Special conditions: Standard
Construction
Type & style
- Home type: Townhouse
- Architectural style: Contemporary
- Property subtype: Townhouse
- Attached to another structure: Yes
Materials
- Cement Siding, Frame, Wood Siding
- Roof: Composition
Condition
- Year built: 2021
Details
- Builder name: Brookfield Properties
- Warranty included: Yes
Utilities & green energy
- Sewer: Public Sewer
- Water: Public
- Utilities for property: Cable Available, Electricity Connected, Internet Access (Wired), Natural Gas Available
Community & HOA
Community
- Security: Carbon Monoxide Detector(s), Secured Garage/Parking, Security System, Smoke Detector(s), Video Doorbell
- Subdivision: Brighton Crossing
HOA
- Has HOA: Yes
- Amenities included: Fitness Center, Park, Playground, Pool, Tennis Court(s), Trail(s)
- Services included: Maintenance Grounds, Recycling, Snow Removal, Trash
- HOA fee: $395 quarterly
- HOA name: Brighton Crossing Metro District
- HOA phone: 970-617-2462
Location
- Region: Brighton
Financial & listing details
- Price per square foot: $150/sqft
- Tax assessed value: $561,000
- Annual tax amount: $6,472
- Date on market: 7/5/2024
- Listing terms: Cash,Conventional,FHA,Assumable,VA Loan
- Exclusions: Video Cameras, Downstairs Tv Mount Is Excluded. Current Washer/Dryer In Laundry Room.
- Ownership: Individual
- Electric utility on property: Yes
- Road surface type: Alley Paved, Paved
Price history
| Date | Event | Price |
|---|---|---|
| 10/11/2024 | Sold | $507,500-1.5%$150/sqft |
Source:  REcolorado as distributed by MLS GRID #6527913 Report a problem REcolorado as distributed by MLS GRID #6527913 Report a problem | ||
| 9/16/2024 | Pending sale | $515,000$153/sqft |
Source: REcolorado as distributed by MLS GRID #6527913 Report a problem | ||
| 8/27/2024 | Listed for sale | $515,000$153/sqft |
Source: REcolorado as distributed by MLS GRID #6527913 Report a problem | ||
| 7/4/2024 | Pending sale | $515,000$153/sqft |
Source: REcolorado as distributed by MLS GRID #6527913 Report a problem | ||
| 7/4/2024 | Listed for sale | $515,000$153/sqft |
Source: REcolorado as distributed by MLS GRID #6527913 Report a problem | ||
Public tax history
| Year | Property taxes | Tax assessment |
|---|---|---|
| 2025 | $6,484 +0.2% | $35,070 -11.5% |
| 2024 | $6,472 +22.6% | $39,640 |
| 2023 | $5,278 +63% | $39,640 +29.6% |
| 2022 | $3,238 | $30,580 +38.8% |
| 2021 | -- | $22,030 |
| 2020 | $3,537 | $22,030 |
| 2019 | $3,537 +54992.8% | $22,030 +54975% |
| 2018 | $6 | $40 |
Find assessor info on the county website
Neighborhood: 80601
Nearby homes
- $463,7003 bd3 ba1.3k sqft5743 Poudre River Pl, Brighton, CO 80601Off Market
- $422,3001 bd3 ba1.3k sqft5743 Poudre River Pl UNIT 208021, Brighton, CO 80601Off Market

- $489,5002 bd3 ba2k sqft5735 Poudre River Pl, Brighton, CO 80601Off Market
- $471,4002 bd3 ba2k sqft5735 Poudre River Pl UNIT 208023, Brighton, CO 80601Off Market
- $473,6002 bd2 ba1.6k sqft5747 Poudre River Pl, Brighton, CO 80601Off Market
- $468,0003 bd3 ba1.3k sqft5731 Poudre River Pl, Brighton, CO 80601Off Market
- $422,3001 bd3 ba1.3k sqft5731 Poudre River Pl UNIT 208024, Brighton, CO 80601Off Market
- $454,8003 bd2 ba1.6k sqft5742 Piney River Pl, Brighton, CO 80601Off Market
Nearby schools
GreatSchools rating
- 3/10Bromley East Charter SchoolGrades: PK-8Distance: 1.2 mi
- 2/10Overland Trail Middle SchoolGrades: 6-8Distance: 3.2 mi
- 5/10Brighton High SchoolGrades: 9-12Distance: 4 mi
Schools provided by the listing agent
- Elementary: Bromley East Charter
- Middle: Overland Trail
- High: Brighton
- District: School District 27-J
Source: REcolorado as distributed by MLS GRID. This data may not be complete. We recommend contacting the local school district to confirm school assignments for this home.
Get a cash offer in 3 minutes
Find out how much your home could sell for in as little as 3 minutes with a no-obligation cash offer.
Estimated market value
$505,600
Get a cash offer in 3 minutes
Find out how much your home could sell for in as little as 3 minutes with a no-obligation cash offer.
Estimated market value
$505,600
- Colorado
- Adams County
- Brighton
- 80601
- 5739 Poudre River Place
Nearby cities
Nearby zip codes
Other Brighton Topics
