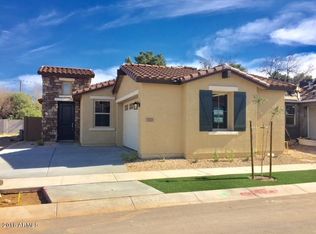
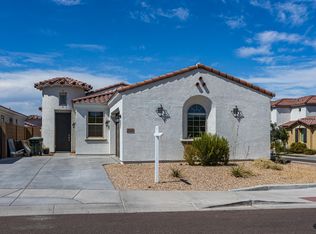
The carefully crafted Plan 1835 has a covered front porch, a front entry garage and an open layout with the kitchen, dining and Great Room all blending together on the first floor of this home. The multi-slide door from kitchen and dining area to the patio gives you easy access to the rear yard or to further expand the your outdoor living opportunities you can select the optional extended covered patio and the optional multi-slide door that spans the kitchen, dining and Great Room. Located on the second floor is the owner's suite, two secondary bedrooms and a loft which is a perfect secondary living space. The owner's suite boasts a large walk-in closet and a spa-inspired bath with separate vanities, a linen closet and a shower or an enlarged shower can be optioned in lieu of the combination tub and shower.
This property is not currently displayed as for sale or rent on Zillow. This may be different from what's on other websites or public sources.