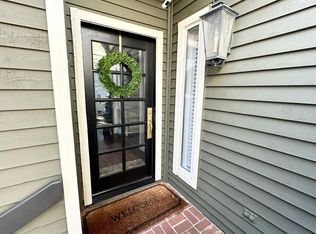
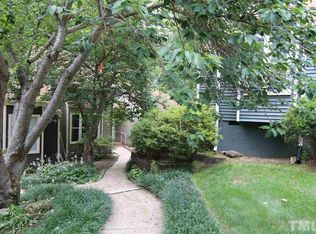
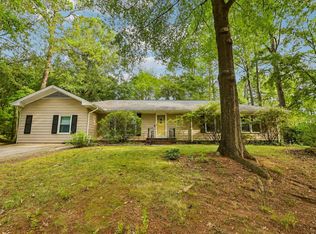
Looking for a better interest rate? A 1% lender incentive makes owning this lovely contemporary townhome more in reach! Sunlight dances from wall to wall in this quirky and eclectic Artist-owned stunner. Only ten minutes from 440 or 540 highways, the Whitehall neighborhood is a retreat from the hustle and bustle of North Raleigh. Its natural landscape with mature oaks, maples and pines and brick streets give a distinctive character in an otherwise urban location. The trees and separation from other neighborhoods lend a special quaintness that allows you to hear the birds as you walk the neighborhood. Build your sense of community as you connect with your neighbors at the pool. Those with a green thumb will enjoy tending their own rented raised bed in the fenced communal garden. Enjoy a variety of perennials planted by resident gardening enthusiasts on your evening stroll. It is sure to delight anyone seeking a spacious downstairs primary suite and an open floor plan. It is definitely not your average N. Raleigh townhome!
For sale
Price cut: $7.5K (8/13)
$367,500
5739 Sentinel Dr, Raleigh, NC 27609
3beds
2,002sqft
Townhouse
Built in 1979
3,049 Square Feet Lot
$360,500 Zestimate®
$184/sqft
$325/mo HOA
What's special
Open floor planSpacious downstairs primary suite
- 48 days
- 581
- 43
Zillow last checked:
Listing updated:
Listed by:
Gena Winstead 910-232-6383,
Choice Residential Real Estate
Source: Doorify MLS,MLS#: 10183966
Facts & features
Interior
Bedrooms & bathrooms
- Bedrooms: 3
- Bathrooms: 2
- Full bathrooms: 2
- Main level bedrooms: 1
Primary bedroom
- Level: Main
- Area: 197.96 Square Feet
- Dimensions: 14.14 x 14.0
Bedroom 2
- Level: Second
- Area: 295.75 Square Feet
- Dimensions: 17.5 x 16.9
Bedroom 3
- Level: Second
- Area: 164.97 Square Feet
- Dimensions: 14.1 x 11.7
Breakfast room
- Level: Main
- Area: 103.5 Square Feet
- Dimensions: 13.8 x 7.5
Dining room
- Level: Main
- Area: 132 Square Feet
- Dimensions: 12.0 x 11.0
Kitchen
- Level: Main
- Area: 1005.64 Square Feet
- Dimensions: 124.0 x 8.11
Living room
- Level: Main
- Area: 323.08 Square Feet
- Dimensions: 19.7 x 16.4
Heating
- Electric, Fireplace(s), Other
Cooling
- Central Air, Ceiling Fan(s)
Appliances
- Included: Dryer, Dishwasher, Gas Range, Refrigerator, Stainless Steel Appliance(s), Washer
- Laundry: In Kitchen, Main Level
Features
- Bookcases, Ceiling Fan(s), Eat-in Kitchen, High Ceilings, Open Floorplan, Pantry, Primary Downstairs, Walk-In Closet(s)
- Flooring: Carpet, Luxury Vinyl, Tile, Wood
- Windows: Blinds
- Basement: Crawl Space,Walk-In Crawl Space
- Fireplace features: Gas Log, Living Room
- Common walls with other units/homes: 1 Common Wall
Interior area
- Total structure area: 2,002
- Total interior livable area: 2,002 sqft
- Finished area above ground: 2,002
- Finished area below ground: 0
Video & virtual tour
Property
Parking
- Total spaces: 2
- Parking features: Assigned, Off Street, Parking Lot, Private
- Uncovered spaces: 2
Features
- Levels: Two
- Stories: 2
- Patio & porch: Deck, Front Porch, Side Porch
- Exterior features: Rain Gutters
Lot
- Size: 3,049 Square Feet
- Features: Landscaped
Details
- Parcel number: 171607582213000 0110623
- Zoning: R-4
- Special conditions: Standard
Construction
Type & style
- Home type: Townhouse
- Architectural style: Contemporary
- Property subtype: Townhouse
Materials
- Cement Siding, Wood Siding
- Foundation: Crawlspace
- Roof: Shingle
Condition
- New construction: No
- Year built: 1979
Utilities & green energy
- Sewer: Public Sewer
- Water: Public
- Utilities for property: Cable Connected, Electricity Connected, Natural Gas Connected, Sewer Connected, Water Connected
Community & HOA
Community
- Features: Other, Pool
- Subdivision: Whitehall
HOA
- Has HOA: Yes
- Amenities included: Maintenance Grounds, Pool
- Services included: Maintenance Grounds
- HOA fee: $325 monthly
- HOA name: CAS
- HOA phone: 910-295-3791
Location
- Region: Raleigh
Financial & listing details
- Price per square foot: $184/sqft
- Tax assessed value: $349,215
- Annual tax amount: $3,065
- Date on market: 8/2/2026
- Listing agreement: Exclusive Right To Sell
- Listing terms: Cash,Conventional
- Ownership type: Townhouse
- Road surface type: Other
Estimated market value
$360,500
$342,000 - $379,000
$2,185/mo
Price history
| Date | Event | Price |
|---|---|---|
| 8/13/2026 | Price change | $367,500-2%$184/sqft |
Source:  Doorify MLS #10183966 Report a problem Doorify MLS #10183966 Report a problem | ||
| 8/2/2026 | Listed for sale | $375,000+150%$187/sqft |
Source: Doorify MLS #10183966 Report a problem | ||
| 6/27/2013 | Sold | $150,000$75/sqft |
Source: Public Record Report a problem | ||
| 1/23/2013 | Listed for sale | $150,000+0.7%$75/sqft |
Source: KELLER WILLIAMS Realty Raleigh #1870250 Report a problem | ||
| 5/5/2000 | Sold | $149,000+1.7%$74/sqft |
Source: Public Record Report a problem | ||
| 7/9/1998 | Sold | $146,500$73/sqft |
Source: Public Record Report a problem | ||
Public tax history
| Year | Property taxes | Tax assessment |
|---|---|---|
| 2025 | $3,066 +0.4% | $349,215 |
| 2024 | $3,053 +30.5% | $349,215 +64.2% |
| 2023 | $2,339 +7.6% | $212,726 |
| 2022 | $2,174 +35.9% | $212,726 |
| 2021 | $1,600 +17.6% | $212,726 |
| 2020 | $1,360 -9.3% | $212,726 +29.5% |
| 2019 | $1,500 +66.7% | $164,264 |
| 2018 | $900 +25% | $164,264 |
| 2017 | $720 -57.5% | $164,264 |
| 2016 | $1,694 | $164,264 +10.3% |
| 2015 | -- | $148,972 |
| 2014 | $1,483 | $148,972 +2.3% |
| 2013 | -- | $145,569 |
| 2012 | -- | $145,569 |
| 2011 | -- | $145,569 |
| 2010 | -- | $145,569 |
| 2009 | -- | $145,569 |
| 2008 | -- | -- |
| 2007 | -- | -- |
| 2006 | -- | -- |
| 2005 | -- | -- |
| 2004 | -- | -- |
| 2003 | -- | -- |
| 2002 | -- | -- |
| 2001 | -- | -- |
Find assessor info on the county website
Monthly payment
Est. payment
Payment breakdown
Explore the cost of this home by adjusting the details. Changes won't be saved.Climate risks
Neighborhood: North Raleigh
Nearby schools
Schools provided by the listing agent
- Elementary: Wake - Millbrook Elementary
- Middle: Wake - East Millbrook Middle
- High: Wake - Millbrook High
Source: Doorify MLS. This data may not be complete. We recommend contacting the local school district to confirm school assignments for this home.
Similar homes
- $425,0003 bd4 ba2k sqft203 Ashton Hall Ln, Raleigh, NC 27609For Sale
 MLS ID #10192394, Steven Squires. Doorify MLS
 - $415,0003 bd3 ba2k sqft1801 Carrington Dr, Raleigh, NC 27615For Sale
 MLS ID #10193407, Darius Neshat. Doorify MLS
 - $499,0004 bd3 ba2.2k sqft1421 Elberon Pl, Raleigh, NC 27609For Sale
 MLS ID #10186114, Mary-Kate Knox. Doorify MLS
 - $375,0004 bd3 ba2.2k sqft1302 Hampshire Ct, Raleigh, NC 27612For Sale
 MLS ID #10188188, Brooks Warren. Doorify MLS
 - $489,0003 bd3 ba2.2k sqft6106 Parker Croft Ct, Raleigh, NC 27609For SaleMLS ID #10185989, Dale Moody. Doorify MLS
- $360,0003 bd3 ba1.6k sqft2424 Mapleton Ln, Raleigh, NC 27613For SaleMLS ID #10170155, Janet Rose. Doorify MLS
- $389,9003 bd3 ba1.6k sqft7316 Massachusetts Ct, Raleigh, NC 27615For SaleMLS ID #10187737, Kelli Kaspar. Doorify MLS
- $359,0003 bd1 ba1k sqft2120 Millbank St, Raleigh, NC 27610For SaleMLS ID #10192310, Jamie Ferguson. Doorify MLS
- $525,0004 bd2 ba1.5k sqft1120 Shetland Ct, Raleigh, NC 27609For SaleMLS ID #10192139, Rebecca Ellis. Doorify MLS
- $400,0002 bd3 ba2k sqft8146 Upper Lake Dr, Raleigh, NC 27615For SaleMLS ID #10187630, Jim Allen. Doorify MLS
- $349,9003 bd3 ba1.6k sqft2339 Putters Way, Raleigh, NC 27614For SaleMLS ID #10190761, Matt Perry. Doorify MLS
- $418,9004 bd4 ba2.3k sqft6140 Braidwood Ct, Raleigh, NC 27612For SaleMLS ID #10187532, Tina Caul. Doorify MLS
- $335,0003 bd2 ba1.2k sqft913 Greenwich St, Raleigh, NC 27610For SaleMLS ID #10192055, Lee Rand. Doorify MLS
- $315,0002 bd3 ba1.4k sqft7030 Sandy Forks Rd APT 108, Raleigh, NC 27615For SaleMLS ID #10192420, Kara Martin Oshea. Doorify MLS
- $344,5003 bd3 ba1.5k sqft5121 Powell Townes Way, Raleigh, NC 27606For SaleMLS ID #10172040, Angie Cole. Doorify MLS
- $385,0003 bd3 ba1.7k sqft1900 Jupiter Hills Ct, Raleigh, NC 27604For SaleMLS ID #10178682, Heather Winters. Doorify MLS
- $399,9995 bd4 ba2.2k sqft2409 Dunbrook Ct, Raleigh, NC 27604For SaleMLS ID #10180231, Casey Styers. Doorify MLS
- $345,0003 bd2 ba1.1k sqft3833 Lodgepole Ln, Raleigh, NC 27616For SaleMLS ID #10190101, Susen Darst. Doorify MLS
- $339,9003 bd2 ba1.5k sqft4513 Edwards Mill Rd APT E, Raleigh, NC 27612For SaleMLS ID #10184157, Patrick Ryan Overcash. Doorify MLS
- $485,0003 bd2 ba1.8k sqft7301 Fiesta Way, Raleigh, NC 27615For SaleMLS ID #10183851, Taylor McMurray. Doorify MLS
