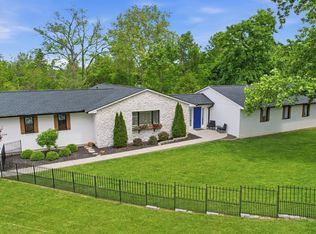
First time offered, tucked away on 5.11 private acres, this custom-built property offers the rare combination of privacy, functional space, and versatility all just minutes from town. The standout feature is the heated and cooled 1,700+ sq ft detached outbuilding with a half bath, and separate HVAC system, making it ideal for car enthusiasts, hobbyists, home business needs, workshop space, or additional storage. Inside, the home offers approximately 5,000 sq ft of finished living space , a first-floor primary suite, finished walkout lower level, large entertaining spaces, and quality construction throughout. New roof and composite deck completed in 2025. No HOA.
Pending
Price cut: $100K (5/6)
$775,000
5739 Squirrelsnest Ln, Cincinnati, OH 45252
4beds
3,135sqft
Single Family Residence
Built in 1996
5.11 Acres Lot
$-- Zestimate®
$247/sqft
$-- HOA
What's special
Finished walkout lower levelFirst-floor primary suiteLarge entertaining spaces
- 35 days |
- 120 |
- 4 |
Zillow last checked:
Listing updated:
Listed by:
Debbie L Rentrop 513-519-7876,
Plum Tree Realty 513-443-5060,
Ashley Rentrop 513-477-5747,
Plum Tree Realty
Source: Cincy MLS,MLS#: 1874572 Originating MLS: Cincinnati Area Multiple Listing Service
Originating MLS: Cincinnati Area Multiple Listing Service
Facts & features
Interior
Bedrooms & bathrooms
- Bedrooms: 4
- Bathrooms: 5
- Full bathrooms: 4
- 1/2 bathrooms: 1
Primary bedroom
- Features: Bath Adjoins, Walk-In Closet(s), Wall-to-Wall Carpet
- Level: First
- Area: 396
- Dimensions: 18 x 22
Bedroom 2
- Level: Second
- Area: 272
- Dimensions: 17 x 16
Bedroom 3
- Level: Second
- Area: 224
- Dimensions: 16 x 14
Bedroom 4
- Level: Second
- Area: 216
- Dimensions: 12 x 18
Bedroom 5
- Area: 0
- Dimensions: 0 x 0
Primary bathroom
- Features: Shower, Tile Floor, Double Vanity, Jetted Tub
Bathroom 1
- Features: Full
- Level: First
Bathroom 2
- Features: Partial
- Level: First
Bathroom 3
- Features: Full
- Level: Second
Bathroom 4
- Features: Full
- Level: Second
Dining room
- Features: Chandelier, Walkout, WW Carpet
- Level: First
- Area: 154
- Dimensions: 11 x 14
Family room
- Area: 0
- Dimensions: 0 x 0
Kitchen
- Features: Pantry, Eat-in Kitchen, Walkout, Wood Cabinets, Wood Floor
- Area: 169
- Dimensions: 13 x 13
Living room
- Features: Wall-to-Wall Carpet, Fireplace
- Area: 418
- Dimensions: 19 x 22
Office
- Area: 0
- Dimensions: 0 x 0
Heating
- Program Thermostat, Forced Air, Gas
Cooling
- Central Air
Appliances
- Included: Dishwasher, Dryer, Disposal, Microwave, Oven/Range, Refrigerator, Washer, Gas Water Heater
Features
- Natural Woodwork, Ceiling Fan(s), Recessed Lighting
- Doors: Multi Panel Doors
- Windows: Casement, Vinyl, Insulated Windows
- Basement: Full,Finished,Walk-Out Access,WW Carpet
- Number of fireplaces: 2
- Fireplace features: Stone, Gas, Basement, Living Room
Interior area
- Total structure area: 3,135
- Total interior livable area: 3,135 sqft
Video & virtual tour
Property
Parking
- Total spaces: 6
- Parking features: On Street, Driveway, Garage Door Opener
- Attached garage spaces: 6
- Has uncovered spaces: Yes
Features
- Levels: Two
- Stories: 2
- Patio & porch: Deck, Porch
- Has view: Yes
- View description: Trees/Woods
Lot
- Size: 5.11 Acres
- Features: Wooded, 5 to 9.9 Acres
- Residential vegetation: Partially Wooded
Details
- Additional structures: Other
- Parcel number: 5100270000400
- Zoning description: Residential
- Other equipment: Backup Generator
Construction
Type & style
- Home type: SingleFamily
- Architectural style: Traditional
- Property subtype: Single Family Residence
Materials
- Brick
- Foundation: Concrete Perimeter
- Roof: Shingle
Condition
- New construction: No
- Year built: 1996
Utilities & green energy
- Gas: Natural
- Sewer: Septic Tank
- Water: Public
Green energy
- Energy efficient items: No
Community & HOA
Community
- Security: Smoke Alarm
HOA
- Has HOA: No
Location
- Region: Cincinnati
Financial & listing details
- Price per square foot: $247/sqft
- Tax assessed value: $633,080
- Annual tax amount: $12,778
- Date on market: 4/18/2026
- Listing terms: No Special Financing
Estimated market value
Not available
Estimated sales range
Not available
Not available
Price history
| Date | Event | Price |
|---|---|---|
| 5/18/2026 | Pending sale | $775,000$247/sqft |
Source:  Cincy MLS #1874572 Report a problem Cincy MLS #1874572 Report a problem | ||
| 5/6/2026 | Price change | $775,000-11.4%$247/sqft |
Source: Cincy MLS #1874572 Report a problem | ||
| 4/18/2026 | Listed for sale | $875,000+453.8%$279/sqft |
Source: Cincy MLS #1874572 Report a problem | ||
| 10/6/1997 | Sold | $158,000$50/sqft |
Source: Agent Provided Report a problem | ||
Public tax history
| Year | Property taxes | Tax assessment |
|---|---|---|
| 2024 | $11,882 -0.4% | $221,578 |
| 2023 | $11,930 +9.5% | $221,578 +34.4% |
| 2022 | $10,891 -0.1% | $164,924 |
| 2021 | $10,901 | $164,924 |
| 2020 | $10,901 +10.2% | $164,924 +6% |
| 2019 | $9,890 +5.4% | $155,589 |
| 2018 | $9,386 | $155,589 |
| 2017 | $9,386 -7.5% | $155,589 -5.5% |
| 2016 | $10,146 | $164,584 |
| 2015 | $10,146 -0.2% | $164,584 |
| 2014 | $10,166 +3% | $164,584 -2% |
| 2013 | $9,872 -0.2% | $167,941 |
| 2012 | $9,887 +10.4% | $167,941 |
| 2011 | $8,958 +0.7% | $167,941 -4.6% |
| 2010 | $8,895 +5.3% | $175,956 |
| 2009 | $8,447 +2.3% | $175,956 |
| 2008 | $8,258 +4.3% | $175,956 -1% |
| 2007 | $7,914 +11.4% | $177,730 |
| 2006 | $7,102 -0.1% | $177,730 |
| 2005 | $7,113 +7.6% | $177,730 +19% |
| 2003 | $6,609 -0.7% | $149,380 |
| 2002 | $6,656 +3.3% | $149,380 +6.7% |
| 2001 | $6,441 +3.3% | $140,000 |
| 2000 | $6,235 | $140,000 |
Find assessor info on the county website
Monthly payment
Est. payment
Payment breakdown
Explore the cost of this home by adjusting the details. Changes won't be saved.Climate risks
Neighborhood: Dunlap
Nearby schools
GreatSchools rating
- 6/10Colerain Elementary SchoolGrades: K-5Distance: 4.6 mi
- 6/10Colerain Middle SchoolGrades: 6-8Distance: 3.9 mi
- 5/10Colerain High SchoolGrades: 9-12Distance: 4.5 mi
- $449,5003 bd2 ba2.3k sqft5763 Squirrelsnest Ln, Cincinnati, OH 45252Off Market
- $460,7004 bd2 ba2.4k sqft5758 Squirrelsnest Ln, Cincinnati, OH 45252Off Market
- $530,4004 bd5 ba2k sqft5744 Squirrelsnest Ln, Cincinnati, OH 45252Off Market
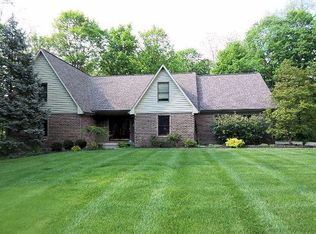
- $387,5005 bd3 ba3.2k sqft5698 Dunlap Rd, Cincinnati, OH 45252Sold
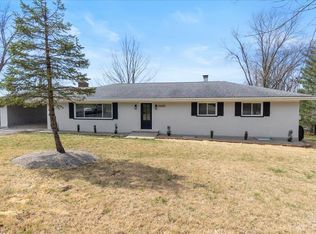
- $507,4004 bd4 ba2.1k sqft5775 Squirrelsnest Ln, Cincinnati, OH 45252Off Market
- $601,0004 bd3 ba4k sqft5757 Squirrelsnest Ln, Cincinnati, OH 45252Off Market
- $263,8002 bd1 ba1.2k sqft5702 Dunlap Rd, Cincinnati, OH 45252Off Market
- $443,2004 bd2 ba2.4k sqft5770 Squirrelsnest Ln, Cincinnati, OH 45252Off Market
A local agent can set up tours, give advice and negotiate with sellers.
A local lender can help you make sure your offer is ready when you are.
Similar homes
- $649,9002 bd4 ba2.2k sqft10960 Gosling Rd, Cincinnati, OH 45252For Sale
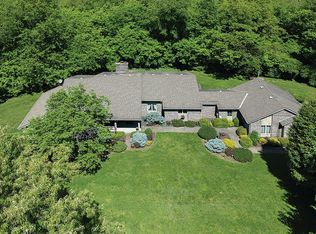
 MLS ID #1877426, Tom Hambly, Relocation Planners. Cincy MLS
 - $775,0004 bd3 ba3.5k sqft10404 Lees Creek Rd, Harrison, OH 45030For Sale
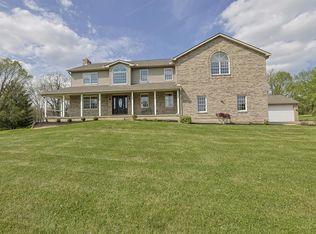 MLS ID #1869840, Kathie L. Smith, Sibcy Cline, Inc.. Cincy MLS
 - $539,9994 bd3 ba2.9k sqft6594 Springdale Rd, Cincinnati, OH 45247For Sale
 MLS ID #1887614, Dianna Caldwell, eXp Realty. Cincy MLS
 - $769,9004 bd4 ba3.5k sqft11702 Retview Ln, Loveland, OH 45140For Sale
 MLS ID #1885037, Robert J Mahoney, Sibcy Cline, Inc.. Cincy MLS
 - $749,9004 bd5 ba4.2k sqft5780 Oak Ridge Rd, Fairfield, OH 45011For SaleMLS ID #1882090, Melissa B. Friede, Keller Williams Seven Hills Re. Cincy MLS
- $685,0004 bd4 ba3.1k sqft5869 Glynn Ct, Cincinnati, OH 45233For SaleMLS ID #1883670, Brett Triantafilou, Coldwell Banker Realty. Cincy MLS
- $649,9004 bd4 ba3.9k sqft19341 Georgetown Rd, Lawrenceburg, IN 47025For SaleMLS ID #207882, Ashley Bolser. MLS of Southeastern Indiana
- $690,0004 bd4 ba4.1k sqft311 Whitthorne Dr, Cincinnati, OH 45215For SaleMLS ID #1885681, Derek R. Barbee, Coldwell Banker Realty. Cincy MLS
- $689,9003 bd3 ba3.4k sqft62 Tall Oaks Dr, Middletown, OH 45044For SaleMLS ID #1887542, Kimberly K. Mansfield, Keller Williams Advisors. Cincy MLS
- $650,0005 bd3 ba3k sqft7490 Susan Springs Dr, West Chester, OH 45069For SaleMLS ID #1887235, Dena K. Mathes, Comey & Shepherd. Cincy MLS
- $599,9004 bd3 ba2.7k sqft215 Compton Rd, Cincinnati, OH 45215For SaleMLS ID #1885796, Jason A. Sheppard, Coldwell Banker Realty. Cincy MLS
- $649,9004 bd4 ba3.6k sqft7843 Lake Fld, Mason, OH 45040For SaleMLS ID #1887242, Barry Kaplan, Comey & Shepherd. Cincy MLS
- $624,9004 bd2 ba2.9k sqft7628 Lesourdsville West Chester Rd, West Chester, OH 45069For SaleMLS ID #1865285, Liam Cain, Keller Williams Advisors. Cincy MLS
- $799,0006 bd6 ba3.4k sqft9570 Old Village Dr, Loveland, OH 45140For SaleMLS ID #1881700, Maria Walley, Comey & Shepherd. Cincy MLS
- $639,0004 bd3 ba3.4k sqft7879 Yellowwood Dr, Mason, OH 45040For Sale
 MLS ID #964198, Gemini Vakil, e-Merge Real Estate Victory. DABR MLS
 - $639,9003 bd3 ba2.7k sqft7947 Contreras Rd, Oxford, OH 45056For SaleMLS ID #963572, Andrea Mayer, C21-Thacker & Associates, Inc.. DABR MLS
- $495,0004 bd3 ba2.6k sqft5544 Randy Dr, Fairfield, OH 45014For SaleMLS ID #1885942, Elizabeth Gerbus Akeley, Comey & Shepherd. Cincy MLS
- $600,0004 bd4 ba2.8k sqft12075 Timberlake Dr, Cincinnati, OH 45249For SaleMLS ID #1885612, Karen B Powers, Coldwell Banker Realty. Cincy MLS
- $990,0004 bd3 ba2.8k sqft6208 Snidercrest Dr, Mason, OH 45040For SaleMLS ID #1881225, Deborah Watters, Coldwell Banker Heritage. Cincy MLS
- $654,9003 bd3 ba1.6k sqft8305 Brooks Rd, Harrison, OH 45030For SaleMLS ID #1878361, Amber N Rouse, Lohmiller Real Estate. Cincy MLS
