Nestled in a serene Mesa County neighborhood with no HOA, this meticulously maintained 1,832 sq. ft. ranch-style home offers a perfect blend of comfort and convenience. The spacious split bedroom floor plan provides easy, single-level living with no stairs, ensuring effortless flow and functionality. The home’s large, landscaped lot features a xeriscaped front yard with minimal upkeep. Irrigation water, included in property taxes, nourishes the lush surroundings, while the raised garden bed with mature raspberry plants offers the opportunity to harvest fresh, homegrown fruit straight from the garden. Inside, three spacious bedrooms and two bathrooms are complemented by an additional dedicated office space, ideal for those seeking balance between work and leisure. The open-concept kitchen with expansive counter space flows into a separate dining area, creating an inviting atmosphere for entertaining or daily comfort. Under-cabinet lighting enhances the kitchen’s clean lines, and all appliances, including the washer and dryer, are included for a move-in ready experience. The primary suite, with its five-piece bath, jetted tub, and expansive walk-in closet, offers a peaceful retreat. The guest bedrooms, both with spacious closets, continue the theme of thoughtful design. An enclosed back porch, easily accessible from the backyard, serves as a flexible space for an office, gym, or sunroom—offering a seamless connection to the private outdoor space. New south-facing windows with exterior shades regulate summer heat, keeping the home cool and energy-efficient. A mudroom off the garage, along with a double front door, adds a polished touch to the home’s understated elegance. Positioned on a quiet street with little traffic, this home exemplifies relaxed, modern living. Whether lounging in the sunroom, tending to your garden, or enjoying the peace of this no-HOA neighborhood, this home invites you to experience the perfect balance of style and simplicity.
Sold for $410,000
$410,000
574 1/2 E Valley Drive, Grand Junction, CO 81504
3beds
1,832sqft
Single Family Residence
Built in 1996
10,662 Square Feet Lot
$404,300 Zestimate®
$224/sqft
$2,412 Estimated rent
Home value
$404,300
$376,000 - $437,000
$2,412/mo
Zestimate® history
Owner options
List your home for rent
$2,412/mo
Rent Zestimate®
Find your next renter with Zillow Rental Manager. Plus, with online applications, you can quickly screen prospective tenants – for free.
$2,412/mo
Rent Zestimate®
Refinance and save
$2,382/mo
Est. payment
Refinancing to a lower rate could help reduce your monthly payments and save thousands over the life of the loan.
$2,382/mo
Est. payment
Explore your selling options
Work with a Zillow partner agent
Leverage their expertise and Zillow's premium Showcase listings to get your home seen by more buyers.
Get startedList with your own agent
Get your home in front of millions of buyers by listing it on Zillow.
Learn how to do itSell it yourself
Take full control of how buyers see your home on Zillow by listing For Sale by Owner (FSBO).
List your homeWhat's special
Zillow last checked:
Listing updated:
Listed by:
Adam Hochevar 970-314-3075 Adam@milehimodern.com,
Milehimodern
Bought with:
Other MLS Non-REcolorado
NON MLS PARTICIPANT
Source: REcolorado as distributed by MLS GRID,MLS#: 5401405
Facts & features
Interior
Bedrooms & bathrooms
- Bedrooms: 3
- Bathrooms: 2
- Full bathrooms: 2
- Main level bathrooms: 2
- Main level bedrooms: 3
Primary bedroom
- Level: Main
- Area: 224 Square Feet
- Dimensions: 16 x 14
Bedroom
- Level: Main
- Area: 143 Square Feet
- Dimensions: 11 x 13
Bedroom
- Level: Main
- Area: 144 Square Feet
- Dimensions: 12 x 12
Primary bathroom
- Level: Main
Bathroom
- Level: Main
Dining room
- Level: Main
- Area: 108.36 Square Feet
- Dimensions: 8.6 x 12.6
Kitchen
- Level: Main
- Area: 160.8 Square Feet
- Dimensions: 12 x 13.4
Laundry
- Level: Main
- Area: 40.8 Square Feet
- Dimensions: 5.1 x 8
Living room
- Level: Main
- Area: 246 Square Feet
- Dimensions: 15 x 16.4
Office
- Level: Main
- Area: 121 Square Feet
- Dimensions: 11 x 11
Heating
- Baseboard, Hot Water, Natural Gas
Cooling
- Evaporative Cooling
Appliances
- Included: Dishwasher, Dryer, Microwave, Oven, Range, Refrigerator, Washer
- Laundry: In Unit
Features
- Ceiling Fan(s), Eat-in Kitchen, Entrance Foyer, Five Piece Bath, High Ceilings, Laminate Counters, No Stairs, Open Floorplan, Pantry, Primary Suite, Walk-In Closet(s)
- Flooring: Carpet, Laminate
- Windows: Double Pane Windows, Window Coverings, Window Treatments
- Basement: Crawl Space
Interior area
- Total structure area: 1,832
- Total interior livable area: 1,832 sqft
- Finished area above ground: 1,832
Property
Parking
- Total spaces: 2
- Parking features: Concrete, Dry Walled, Exterior Access Door, Heated Garage
- Attached garage spaces: 2
Features
- Levels: Two
- Stories: 2
- Patio & porch: Covered, Front Porch, Patio
- Exterior features: Garden, Lighting, Private Yard, Rain Gutters
- Fencing: Full
Lot
- Size: 10,662 Square Feet
- Features: Cul-De-Sac, Irrigated, Landscaped, Level, Sprinklers In Front, Sprinklers In Rear
- Residential vegetation: Grassed, Xeriscaping
Details
- Parcel number: 294309184010
- Zoning: PUD
- Special conditions: Standard
Construction
Type & style
- Home type: SingleFamily
- Architectural style: Traditional
- Property subtype: Single Family Residence
Materials
- Brick, Frame, Wood Siding
- Roof: Composition
Condition
- Year built: 1996
Utilities & green energy
- Sewer: Public Sewer
- Water: Public
- Utilities for property: Electricity Connected, Internet Access (Wired), Natural Gas Connected, Phone Available
Community & HOA
Community
- Security: Carbon Monoxide Detector(s)
- Subdivision: Whitewood
HOA
- Has HOA: No
Location
- Region: Grand Junction
Financial & listing details
- Price per square foot: $224/sqft
- Tax assessed value: $367,230
- Annual tax amount: $1,748
- Date on market: 3/7/2025
- Listing terms: Cash,Conventional,FHA,Other,VA Loan
- Exclusions: Seller's Personal Property
- Ownership: Individual
- Has irrigation water rights: Yes
- Electric utility on property: Yes
- Road surface type: Paved
Price history
| Date | Event | Price |
|---|---|---|
| 4/30/2025 | Sold | $410,000-1.2%$224/sqft |
Source:  REcolorado as distributed by MLS GRID #5401405 Report a problem REcolorado as distributed by MLS GRID #5401405 Report a problem | ||
| 4/7/2025 | Pending sale | $414,900$226/sqft |
Source: REcolorado as distributed by MLS GRID #5401405 Report a problem | ||
| 3/28/2025 | Price change | $414,900-1.2%$226/sqft |
Source: REcolorado as distributed by MLS GRID #5401405 Report a problem | ||
| 3/7/2025 | Listed for sale | $419,900+129.5%$229/sqft |
Source: REcolorado as distributed by MLS GRID #5401405 Report a problem | ||
| 7/29/2014 | Sold | $183,000-1.1%$100/sqft |
Source: Public Record Report a problem | ||
| 6/10/2014 | Price change | $185,000-7.5%$101/sqft |
Source: CENTURY 21 Old Homestead Realty #668552 Report a problem | ||
| 4/1/2014 | Price change | $199,900-7%$109/sqft |
Source: CENTURY 21 Old Homestead Realty #668552 Report a problem | ||
| 2/13/2014 | Listed for sale | $215,000+19.4%$117/sqft |
Source: CENTURY 21 Old Homestead Realty #668552 Report a problem | ||
| 9/24/2010 | Sold | $180,000-7.7%$98/sqft |
Source: Public Record Report a problem | ||
| 7/9/2010 | Price change | $195,000-3.5%$106/sqft |
Source: Remax 4000 #641399 Report a problem | ||
| 6/24/2010 | Price change | $202,000-7.6%$110/sqft |
Source: Remax 4000 #641399 Report a problem | ||
| 5/19/2010 | Listed for sale | $218,500+79.2%$119/sqft |
Source: Remax 4000 #641399 Report a problem | ||
| 9/23/1996 | Sold | $121,900$67/sqft |
Source: Public Record Report a problem | ||
Public tax history
| Year | Property taxes | Tax assessment |
|---|---|---|
| 2025 | $1,748 +2.3% | $25,890 +0.8% |
| 2024 | $1,709 +11.6% | $25,690 -3.6% |
| 2023 | $1,531 -0.4% | $26,650 +38.4% |
| 2022 | $1,538 +12.1% | $19,250 -2.8% |
| 2021 | $1,371 | $19,810 +10.4% |
| 2020 | $1,371 +12.1% | $17,940 -0.7% |
| 2019 | $1,223 | $18,060 +17.7% |
| 2018 | $1,223 +9.9% | $15,350 |
| 2017 | $1,113 | $15,350 -6.9% |
| 2016 | $1,113 -1.3% | $16,480 |
| 2015 | $1,128 +20.3% | $16,480 +21.1% |
| 2014 | $938 | $13,610 |
| 2013 | -- | $13,610 -18.1% |
| 2012 | $1,065 | $16,620 |
| 2011 | -- | $16,620 -19% |
| 2010 | -- | $20,520 |
| 2009 | -- | $20,520 +14.8% |
| 2008 | $1,160 -10.6% | $17,880 |
| 2007 | $1,298 +24.3% | $17,880 +22.6% |
| 2006 | $1,044 -9.4% | $14,580 |
| 2005 | $1,153 +20.8% | $14,580 +10.8% |
| 2004 | $954 -14.5% | $13,160 -12.9% |
| 2003 | $1,116 +16.9% | $15,110 +10.5% |
| 2002 | $955 -16% | $13,670 -6% |
| 2001 | $1,137 | $14,550 |
Find assessor info on the county website
Neighborhood: 81504
Nearby homes
- $436,3003 bd2 ba2k sqft575 Shoshone St, Grand Junction, CO 81504Off Market
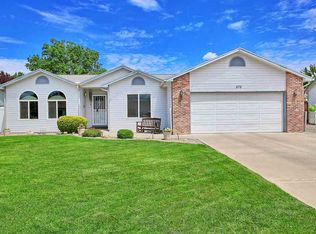
- $404,3003 bd2 ba1.9k sqft574 E Valley Dr, Grand Junction, CO 81504Off Market
- $393,0003 bd3 ba1.6k sqft3059 Bookcliff Ave, Grand Junction, CO 81504Sold

- $496,3004 bd2 ba1.9k sqft3061 Bookcliff Ave, Grand Junction, CO 81504Off Market
- $433,9003 bd2 ba2k sqft573 Shoshone St, Grand Junction, CO 81504Off Market
- $478,0003 bd2 ba2k sqft572 E Valley Dr, Grand Junction, CO 81504Off Market
- $439,8003 bd1 ba1.7k sqft3063 Bookcliff Ave, Grand Junction, CO 81504Off Market
- $395,7003 bd1 ba1.4k sqft571 E Valley Dr, Grand Junction, CO 81504Off Market
Nearby schools
GreatSchools rating
- 4/10Fruitvale Elementary SchoolGrades: PK-5Distance: 0.6 mi
- 2/10Grand Mesa Middle SchoolGrades: 6-8Distance: 0.9 mi
- 4/10Central High SchoolGrades: 9-12Distance: 0.7 mi
Schools provided by the listing agent
- Elementary: Fruitvale
- Middle: Grand Mesa
- High: Central
- District: Mesa County Valley 51
Source: REcolorado as distributed by MLS GRID. This data may not be complete. We recommend contacting the local school district to confirm school assignments for this home.


Get pre-qualified for a loan
At Zillow Home Loans, we can pre-qualify you in as little as 5 minutes with no impact to your credit score.An equal housing lender. NMLS #10287.
Sell for more on Zillow
Get a Zillow Showcase℠ listing at no additional cost and you could sell for .
$404,300
2% more
+$8,086
With Zillow Showcase(estimated)
$412,386
- Colorado
- Mesa County
- Grand Junction
- 81504
- 574 1/2 E Valley Drive
Nearby cities
Nearby zip codes
Other Grand Junction Topics
