Classic Richmond District charm meets versatile modern living at 574 20th Avenue. Set on a generous 3,000 sq. ft. lot, this thoughtfully updated 1920s residence offers an inviting blend of character, comfort and flexibility. The main level features gracious living and dining spaces, a well-appointed kitchen, three bedrooms and abundant natural light. Downstairs, additional finished rooms provide valuable flexibility for guests, a home office, media room, recreation or extended living. A spacious garage offers convenient parking and storage, while the rear outdoor space creates a private setting for entertaining, gardening or relaxing. Located in one of San Francisco's most beloved neighborhoods, just moments from the restaurants, cafes and shops of Clement Street and Geary Boulevard, with Golden Gate Park, the Presidio and convenient transportation close at hand. An exceptional opportunity to enjoy the lifestyle, space and versatility of the Richmond District.
Pending
$1,495,000
574 20th Ave, San Francisco, CA 94121
3beds
1,375sqft
Single Family Residence
Built in 1923
3,001 Square Feet Lot
$-- Zestimate®
$1,087/sqft
$-- HOA
What's special
Additional finished roomsSpacious garageAbundant natural lightThree bedroomsWell-appointed kitchen
- 14 days
- 2,684
- 323
Likely to sell faster than
Zillow last checked:
Listing updated:
Listed by:
Gilbert Tay DRE #01478912 415-300-0359,
Realty World Bay Area R.E. 650-355-2121
Source: SFAR,MLS#: 426161370 Originating MLS: San Francisco Association of REALTORS
Originating MLS: San Francisco Association of REALTORSFacts & features
Interior
Bedrooms & bathrooms
- Bedrooms: 3
- Bathrooms: 1
- Full bathrooms: 1
Rooms
- Room types: Dining Room, Kitchen, Living Room, Sun Room
Primary bedroom
- Features: Closet
- Area: 0
- Dimensions: 0 x 0
Bedroom 1
- Area: 0
- Dimensions: 0 x 0
Bedroom 2
- Area: 0
- Dimensions: 0 x 0
Bedroom 3
- Area: 0
- Dimensions: 0 x 0
Bedroom 4
- Area: 0
- Dimensions: 0 x 0
Primary bathroom
- Features: Window
Dining room
- Level: Main
- Area: 0
- Dimensions: 0 x 0
Family room
- Area: 0
- Dimensions: 0 x 0
Kitchen
- Features: Breakfast Area, Pantry Cabinet
- Area: 0
- Dimensions: 0 x 0
Living room
- Level: Main
- Area: 0
- Dimensions: 0 x 0
Heating
- Central
Cooling
- None
Appliances
- Included: Free-Standing Electric Range, Dryer, Washer
Features
- Flooring: Wood
- Number of fireplaces: 1
- Fireplace features: Brick
Interior area
- Total structure area: 1,375
- Total interior livable area: 1,375 sqft
Video & virtual tour
Property
Parking
- Total spaces: 1
- Parking features: Garage Door Opener, Independent, On Site (Single Family Only)
- Garage spaces: 1
Features
- Fencing: Back Yard
Lot
- Size: 3,001 Square Feet
Details
- Parcel number: 1562026
- Zoning description: Unknown
- Special conditions: Standard
Construction
Type & style
- Home type: SingleFamily
- Property subtype: Single Family Residence
- Attached to another structure: Yes
Materials
- Wall Insulation, Wood
- Roof: Tar/Gravel
Condition
- Original,Updated/Remodeled
- New construction: No
- Year built: 1923
Utilities & green energy
- Sewer: Public Sewer
- Water: Water District
Community & HOA
Community
- Security: Carbon Monoxide Detector(s), Smoke Detector(s)
HOA
- Has HOA: No
Location
- Region: San Francisco
- Elevation: 0
Financial & listing details
- Price per square foot: $1,087/sqft
- Tax assessed value: $478,495
- Annual tax amount: $5,687
- Price range: $1.5M - $1.5M
- Date on market: 9/11/2026
- Cumulative days on market: 15 days
- Total actual rent: 0
- Road surface type: Paved Sidewalk
Estimated market value
Not available
Estimated sales range
Not available
$5,487/mo
Price history
| Date | Event | Price |
|---|---|---|
| 9/24/2026 | Pending sale | $1,495,000$1,087/sqft |
Source:  SFAR #426161370 Report a problem SFAR #426161370 Report a problem | ||
| 9/11/2026 | Listed for sale | $1,495,000$1,087/sqft |
Source: SFAR #426161370 Report a problem | ||
Public tax history
| Year | Property taxes | Tax assessment |
|---|---|---|
| 2025 | $5,687 +2.9% | $478,495 +2% |
| 2024 | $5,524 +1.5% | $469,114 +2% |
| 2023 | $5,445 +1.8% | $459,917 +2% |
| 2022 | $5,348 +1.8% | $450,900 +2% |
| 2021 | $5,255 -0.3% | $442,060 +1% |
| 2020 | $5,271 +3.5% | $437,528 +2% |
| 2019 | $5,090 +3.5% | $428,950 +2% |
| 2018 | $4,920 +1.2% | $420,540 +2% |
| 2017 | $4,862 +2.1% | $412,295 +2% |
| 2016 | $4,763 +1.2% | $404,211 +1.5% |
| 2015 | $4,705 -2.8% | $398,140 +2% |
| 2014 | $4,840 | $390,342 +0.5% |
| 2013 | -- | $388,579 +2% |
| 2012 | -- | $380,961 +2% |
| 2011 | -- | $373,492 +0.8% |
| 2010 | -- | $370,704 -0.2% |
| 2009 | -- | $371,584 +2% |
| 2008 | -- | $364,299 +2% |
| 2007 | -- | $357,157 +2% |
| 2006 | -- | $350,155 +2% |
| 2005 | -- | $343,290 +3.9% |
| 2003 | -- | $330,392 +2% |
| 2002 | -- | $323,915 +2% |
| 2001 | -- | $317,564 +2% |
| 2000 | -- | $311,338 |
Find assessor info on the county website
Monthly payment
Est. payment
Payment breakdown
Explore the cost of this home by adjusting the details. Changes won't be saved.Climate risks
Neighborhood: Outer Richmond
- $1,303,5002 bd1 ba1.3k sqft570 20th Ave, San Francisco, CA 94121Off Market

- $1,712,300-- bd2 ba3.3k sqft578-580 20th Ave, San Francisco, CA 94121Off Market
- $2,025,9003 bd3 ba1.9k sqft566 20th Ave, San Francisco, CA 94121Off Market
- $1,822,8004 bd2 ba2.7k sqft562-564 20th Ave, San Francisco, CA 94121Off Market
Similar homes
- $1,498,0004 bd3 ba1.8k sqft2075 35th Ave, San Francisco, CA 94116For Sale
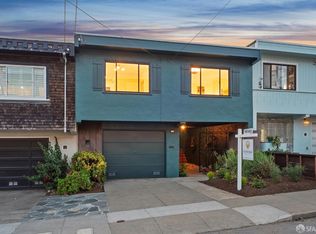 MLS ID #426161714, Mary Macpherson DRE #01839976, Vantage Realty. SFAR
 - $1,895,0003 bd2 ba1.7k sqft1667 Hayes St, San Francisco, CA 94117For Sale
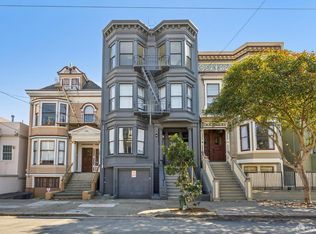 MLS ID #426165346, Anthony L. Koutsos DRE #01347469, KW Advisors. SFAR
 - $1,695,0003 bd2 ba1.3k sqft875 Masonic Ave #100, San Francisco, CA 94117For Sale
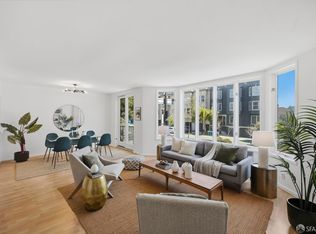 MLS ID #426156136, Aaron M Bellings DRE #01915431, Compass. SFAR
 - $1,299,0003 bd2 ba1.2k sqft2594 39th Ave, San Francisco, CA 94116For Sale
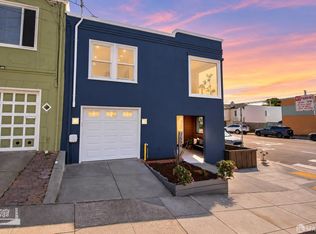 MLS ID #426158896, Anthony R. Navarro DRE #01491847, Harper Real Estate. SFAR
Local buyer's agents are ready to help
