Skip main navigation
Sold for $1,520,000
  • $1,520,000

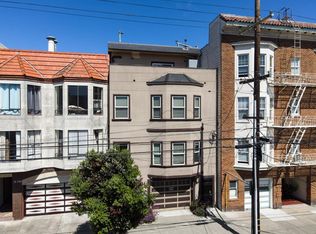
    574 26th Ave APT 3, San Francisco, CA 94121

    4beds
    1,520sqft
    Condominium
    Built in 1923
    -- sqft lot
    $1,693,700 Zestimate®
    $1,000/sqft
    $7,114 Estimated rent

    Home value

    $1,693,700

    $1.52M - $1.88M

    $7,114/mo

    Zestimate® history
    Loading
    Loading...

    Owner options

    List your home for rent

    $7,114/mo

    Rent Zestimate®

    Find your next renter with Zillow Rental Manager. Plus, with online applications, you can quickly screen prospective tenants – for free.

    Learn more

    $7,114/mo

    Rent Zestimate®

    Refinance and save

    $10,314/mo

    Est. payment

    Refinancing to a lower rate could help reduce your monthly payments and save thousands over the life of the loan.

    See today's rates

    $10,314/mo

    Est. payment

    Explore your selling options

    Work with a Zillow partner agent

    Leverage their expertise and Zillow's premium Showcase listings to get your home seen by more buyers.

    Get started

    List with your own agent

    Get your home in front of millions of buyers by listing it on Zillow.

    Learn how to do it

    Sell it yourself

    Take full control of how buyers see your home on Zillow by listing For Sale by Owner (FSBO).

    List your home

    What's special

    Shared backyardSerene private patioCity viewsRefinished hardwood floorsSix-burner gas rangeMassive in-unit laundry roomAbundant cabinetry
    Checking all the boxes, this 4-bedroom, 3-bathroom condo (w/elevator) embodies both grace and functionality like a single family home yet is situated in a boutique 4-unit building. 574 26th Avenue, Unit #3 offers generous scale and a thoughtful separation of spaces, designed for privacy, comfort, and effortless living. Inside, refinished hardwood floors flow through the common areas, while brand-new plush carpeting warms each bedroom. The chef's kitchen, anchored by a six-burner gas range, invites gatherings of large & small, complemented by abundant cabinetry and a massive in-unit laundry room that easily doubles as a prize-worthy pantry. Additional luxuries include a deeded bonus craft/storage room (or home office!), 1-car parking, & semi-private elevator access from the garage directly into the unit, shared with only 1 other residence. Step outside to a serene private patio off the primary suite with city views, or descend the rear staircase to the shared backyard, a quiet retreat tucked behind the home. Just beyond your door awaits celebrated neighborhood favorites; Fiorella, Aziza, Violet's, and Royal Coffee House, along with Richmond Playground, Baker Beach, China Beach, and the Legion of Honor, where art, music, & ocean vistas converge in timeless San Francisco beauty.

    Zillow last checked:

    Listing updated:

    Listed by:

    Samantha R. Hailer DRE #02022138 415-307-7991,

    Sotheby's International Realty 415-929-1500

    Bought with:

    Diana Langley, DRE #01256202

    Compass

    Dominique Van Ryckeghem, DRE #01707012

    Compass

    Source: SFAR,MLS#: 425079672MLS LogoOriginating MLS: San Francisco Association of REALTORS

    Facts & features

    Interior

    Bedrooms & bathrooms
    • Bedrooms: 4
    • Bathrooms: 3
    • Full bathrooms: 3
    Rooms
    • Room types: Bonus Room, Great Room, Kitchen, Laundry, Living Room, Storage, Other
    Primary bedroom
    • Features: Balcony, Closet, Outside Access
    • Area: 0
    • Dimensions: 0 x 0
    Bedroom 1
    • Area: 0
    • Dimensions: 0 x 0
    Bedroom 2
    • Area: 0
    • Dimensions: 0 x 0
    Bedroom 3
    • Area: 0
    • Dimensions: 0 x 0
    Bedroom 4
    • Area: 0
    • Dimensions: 0 x 0
    Primary bathroom
    • Features: Closet, Double Vanity, Jetted Tub, Soaking Tub, Tile, Tub w/Shower Over
    Dining room
    • Features: Formal Area
    • Level: Main
    • Area: 0
    • Dimensions: 0 x 0
    Family room
    • Area: 0
    • Dimensions: 0 x 0
    Kitchen
    • Features: Stone Counters
    • Level: Main
    • Area: 0
    • Dimensions: 0 x 0
    Living room
    • Level: Main
    • Area: 0
    • Dimensions: 0 x 0
    Heating
    • Central
    Appliances
    • Included: Dishwasher, Disposal, Free-Standing Gas Range, Free-Standing Refrigerator, Range Hood, Other, See Remarks, Dryer, Washer
    • Laundry: Inside Room, Other, See Remarks
    Features
    • Elevator, Storage
    • Flooring: Carpet, Tile, Wood
    • Has fireplace: No
    Interior area
    • Total structure area: 1,520
    • Total interior livable area: 1,520 sqft

    Property

    Parking
    • Total spaces: 1
    • Parking features: Assigned, Attached, Covered, Garage Door Opener, Inside Entrance, Side By Side, On Site
    • Attached garage spaces: 1
    Features
    • Levels: One
    • Patio & porch: Uncovered Patio
    • Exterior features: Balcony, Uncovered Courtyard
    • Has spa: Yes
    • Spa features: Jetted Tub
    Lot
    • Size: 3,463 Square Feet
    Details
    • Parcel number: 1519061
    • Special conditions: Standard

    Construction

    Type & style
    • Home type: Condo
    • Architectural style: Traditional
    • Property subtype: Condominium
    Condition
    • Updated/Remodeled
    • New construction: No
    • Year built: 1923

    Utilities & green energy

    • Sewer: Public Sewer
    • Water: Public
    • Utilities for property: Cable Available, Internet Available

    Community & HOA

    Community
    • Security: Carbon Monoxide Detector(s), Security Gate, Smoke Detector(s)
    HOA
    • Has HOA: Yes
    • Amenities included: Other
    • Services included: Trash, Water, Other
    • HOA fee: $674 monthly
    Location
    • Region: San Francisco
    • Elevation: 0

    Financial & listing details

    • Price per square foot: $1,000/sqft
    • Tax assessed value: $1,514,322
    • Annual tax amount: $18,021
    • Date on market: 10/10/2025
    • Cumulative days on market: 22 days
    • Total actual rent: 0
    • Road surface type: Paved Sidewalk, Sidewalk/Curb/Gutter

    Price history

    DateEventPrice
    11/14/2025Sold$1,520,000+1.5%$1,000/sqft
    Source: SFAR #425079672 Report a problem
    11/3/2025Pending sale$1,498,000$986/sqft
    Source: SFAR #425079672 Report a problem
    10/10/2025Listed for sale$1,498,000+18.9%$986/sqft
    Source: SFAR #425079672 Report a problem
    2/24/2015Sold$1,260,000+20.1%$829/sqft
    Source: SFAR #428567 Report a problem
    1/10/2015Price change$1,049,000+16.7%$690/sqft
    Source: Hill & Co. Real Estate #428567 Report a problem
    11/27/2014Listed for sale$899,000+30.3%$591/sqft
    Source: Pacific Union #427957 Report a problem
    12/30/2010Sold$690,000$454/sqft
    Source: Public Record Report a problem

    Public tax history

    YearProperty taxesTax assessment
    2025$18,021 +3%$1,514,322 +2%
    2024$17,502 +1.4%$1,484,630 +2%
    2023$17,253 +1.8%$1,455,520 +2%
    2022$16,946 +1.8%$1,426,982 +2%
    2021$16,654 -0.3%$1,399,002 +1%
    2020$16,706 +3.6%$1,384,658 +2%
    2019$16,131 -0.3%$1,357,508 +2%
    2018$16,177 +3.1%$1,330,892 +2%
    2017$15,688 +1.6%$1,304,798 +2%
    2016$15,437 +72.3%$1,279,214 +73.9%
    2015$8,961 +2.7%$735,542 +2%
    2014$8,724 $721,134 +0.5%
    2013-- $717,876 +2%
    2012-- $703,800 +2%
    2011-- $690,000 +1.3%
    2010-- $680,890
    Find assessor info on the county website

    Neighborhood: Outer Richmond

    Nearby schools

    GreatSchools rating
    Get a cash offer in 3 minutes
    Find out how much your home could sell for in as little as 3 minutes with a no-obligation cash offer.
    Estimated market value
    $1,693,700
    Get a cash offer in 3 minutes
    Find out how much your home could sell for in as little as 3 minutes with a no-obligation cash offer.
    Estimated market value
    $1,693,700