A rare opportunity to own two brand-new construction residences in the heart of Central Richmond, offering private outdoor spaces and breathtaking views of Downtown San Francisco and the Golden Gate Bridge. Designed with striking modern architecture, elevated finishes, and exceptional indoor-outdoor living, this property delivers a generous outdoor footprint and remarkable flexibility for end users or investors alike. The upper residence spans two levels and features 3 bedrooms and 2.5 baths, with sweeping city views woven throughout. The main level is anchored by a chef's kitchen framed by the skyline, complete with high-end appliances, abundant storage, and an oversized island. An open-concept layout flows seamlessly into a spacious living and entertaining area with a wet bar and flexible space ideal for a game room or lounge. Upstairs, the primary suite offers two walk-in closets, a spa-like ensuite bath, and a private patio, alongside two additional bedrooms and a beautifully appointed hall bath. A rooftop deck with a retractable roof crowns the home, showcasing panoramic views of the Golden Gate Bridge and downtown skyline. The lower-level unit offers 3 bedrooms and 3.5 baths with direct access to a large private garden. The main level includes an open living area with a chef's kitchen, an ensuite bedroom, and a powder room, while two additional bedrooms are located on lower levels ideal for multi-generational living, guests, or rental income. Additional highlights include parking, in-unit laundry, hardwood floors throughout, and a prime location just moments from Golden Gate Park, neighborhood shops, and dining.
Sold for $4,800,000
$4,800,000
574-576 27th Ave, San Francisco, CA 94121
6beds
5,290sqft
Duplex
Built in ----
-- sqft lot
$4,980,700 Zestimate®
$907/sqft
$5,727 Estimated rent
Home value
$4,980,700
$4.48M - $5.53M
$5,727/mo
Zestimate® history
Owner options
List your home for rent
$5,727/mo
Rent Zestimate®
Find your next renter with Zillow Rental Manager. Plus, with online applications, you can quickly screen prospective tenants – for free.
$5,727/mo
Rent Zestimate®
Refinance and save
$30,824/mo
Est. payment
Refinancing to a lower rate could help reduce your monthly payments and save thousands over the life of the loan.
$30,824/mo
Est. payment
Explore your selling options
Work with a Zillow partner agent
Leverage their expertise and Zillow's premium Showcase listings to get your home seen by more buyers.
Get startedList with your own agent
Get your home in front of millions of buyers by listing it on Zillow.
Learn how to do itSell it yourself
Take full control of how buyers see your home on Zillow by listing For Sale by Owner (FSBO).
List your homeWhat's special
Zillow last checked:
Listing updated:
Listed by:
David G. Cohen DRE #01447526 415-309-3283,
City Real Estate 415-325-2295,
Nathaniel Serrano DRE #01793141 510-685-9410,
City Real Estate
Bought with:
Non Member Sales
Non Multiple Participant
Source: SFAR,MLS#: 426101593 Originating MLS: San Francisco Association of REALTORS
Originating MLS: San Francisco Association of REALTORSFacts & features
Interior
Bedrooms & bathrooms
- Bedrooms: 6
- Bathrooms: 3
- Full bathrooms: 2
- Partial bathrooms: 1
Interior area
- Total structure area: 5,290
- Total interior livable area: 5,290 sqft
Property
Parking
- Total spaces: 2
- Parking features: Garage
- Garage spaces: 2
Lot
- Size: 3,001 Square Feet
- Features: None
Details
- Parcel number: 1518017
- Special conditions: Standard
Construction
Type & style
- Home type: MultiFamily
- Property subtype: Duplex
Condition
- New Construction
- New construction: Yes
Community & HOA
HOA
- Has HOA: No
Location
- Region: San Francisco
- Elevation: 0
Financial & listing details
- Price per square foot: $907/sqft
- Price range: $4.8M - $4.8M
- Date on market: 2/5/2026
- Cumulative days on market: 11 days
- Total actual rent: 0
Price history
| Date | Event | Price |
|---|---|---|
| 4/24/2026 | Sold | $4,800,000-3.8%$907/sqft |
Source:  SFAR #426101593 Report a problem SFAR #426101593 Report a problem | ||
| 2/5/2026 | Listed for sale | $4,990,000$943/sqft |
Source: SFAR #426101593 Report a problem | ||
Public tax history
Tax history is unavailable.
Neighborhood: Outer Richmond
Nearby homes
- $4,800,0003 bd1 ba750 sqft576 27th Ave, San Francisco, CA 94121Sold
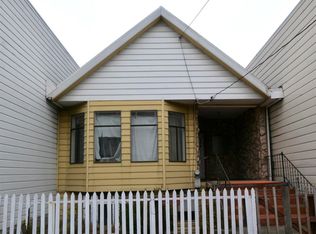
- $1,425,0003 bd3 ba1.8k sqft570-572 27th Ave, San Francisco, CA 94121Sold
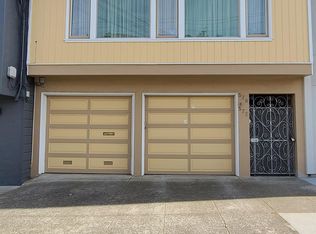
- $1,400,2002 bd1 ba1.1k sqft578 27th Ave, San Francisco, CA 94121Off Market
- $3,029,7003 bd2 ba2.4k sqft566 27th Ave, San Francisco, CA 94121Off Market
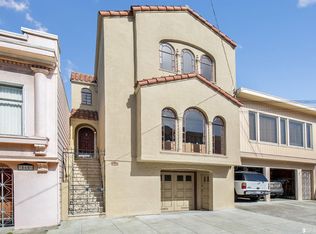
- $1,589,2003 bd2 ba1.3k sqft582 27th Ave, San Francisco, CA 94121Off Market
- $--1 bd1 ba1.8k sqft572 27th Ave, San Francisco, CA 94121Off Market
- $2,233,4008 bd3 ba2.7k sqft560-562 27th Ave, San Francisco, CA 94121Off Market
- $1,665,8004 bd2 ba1.5k sqft586 27th Ave, San Francisco, CA 94121Off Market
Nearby schools
GreatSchools rating
- 9/10Argonne Elementary SchoolGrades: K-5Distance: 0.6 mi
- 9/10Presidio Middle SchoolGrades: 6-8Distance: 0.3 mi
- 8/10Washington (George) High SchoolGrades: 9-12Distance: 0.3 mi
Get a cash offer in 3 minutes
Find out how much your home could sell for in as little as 3 minutes with a no-obligation cash offer.
Estimated market value
$4,980,700
Get a cash offer in 3 minutes
Find out how much your home could sell for in as little as 3 minutes with a no-obligation cash offer.
Estimated market value
$4,980,700
- California
- San Francisco County
- San Francisco
- 94121
- Outer Richmond
- 574-576 27th Ave
Nearby cities
Nearby neighborhoods
Nearby zip codes
Other San Francisco Topics
