Skip main navigation
Sold for $657,500
  • $657,500

    574/578 Wharton Blvd, Exton, PA 19341

    3beds
    4,102sqft
    Townhouse
    Built in 2005
    1,347 Square Feet Lot
    $734,600 Zestimate®
    $160/sqft
    $4,276 Estimated rent

    Home value

    $734,600

    $698,000 - $779,000

    $4,276/mo

    Zestimate® history
    Loading
    Loading...

    Owner options

    List your home for rent

    $4,276/mo

    Rent Zestimate®

    Find your next renter with Zillow Rental Manager. Plus, with online applications, you can quickly screen prospective tenants – for free.

    Learn more

    $4,276/mo

    Rent Zestimate®

    Refinance and save

    $4,783/mo

    Est. payment

    Refinancing to a lower rate could help reduce your monthly payments and save thousands over the life of the loan.

    See today's rates

    $4,783/mo

    Est. payment

    Explore your selling options

    Work with a Zillow partner agent

    Leverage their expertise and Zillow's premium Showcase listings to get your home seen by more buyers.

    Get started

    List with your own agent

    Get your home in front of millions of buyers by listing it on Zillow.

    Learn how to do it

    Sell it yourself

    Take full control of how buyers see your home on Zillow by listing For Sale by Owner (FSBO).

    List your home

    What's special

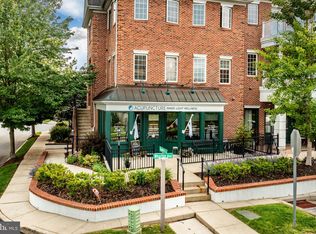
    Welcome to 578 Wharton Boulevard, an exceptional opportunity to own a work/live unit in a prime location situated just across from the ever-popular Restaurant Row and Town Center of Eagleview. This sprawling interior townhome has been freshly painted and boasts rich oak hardwood flooring that flows through the main level from the inviting entry foyer into the formal dining room and large kitchen. A relaxing family room sits adjacent to the kitchen and features plush carpet, a focal gas-burning fireplace, and a long breakfast bar open to the kitchen ideal for entertaining and hosting gatherings. Complete with access to the front balcony, enjoy proximity to Restaurant Row and the main square of Eagleview where you can find the local farmers market, concerts, and so much more. The kitchen is equipped with endless counter space, classic white appliances including an electric range, and 42-inch maple cabinets allowing for plenty of storage. Off the kitchen sits a spacious area that makes for a perfect work from home space with a built-in desk. Built for entertaining, the elegant dining room conveniently opens to a private back deck allowing for transitioning guests inside and out with ease! This floor is complete with a powder room, laundry room, spacious pantry closet, and a stairway that leads to the lower level mudroom, 1-car garage, and access to the adjoining commercial space. Ascend to the upper level to find 3 large bedrooms with newer carpets (2022) starting in the owners suite that sits to the front of the home with views from its private balcony, a deep walk-in closet, and an attached en suite bath featuring a glass shower, dual vanity, and soaking garden tub. The additional 2 bedrooms share a hall bath with a single vanity and tub/shower combo. Whether you are a business owner or looking for passive income through rental, the commercial space attached at the ground level of this unit is the perfect opportunity for you. This commercial space has its own personal access from the back alley, and a ground-level business front with covered patio area alongside several other established businesses. Recently renovated with new flooring, ceiling tiles, and lighting system, and reconfigured to allow for a supply room as well as an additional room ideal as a private office. Complete with a half bath with toilet and sink. This commercial space also has a door to access the massive unfinished lower level that spans the footprint of the entire home that could be either offered to a potential tenant or for your personal use allowing for expansive storage. The location of the commercial space is exceptionally desirable considering the increasing popularity of Eagleview and the amount of residents within the community. The potential rental income is $3000-$3500 for the residential unit and $2000-$2500 for the retail unit. This home is equipped with a Martin Water System and dual zoned heating/air conditioning system, and are two completely different entities complete with a one-car attached garage with a rear entry from the alley as well as 2 additional parking spaces. A true opportunity with endless potential for a work/live lifestyle for a homeowner wanting to house their business within their home, or allow for income potential through renting the commercial space. To view the full listing for commercial property, visit the listing at MLS #2070558.

    Zillow last checked:

    Listing updated:

    Listed by:

    Lauren Dickerman 610-363-4383,

    Keller Williams Real Estate -Exton,

    Co-Listing Agent: Tricia S Kiddie 610-580-3299,

    Keller Williams Real Estate -Exton

    Bought with:

    Alexa Holmes, RS367423

    Styer Real Estate

    Source: Bright MLS,MLS#: PACT2070476MLS Logo

    Facts & features

    Interior

    Bedrooms & bathrooms
    • Bedrooms: 3
    • Bathrooms: 4
    • Full bathrooms: 2
    • 1/2 bathrooms: 2
    • Main level bathrooms: 1
    Basement
    • Area: 0
    Heating
    • Forced Air, Electric
    Cooling
    • Central Air, Electric
    Appliances
    • Included: Electric Water Heater
    • Laundry: Upper Level, Laundry Room, Mud Room
    Features
    • Breakfast Area, Ceiling Fan(s), Family Room Off Kitchen, Formal/Separate Dining Room, Primary Bath(s), Recessed Lighting, Bathroom - Stall Shower, Store/Office, Bathroom - Tub Shower, Walk-In Closet(s), Other
    • Flooring: Carpet, Wood
    • Basement: Full,Unfinished
    • Number of fireplaces: 1
    • Fireplace features: Gas/Propane
    Interior area
    • Total structure area: 4,102
    • Total interior livable area: 4,102 sqft
    • Finished area above ground: 4,102
    • Finished area below ground: 0

    Property

    Parking
    • Total spaces: 1
    • Parking features: Garage Faces Rear, Attached, Parking Lot, On Street
    • Attached garage spaces: 1
    • Has uncovered spaces: Yes
    Accessibility
    • Accessibility features: None
    Features
    • Levels: Three
    • Stories: 3
    • Patio & porch: Deck
    • Exterior features: Sidewalks, Balcony
    • Pool features: Community
    Lot
    • Size: 1,347 sqft
    Details
    • Additional structures: Above Grade, Below Grade
    • Parcel number: 3304 0008.04F0
    • Zoning: PCID
    • Special conditions: Standard

    Construction

    Type & style
    • Home type: Townhouse
    • Architectural style: Contemporary
    • Property subtype: Townhouse
    Materials
    • Brick
    • Foundation: Concrete Perimeter
    • Roof: Shingle
    Condition
    • Excellent
    • New construction: No
    • Year built: 2005

    Utilities & green energy

    • Sewer: Public Sewer
    • Water: Public

    Community & neighborhood

    Location
    • Region: Exton
    • Subdivision: Eagleview
    • Municipality: UWCHLAN TWP

    HOA & financial

    HOA
    • Has HOA: Yes
    • HOA fee: $593 monthly
    • Amenities included: Pool, Tot Lots/Playground, Basketball Court, Jogging Path, Other
    • Services included: Common Area Maintenance, Pool(s), Snow Removal
    • Association name: SHEW MANAGEMENT

    Other

    Other facts
    • Listing agreement: Exclusive Right To Sell
    • Listing terms: Cash,Conventional
    • Ownership: Fee Simple

    Price history

    DateEventPrice
    8/28/2024Sold$657,500+1.2%$160/sqft
    Source: Bright MLS #PACT2070476 Report a problem
    7/21/2024Pending sale$650,000$158/sqft
    Source: Bright MLS #PACT2070476 Report a problem
    7/18/2024Listed for sale$650,000+13.1%$158/sqft
    Source: Bright MLS #PACT2070476 Report a problem
    5/6/2021Listing removed--
    Source: Keller Williams Report a problem
    4/27/2021Price change$574,9000%$140/sqft
    Source: Keller Williams #PACT526592 Report a problem
    1/8/2021Listed for sale$575,000$140/sqft
    Source: Keller Williams Real Estate #PACT526592 Report a problem

    Public tax history

    Tax history is unavailable.

    Neighborhood: 19341

    Nearby schools

    GreatSchools rating
    Schools provided by the listing agent
    • Elementary: Shamona Creek
    • Middle: Lionville
    • High: Downingtown Hs East Campus
    • District: Downingtown Area

    Source: Bright MLS. This data may not be complete. We recommend contacting the local school district to confirm school assignments for this home.

    Get a cash offer in 3 minutes
    Find out how much your home could sell for in as little as 3 minutes with a no-obligation cash offer.
    Estimated market value
    $734,600
    Get a cash offer in 3 minutes
    Find out how much your home could sell for in as little as 3 minutes with a no-obligation cash offer.
    Estimated market value
    $734,600