Due to unforeseen health reasons, sellers are offering a huge price reduction! Property to be sold ''As-is, where is''. Their loss is your gain!
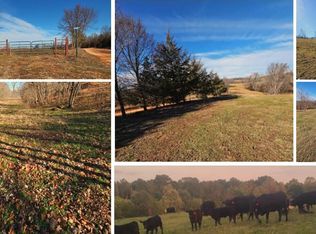
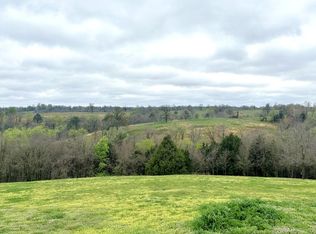
Welcome to your own private hilltop retreat! Nestled on 5.8+/- picturesque acres near the end of a quiet dead-end road just off Highway 90 in Noel, Missouri, this one-of-a-kind property offers breathtaking 360-degree panoramic views, peaceful country living, and unmatched versatility. Enjoy the tranquility of rural life while being less than 4 minutes from the Arkansas/Missouri Bypass and approximately 20 minutes to Bentonville, making this an ideal location for commuters or those seeking a private escape with convenient access to Northwest Arkansas.
Designed with flexibility in mind, this exceptional property features two custom-built homes, making it perfect for multi-generational living, a private guest residence, income-producing rental, or Airbnb opportunity. A large detached two-car garage provides additional storage and workspace.
The main residence offers approximately 2,413 square feet of thoughtfully designed living space, featuring 3 bedrooms, 2 full bathrooms, and a spacious loft overlooking the main living area--ideal for a second family room, office, or recreation space. The open-concept floor plan is anchored by a stunning floor-to-ceiling wood-burning fireplace, while the kitchen boasts a large pantry and abundant storage throughout. The primary suite features a beautiful custom-tiled walk-in shower, and the expansive covered front porch invites you to relax while taking in spectacular views that stretch for miles.
The second custom home, approximately 1,700 square feet, is equally impressive with 2 bedrooms, 2 full bathrooms, plus a dedicated office or bonus room. The open kitchen and dining area centers around a large custom island, flowing seamlessly into a spacious living room highlighted by a striking floor-to-ceiling propane fireplace. Custom-tiled showers, quality finishes, and a covered front porch complete this beautiful home.
Both residences have been immaculately maintained and showcase exceptional craftsmanship,
Pending
Price cut: $125K (8/15)
$550,000
574/586 Low Gap Rd, Noel, MO 64854
5beds
4,113sqft
Single Family Residence
Built in 2016
5.8 Acres Lot
$531,000 Zestimate®
$134/sqft
$-- HOA
What's special
Two custom-built homesCovered front porchQuiet dead-end roadOpen-concept floor planQuality finishesLarge detached two-car garageStunning floor-to-ceiling wood-burning fireplace
- 46 days
- 2,876
- 157
Zillow last checked:
Listing updated:
Listed by:
Jennifer Henson 417-825-4148,
Fox and Riley Real Estate
Source: Ozark Gateway AOR,MLS#: 264187
Facts & features
Interior
Bedrooms & bathrooms
- Bedrooms: 5
- Bathrooms: 4
- Full bathrooms: 4
Primary bedroom
- Dimensions: 16 x 12
Primary bedroom
- Description: 2nd home
- Dimensions: 12 x 11
Bedroom 2
- Dimensions: 12 x 13
Bedroom 2
- Description: 2nd home
- Dimensions: 12.5 x 11
Bedroom 3
- Dimensions: 12 x 12
Bonus room
- Description: 2nd home
- Dimensions: 12 x 7
Kitchen
- Dimensions: 17 x 11
Kitchen
- Description: 2nd home
- Dimensions: 23 x 16
Laundry
- Dimensions: 10 x 8
Laundry
- Description: 2nd home
- Dimensions: 9 x 5
Living room
- Description: Living/Dining
- Dimensions: 31 x 18
Living room
- Description: 2nd home
Other
- Description: Pantry
- Dimensions: 5.65 x 3.22
Other
- Description: Loft
- Dimensions: 31 x 8
Heating
- Fireplace(s)
Cooling
- Has cooling: Yes
Features
- Ceiling Fan(s), Kitchen Island, Pantry
- Flooring: Carpet, Concrete
- Has basement: No
- Has fireplace: Yes
- Fireplace features: Wood Burning
Interior area
- Total structure area: 4,113
- Total interior livable area: 4,113 sqft
- Finished area above ground: 4,113
- Finished area below ground: 0
Property
Parking
- Total spaces: 2
- Parking features: Garage Door Opener
- Garage spaces: 2
- Details: 2 Car Det Garage
Features
- Patio & porch: Covered, Deck
- Fencing: Barbed Wire
- Has view: Yes
Lot
- Size: 5.8 Acres
- Dimensions: 5.8 acres
- Features: Surveyed
- Topography: Rolling
Details
- Parcel number: 164.019000000002.001
Construction
Type & style
- Home type: SingleFamily
- Architectural style: Cabin
- Property subtype: Single Family Residence
Materials
- Concrete Board
- Foundation: Slab
- Roof: Gutters
Condition
- Year built: 2016
Utilities & green energy
- Sewer: Septic Tank
Community & HOA
Location
- Region: Noel
Financial & listing details
- Price per square foot: $134/sqft
- Annual tax amount: $1,109
- Date on market: 7/29/2026
- Listing terms: Cash,Conventional,FHA
Estimated market value
$531,000
$504,000 - $558,000
Not available
Price history
| Date | Event | Price |
|---|---|---|
| 8/24/2026 | Pending sale | $550,000$134/sqft |
Source:  Ozark Gateway AOR #264187 Report a problem Ozark Gateway AOR #264187 Report a problem | ||
| 8/15/2026 | Price change | $550,000-18.5%$134/sqft |
Source: Ozark Gateway AOR #264187 Report a problem | ||
| 8/7/2026 | Price change | $675,000-3.4%$164/sqft |
Source:  SOMOMLS as distributed by MLS GRID #60329756 Report a problem SOMOMLS as distributed by MLS GRID #60329756 Report a problem | ||
| 7/25/2026 | Listed for sale | $699,000$170/sqft |
Source: SOMOMLS as distributed by MLS GRID #60329756 Report a problem | ||
Public tax history
Tax history is unavailable.
Monthly payment
Est. payment
Payment breakdown
Explore the cost of this home by adjusting the details. Changes won't be saved.Climate risks
Neighborhood: 64854
Nearby schools
Schools provided by the listing agent
- Elementary: Noel
- Middle: Noel
Source: Ozark Gateway AOR. This data may not be complete. We recommend contacting the local school district to confirm school assignments for this home.

Similar homes
- $549,0003 bd3 ba2.8k sqft539 Thompson Ln, Noel, MO 64854For Sale
 MLS ID #1332646, Courtney Long, Coldwell Banker Harris McHaney & Faucette-MO. ArkansasOne MLS
 - $545,0002 bd2 ba3.6k sqft128 Riverview Dr, Anderson, MO 64831For Sale
 MLS ID #1361743, Gary Wasson, Coldwell Banker Harris McHaney & Faucette-MO. ArkansasOne MLS
 - $599,0004 bd3 ba2.3k sqft7382 Route Ee Highway, Anderson, MO 64831Active

 MLS ID #60329500, Tammy O'Brien, O'Brien Realty, Inc.. SOMOMLS as distributed by MLS GRID
 - $799,9005 bd5 ba5.2k sqft214 N Cliffside Drive, Noel, MO 64854Active
 MLS ID #60327508, John Sutton, Action Realty. SOMOMLS as distributed by MLS GRID
