Welcome home to this sun-filled and spacious townhouse that feels like single-family living. This updated townhouse has been meticulously maintained and offers a welcoming foyer and open floor plan. The first floor features a family room next to a modern kitchen with an oversized pantry, a gorgeous dining room and a stunning formal living room with a gas fireplace. The second floor offers three generous bedrooms, including a two-story high en-suite master bedroom with a walk-in closet, and an additional full bathroom with upstairs laundry. The third floor is used as a playroom but can easily be used as an office or extra bedroom. The partially finished lower level includes an exercise room, storage space, and mudroom with direct access to a large two-car garage. Don't miss the beautiful patio and landscaped grounds in addition to a swing set for condo owners only. Minutes to everything including Route 128, 95 and 30 and shopping, restaurants, and the Charles River! A commuters dream!
Sold for $1,270,000
$1,270,000
574 Auburn St, Newton, MA 02466
3beds
3,032sqft
SingleFamily
Built in 1999
1.45 Acres Lot
$1,437,400 Zestimate®
$419/sqft
$5,989 Estimated rent
Home value
$1,437,400
$1.35M - $1.55M
$5,989/mo
Zestimate® history
Owner options
List your home for rent
$5,989/mo
Rent Zestimate®
Find your next renter with Zillow Rental Manager. Plus, with online applications, you can quickly screen prospective tenants – for free.
$5,989/mo
Rent Zestimate®
Refinance and save
$8,854/mo
Est. payment
Refinancing to a lower rate could help reduce your monthly payments and save thousands over the life of the loan.
$8,854/mo
Est. payment
Explore your selling options
Work with a Zillow partner agent
Leverage their expertise and Zillow's premium Showcase listings to get your home seen by more buyers.
Get startedList with your own agent
Get your home in front of millions of buyers by listing it on Zillow.
Learn how to do itSell it yourself
Take full control of how buyers see your home on Zillow by listing For Sale by Owner (FSBO).
List your homeWhat's special
Facts & features
Interior
Bedrooms & bathrooms
- Bedrooms: 3
- Bathrooms: 3
- Full bathrooms: 2
- 1/2 bathrooms: 1
Heating
- Forced air, Gas
Cooling
- Central
Appliances
- Included: Dishwasher, Dryer, Freezer, Garbage disposal, Microwave, Range / Oven, Refrigerator, Washer
Features
- French Doors, Security System
- Flooring: Tile, Hardwood
- Basement: Partially finished
- Has fireplace: Yes
Interior area
- Total interior livable area: 3,032 sqft
Property
Parking
- Parking features: Garage - Attached, Off-street
Features
- Exterior features: Wood
Lot
- Size: 1.45 Acres
Details
- Parcel number: NEWTS41B004L0019B
Construction
Type & style
- Home type: SingleFamily
Materials
- concrete
- Roof: Asphalt
Condition
- Year built: 1999
Community & HOA
HOA
- Has HOA: Yes
- HOA fee: $520 monthly
Location
- Region: Newton
Financial & listing details
- Price per square foot: $419/sqft
- Tax assessed value: $1,228,800
- Annual tax amount: $12,042
Price history
| Date | Event | Price |
|---|---|---|
| 11/21/2023 | Sold | $1,270,000+23.3%$419/sqft |
Source: Public Record Report a problem | ||
| 7/29/2019 | Sold | $1,030,000-5.9%$340/sqft |
Source: Public Record Report a problem | ||
| 7/11/2019 | Pending sale | $1,095,000$361/sqft |
Source: Benoit Mizner Simon & Co. - Weston - Boston Post Rd. #72491013 Report a problem | ||
| 6/4/2019 | Price change | $1,095,000-2.7%$361/sqft |
Source: Benoit Mizner Simon & Co. - Weston - Boston Post Rd. #72491013 Report a problem | ||
| 5/28/2019 | Price change | $1,125,000-4.3%$371/sqft |
Source: Benoit Mizner Simon & Co. - Weston - Boston Post Rd. #72491013 Report a problem | ||
| 5/1/2019 | Listed for sale | $1,175,000-9.6%$388/sqft |
Source: Benoit Mizner Simon & Co. - Weston - Boston Post Rd. #72491013 Report a problem | ||
| 10/30/2017 | Sold | $1,300,000+48.6%$429/sqft |
Source: Agent Provided Report a problem | ||
| 10/20/2015 | Sold | $875,000+6.8%$289/sqft |
Source: Public Record Report a problem | ||
| 10/2/2006 | Sold | $819,000+34.5%$270/sqft |
Source: Public Record Report a problem | ||
| 5/5/2000 | Sold | $609,000$201/sqft |
Source: Public Record Report a problem | ||
Public tax history
| Year | Property taxes | Tax assessment |
|---|---|---|
| 2025 | $12,042 +3.4% | $1,228,800 +3% |
| 2024 | $11,644 +1.2% | $1,193,000 +5.5% |
| 2023 | $11,506 +1.6% | $1,130,300 +5% |
| 2022 | $11,325 +3.6% | $1,076,500 +6% |
| 2021 | $10,928 +3.1% | $1,015,600 |
| 2020 | $10,603 +2.9% | $1,015,600 +3% |
| 2019 | $10,304 -3.9% | $986,000 -0.5% |
| 2018 | $10,727 +3.1% | $991,400 +6% |
| 2017 | $10,401 +4.6% | $935,300 +7% |
| 2016 | $9,947 +2.9% | $874,100 +5% |
| 2015 | $9,665 +11.9% | $832,500 +16.9% |
| 2014 | $8,634 +5.5% | $712,400 |
| 2013 | $8,185 +2.9% | $712,400 |
| 2012 | $7,958 +0% | $712,400 -2.4% |
| 2011 | $7,956 +2.6% | $729,900 -2% |
| 2010 | $7,753 +2.4% | $744,800 -2% |
| 2009 | $7,570 +2.7% | $760,000 |
| 2008 | $7,372 +2% | $760,000 -1.9% |
| 2007 | $7,229 +2.7% | $774,800 +3% |
| 2006 | $7,041 +3.7% | $752,200 +5% |
| 2005 | $6,791 +0.8% | $716,400 +8.4% |
| 2004 | $6,740 +7.4% | $660,800 +15% |
| 2003 | $6,275 +9.9% | $574,600 |
| 2002 | $5,712 | $574,600 |
Find assessor info on the county website
Neighborhood: Auburndale
Nearby homes
- $1,270,0003 bd3 ba3k sqft574 Auburn St #574, Auburndale, MA 02466Sold

- $1,386,4003 bd2 ba3k sqft576 Auburn St, Newton, MA 02466Off Market

- $1,372,9003 bd3 ba2.7k sqft580 Auburn St, Newton, MA 02466Off Market
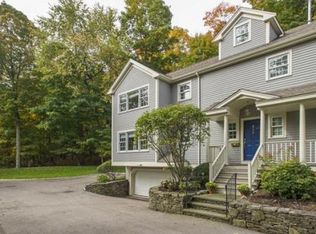
- $--2 bd1 ba1k sqft566 Auburn St APT 3, Auburndale, MA 02466Off Market

- $--2 bd1 ba1k sqft566 Auburn St APT 1, Auburndale, MA 02466Off Market
- $--4 bd2 ba2k sqft566 Auburn St APT 2, Auburndale, MA 02466Off Market
- $--2 bd1 ba1.1k sqft566 Auburn St APT 4, Auburndale, MA 02466Off Market
- $861,5003 bd2 ba1.5k sqft560-562 Auburn St, Newton, MA 02466Off Market
Nearby schools
GreatSchools rating
- 9/10Williams Elementary SchoolGrades: K-5Distance: 0.4 mi
- 10/10Charles E Brown Middle SchoolGrades: 6-8Distance: 4.2 mi
- 10/10Newton South High SchoolGrades: 9-12Distance: 4.2 mi
Schools provided by the listing agent
- Elementary: Williams
- Middle: Brown
- High: Newton South
Source: The MLS. This data may not be complete. We recommend contacting the local school district to confirm school assignments for this home.
Get a cash offer in 3 minutes
Find out how much your home could sell for in as little as 3 minutes with a no-obligation cash offer.
Estimated market value
$1,437,400
Get a cash offer in 3 minutes
Find out how much your home could sell for in as little as 3 minutes with a no-obligation cash offer.
Estimated market value
$1,437,400
- Massachusetts
- Middlesex County
- Newton
- 02466
- Auburndale
- 574 Auburn St
