MOVE IN READY!
NO CDD FEES -- enjoy a unique community with exceptional value! This neighborhood also includes Fision X high-speed internet and TV services!
Welcome to Lennar Homes Chloe HB floor plan offering 4 bedrooms, 3.5 baths, a loft, and 2-car garage. This home features white cabinets with white quartz kitchen countertops, Frigidaire stainless steel appliances including range, double ovens, dishwasher, microwave, and refrigerator. Ceramic wood plank tile extends through wet areas, family, dining, and halls. Additional highlights include a water heater, screened lanai, and sprinkler system. Enjoy peace of mind with a one-year builder warranty.
St. Augustine offers a unique lifestyle that blends historic charm, coastal beauty, and a relaxed yet vibrant atmosphere.
(Conditions may apply)
Closed
$402,485
574 AVALON WOODS Lane, Jacksonville, FL 32218
4beds
2,263sqft
Single Family Residence
Built in 2026
0.25 Acres Lot
$402,500 Zestimate®
$178/sqft
$2,424 Estimated rent
Home value
$402,500
$382,000 - $427,000
$2,424/mo
Zestimate® history
Owner options
List your home for rent
$2,424/mo
Rent Zestimate®
Find your next renter with Zillow Rental Manager. Plus, with online applications, you can quickly screen prospective tenants – for free.
$2,424/mo
Rent Zestimate®
Refinance and save
$3,222/mo
Est. payment
Refinancing to a lower rate could help reduce your monthly payments and save thousands over the life of the loan.
$3,222/mo
Est. payment
Explore your selling options
Work with a Zillow partner agent
Leverage their expertise and Zillow's premium Showcase listings to get your home seen by more buyers.
Get startedList with your own agent
Get your home in front of millions of buyers by listing it on Zillow.
Learn how to do itSell it yourself
Take full control of how buyers see your home on Zillow by listing For Sale by Owner (FSBO).
List your homeWhat's special
Screened lanaiWhite quartz kitchen countertopsFrigidaire stainless steel appliancesWhite cabinetsSprinkler system
Zillow last checked:
Listing updated:
Listed by:
JENNIFER RICHELLE SMART 904-758-0428,
LENNAR REALTY INC 904-758-0428
Bought with:
EXP REALTY LLC
Source: realMLS,MLS#: 2136223
Facts & features
Interior
Bedrooms & bathrooms
- Bedrooms: 4
- Bathrooms: 4
- Full bathrooms: 3
- 1/2 bathrooms: 1
Heating
- Central, Electric, Heat Pump
Cooling
- Central Air, Electric
Appliances
- Included: Dishwasher, Disposal, Electric Cooktop, Electric Oven, Electric Range, Electric Water Heater, Ice Maker, Microwave, Refrigerator
- Laundry: Washer Hookup
Features
- Breakfast Bar, Breakfast Nook, Entrance Foyer, Pantry, Master Downstairs, Smart Thermostat, Split Bedrooms, Walk-In Closet(s)
- Flooring: Carpet, Tile
Interior area
- Total interior livable area: 2,263 sqft
Property
Parking
- Total spaces: 2
- Parking features: Attached, Garage, Garage Door Opener
- Attached garage spaces: 2
Features
- Levels: Two
- Stories: 2
- Patio & porch: Front Porch, Patio
- Has view: Yes
- View description: Protected Preserve
Lot
- Size: 0.25 Acres
- Features: Sprinklers In Front, Sprinklers In Rear
Details
- Parcel number: 1070441455
Construction
Type & style
- Home type: SingleFamily
- Architectural style: Ranch,Traditional
- Property subtype: Single Family Residence
Materials
- Fiber Cement, Frame
- Roof: Shingle
Condition
- Under Construction
- New construction: Yes
- Year built: 2026
Utilities & green energy
- Sewer: Public Sewer
- Water: Public
- Utilities for property: Cable Available, Electricity Connected, Sewer Connected, Water Connected
Green energy
- Energy efficient items: Windows
Community & HOA
Community
- Security: Smoke Detector(s)
- Subdivision: Avalon Woods
HOA
- Has HOA: Yes
- Services included: Internet
- HOA fee: $409 quarterly
Location
- Region: Jacksonville
Financial & listing details
- Price per square foot: $178/sqft
- Date on market: 3/23/2026
- Listing terms: Cash,Conventional,FHA,VA Loan
- Road surface type: Asphalt
Price history
| Date | Event | Price |
|---|---|---|
| 5/29/2026 | Sold | $402,485$178/sqft |
Source:  realMLS #2136223 Report a problem realMLS #2136223 Report a problem | ||
| 5/4/2026 | Pending sale | $402,485$178/sqft |
Source: realMLS #2136223 Report a problem | ||
| 4/21/2026 | Price change | $402,485+0.6%$178/sqft |
Source: realMLS #2136223 Report a problem | ||
| 4/7/2026 | Price change | $399,985-0.2%$177/sqft |
Source: realMLS #2136223 Report a problem | ||
| 4/2/2026 | Price change | $400,985+1.3%$177/sqft |
Source: realMLS #2136223 Report a problem | ||
| 3/15/2026 | Listed for sale | $395,985$175/sqft |
Source:  Lennar Homes Report a problem Lennar Homes Report a problem | ||
Public tax history
Tax history is unavailable.
Neighborhood: Oceanway
Nearby homes
- $374,9854 bd3 ba2k sqft586 Avalon Woods Ln, Jacksonville, FL 32218Sold

- $390,9854 bd3 ba2k sqft577 Avalon Woods Ln, Jacksonville, FL 32218Sold
- $380,9844 bd4 ba2.2k sqft542 Avalon Woods Ln, Jacksonville, FL 32218New Construction
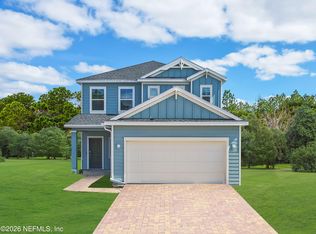
- $374,9804 bd3 ba2k sqft585 Avalon Woods Ln, Jacksonville, FL 32218Sold
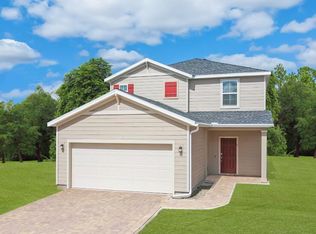
- $389,9854 bd3 ba2k sqft582 Avalon Woods Ln, Jacksonville, FL 32218Sold
- $385,0004 bd4 ba2.2k sqft589 Avalon Woods Ln, Jacksonville, FL 32218Sold
- $385,0004 bd4 ba2k sqft590 Avalon Woods Ln, Jacksonville, FL 32218Sold
- $362,4854 bd3 ba2k sqft578 Avalon Woods Ln, Jacksonville, FL 32218New Construction
Nearby schools
GreatSchools rating
- 8/10Oceanway Elementary SchoolGrades: PK-5Distance: 0.1 mi
- 4/10Oceanway SchoolGrades: 6-8Distance: 0.5 mi
- 3/10First Coast High SchoolGrades: 9-12Distance: 1.7 mi
Get a cash offer in 3 minutes
Find out how much your home could sell for in as little as 3 minutes with a no-obligation cash offer.
Estimated market value
$402,500
Get a cash offer in 3 minutes
Find out how much your home could sell for in as little as 3 minutes with a no-obligation cash offer.
Estimated market value
$402,500
- Florida
- Duval County
- Jacksonville
- 32218
- Oceanway
- 574 AVALON WOODS Lane
Nearby cities
Nearby neighborhoods
Nearby zip codes
Other Jacksonville Topics
