Skip main navigation
Off market
  • $472,100

    574 Beech Fork Dr. Lot 16 Waterside Village-Mai Tai B, Little River, SC 29566

    3beds
    2,253sqft
    Single Family Residence
    Built in 2020
    6,534 Square Feet Lot
    $472,100 Zestimate®
    $210/sqft
    $2,401 Estimated rent

    Home value

    $472,100

    $444,000 - $505,000

    $2,401/mo

    Zestimate® history
    Loading
    Loading...

    Owner options

    List your home for rent

    $2,401/mo

    Rent Zestimate®

    Find your next renter with Zillow Rental Manager. Plus, with online applications, you can quickly screen prospective tenants – for free.

    Learn more

    $2,401/mo

    Rent Zestimate®

    Refinance and save

    $2,835/mo

    Est. payment

    Refinancing to a lower rate could help reduce your monthly payments and save thousands over the life of the loan.

    See today's rates

    $2,835/mo

    Est. payment

    Explore your selling options

    Work with a Zillow partner agent

    Leverage their expertise and Zillow's premium Showcase listings to get your home seen by more buyers.

    Get started

    List with your own agent

    Get your home in front of millions of buyers by listing it on Zillow.

    Learn how to do it

    Sell it yourself

    Take full control of how buyers see your home on Zillow by listing For Sale by Owner (FSBO).

    List your home

    What's special

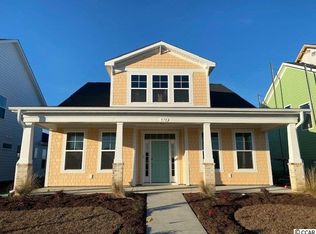
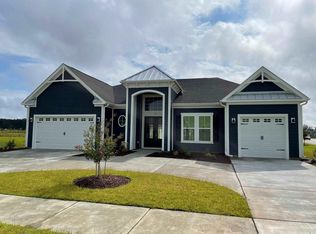
    Life is simply divine in The Mai Tai model at Bridgewater. Featuring 2,253 square feet of comfortable living space, this beautiful two-story model offers three bedrooms, two and a half bathrooms, and an abundance of luxurious options. From either the covered front porch, rear porch, or two-car garage, enter The Mai Tai to find a gorgeous and wide-open floor plan. Effortlessly flow through this model’s airy and connected kitchen, dining, and great room area. Here, enjoy entertaining family and friends around an optional gourmet kitchen island. Just beyond the great room, discover a master suite featuring an extra-large bedroom, huge walk-in closet, and a deluxe master bathroom with an optional seated shower or deep soaking tub. The second floor provides an option for an additional space to personalize your home specifically to meet your family’s needs. Enjoy the benefits of this option by turning it into your media room or recreational room. Two additional bedrooms, a full bath with double vanities, and storage room accompany the optional bonus room allowing for two secluded bedrooms away from the hustle and bustle of the main-floor living. The Mai Tai offers a room for the entire household with an array of comforts added throughout! **Photos from a similar Mai Tai home, colors may vary

    This property is not currently displayed as for sale or rent on Zillow. This may be different from what's on other websites or public sources.

    Zillow last checked:

    Listing updated:

    Listed by:

    Audrey E Leer 843-902-5774,

    Today Homes Realty SC, LLC

    Bought with:

    Pat Pack, 83691

    Realty ONE Group Dockside

    Source: CCAR,MLS#: 2024391MLS Logo

    Facts & features

    Interior

    Bedrooms & bathrooms
    • Bedrooms: 3
    • Bathrooms: 3
    • Full bathrooms: 2
    • 1/2 bathrooms: 1
    Rooms
    • Room types: Foyer, Loft, Utility Room
    Primary bedroom
    • Features: Main Level Master, Walk-In Closet(s)
    Primary bedroom
    • Dimensions: 14'5x16'1
    Bedroom 1
    • Dimensions: 13'1x11'5
    Bedroom 2
    • Dimensions: 14'5x11'4
    Primary bathroom
    • Features: Dual Sinks, Separate Shower, Vanity
    Dining room
    • Features: Family/Dining Room, Kitchen/Dining Combo
    Dining room
    • Dimensions: 17'3x14'
    Great room
    • Dimensions: 17'3x14'
    Kitchen
    • Features: Breakfast Bar, Kitchen Island, Pantry, Stainless Steel Appliances, Solid Surface Counters
    Kitchen
    • Dimensions: 13'8x15'6
    Other
    • Features: Entrance Foyer, Loft
    Heating
    • Central, Electric, Gas
    Cooling
    • Central Air
    Appliances
    • Included: Dishwasher, Disposal, Microwave, Range
    • Laundry: Washer Hookup
    Features
    • Breakfast Bar, Entrance Foyer, Kitchen Island, Loft, Stainless Steel Appliances, Solid Surface Counters
    • Flooring: Carpet, Laminate, Tile
    Interior area
    • Total structure area: 3,705
    • Total interior livable area: 2,253 sqft

    Property

    Parking
    • Total spaces: 2
    • Parking features: Attached, Two Car Garage, Garage, Garage Door Opener
    • Attached garage spaces: 2
    Features
    • Levels: Two
    • Stories: 2
    • Patio & porch: Balcony, Rear Porch, Front Porch
    • Exterior features: Balcony, Fence, Sprinkler/Irrigation, Porch
    • Pool features: Community, Outdoor Pool
    Lot
    • Size: 6,534 Square Feet
    • Features: Corner Lot, Outside City Limits, Rectangular, Rectangular Lot
    Details
    • Additional parcels included: ,
    • Parcel number: 31305040045
    • Zoning: Res
    • Special conditions: None

    Construction

    Type & style
    • Home type: SingleFamily
    • Property subtype: Single Family Residence
    Materials
    • HardiPlank Type, Wood Frame
    • Foundation: Slab
    Condition
    • Never Occupied
    • New construction: Yes
    • Year built: 2020

    Utilities & green energy

    • Water: Public
    • Utilities for property: Cable Available, Electricity Available, Natural Gas Available, Phone Available, Sewer Available, Underground Utilities, Water Available

    Community & HOA

    Community
    • Features: Clubhouse, Golf Carts OK, Recreation Area, Long Term Rental Allowed, Pool
    • Security: Smoke Detector(s)
    • Subdivision: Bridgewater Beach Bungalows
    HOA
    • Has HOA: Yes
    • Amenities included: Clubhouse, Owner Allowed Golf Cart, Owner Allowed Motorcycle, Pet Restrictions, Tenant Allowed Golf Cart, Tenant Allowed Motorcycle
    • Services included: Association Management, Common Areas, Pool(s), Recreation Facilities, Trash
    • HOA fee: $120 monthly
    Location
    • Region: Waterside Village Mai Tai B Little River

    Financial & listing details

    • Price per square foot: $210/sqft
    • Date on market: 11/17/2020
    • Listing terms: Cash,Conventional,FHA,VA Loan
    • Electric utility on property: Yes

    Price history

    DateEventPrice
    4/8/2021Sold$377,545-2.1%$168/sqft
    Source: CCAR #2024391 Report a problem
    2/23/2021Pending sale$385,545$171/sqft
    Source: CCAR #2024391 Report a problem
    2/2/2021Price change$385,545+2.7%$171/sqft
    Source: CCAR #2024391 Report a problem
    11/17/2020Listed for sale$375,305$167/sqft
    Source: CCAR #2024391 Report a problem

    Public tax history

    Tax history is unavailable.

    Neighborhood: 29566

    Nearby schools

    GreatSchools rating
    Schools provided by the listing agent
    • Elementary: Waterway Elementary
    • Middle: North Myrtle Beach Middle School
    • High: North Myrtle Beach High School

    Source: CCAR. This data may not be complete. We recommend contacting the local school district to confirm school assignments for this home.

    Get pre-qualified for a loan
    At Zillow Home Loans, we can pre-qualify you in as little as 5 minutes with no impact to your credit score.

    An equal housing lender. NMLS #10287.

    Sell for more on Zillow
    Get a Zillow Showcase℠ listing at no additional cost and you could sell for .
    $472,100
    2% more
    +$9,442
    With Zillow Showcase(estimated)
    $481,542