Skip main navigation
Closed
  • Listed by: The Thomas Group of Northern New England, LLC • Bobbie Lynn Thomas • 603-703-7007
    Bought with: EXP Realty
    $750,000

    574 Belmont Street, Manchester, NH 03104

    6beds
    4,176sqft
    Multi Family
    Built in 1920
    -- sqft lot
    $750,200 Zestimate®
    $180/sqft
    $2,363 Estimated rent

    Home value

    $750,200

    $705,000 - $803,000

    $2,363/mo

    Zestimate® history
    Loading
    Loading...

    Owner options

    List your home for rent

    $2,363/mo

    Rent Zestimate®

    Find your next renter with Zillow Rental Manager. Plus, with online applications, you can quickly screen prospective tenants – for free.

    Learn more

    $2,363/mo

    Rent Zestimate®

    Refinance and save

    $5,248/mo

    Est. payment

    Refinancing to a lower rate could help reduce your monthly payments and save thousands over the life of the loan.

    See today's rates

    $5,248/mo

    Est. payment

    Explore your selling options

    Work with a Zillow partner agent

    Leverage their expertise and Zillow's premium Showcase listings to get your home seen by more buyers.

    Get started

    List with your own agent

    Get your home in front of millions of buyers by listing it on Zillow.

    Learn how to do it

    Sell it yourself

    Take full control of how buyers see your home on Zillow by listing For Sale by Owner (FSBO).

    List your home

    What's special

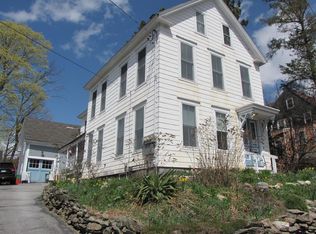
    Lovingly maintained by the same family for over 30 years, this charming 1920s home is ready for its next chapter! Priced below assessed value, this unique property presents a remarkable opportunity for homeowners, investors, or those seeking flexible living arrangements. Currently utilized as a two-family residence, the home offers the potential to return to single-family living or explore additional units, subject to city approvals. Situated on a corner lot in Manchester's desirable Hanover Hill neighborhood, this property enjoys the charm of spacious lots with city conveniences just minutes away. The main living area features 3–4 bedrooms, a beautifully appointed full bathroom with a soaking tub and custom cabinetry, and a kitchen with updated appliances, including a side-by-side refrigerator/freezer combination. A comfortable sitting room flows seamlessly into the formal dining area, while an office and half bath complete this level. Downstairs, a bonus room with a separate entrance and 3/4 bath offers additional flexibility for guests, a home office, or recreation. The upper portion of the home features three additional bedrooms, a full bathroom, kitchen, and living room. The third level includes a laundry room and additional attic space with potential for future finished living area, subject to necessary approvals. A standout feature is the spacious three-bay carriage house, offering room for multiple vehicles and generous overhead storage, with potential for additional uses or development, subject to city approvals. Recent improvements include a newly paved driveway and walkway, a new roof on the carriage house and updated electrical throughout the home. Additional highlights include public water and sewer, a natural gas furnace, two electric meters, and a Certificate of Compliance (COC) valid through December 2027. With its character, generous space, and versatile possibilities, this property is a rare opportunity to make something truly special!

    Zillow last checked:

    Listing updated:

    Listed by:

    Bobbie Lynn Thomas,

    The Thomas Group of Northern New England, LLC 603-703-7007

    Bought with:

    Brandon Christen

    EXP Realty

    Source: PrimeMLS,MLS#: 5114570MLS Logo

    Facts & features

    Interior

    Bedrooms & bathrooms
    • Bedrooms: 6
    • Bathrooms: 2
    • Full bathrooms: 4
    Heating
    • Natural Gas, Steam
    Cooling
    • None
    Appliances
    • Included: Electric Water Heater
    Features
    • Flooring: Wood
    • Basement: Partially Finished,Walk-Out Access
    Interior area
    • Total structure area: 7,152
    • Total interior livable area: 4,176 sqft
    • Finished area above ground: 3,526
    • Finished area below ground: 650

    Property

    Parking
    • Total spaces: 3
    • Parking features: Paved, Storage Above, Barn, Detached, Driveway, Off Street, Parking Spaces 5 - 10
    • Garage spaces: 3
    • Has uncovered spaces: Yes
    Features
    • Levels: 3
    • Patio & porch: Porch
    • Exterior features: Storage
    • Frontage length: Road frontage: 100
    Lot
    • Size: 0.37 Acres
    • Features: Neighborhood
    Details
    • Additional structures: Barn(s)
    • Parcel number: MNCHM0085B000L0003
    • Zoning: Residential
    • Zoning description: Residential
    • Special conditions: Standard

    Construction

    Type & style
    • Home type: MultiFamily
    • Property subtype: Multi Family
    Materials
    • Wood Frame, Clapboard Exterior
    • Foundation: Fieldstone, Granite
    • Roof: Asphalt Shingle
    Condition
    • New construction: No
    • Year built: 1920

    Utilities & green energy

    • Electric: Circuit Breakers
    • Sewer: Public Sewer
    • Water: Public
    • Utilities for property: Cable Available

    Community & HOA

    Location
    • Region: Manchester

    Financial & listing details

    • Price per square foot: $180/sqft
    • Tax assessed value: $764,500
    • Annual tax amount: $10,041
    • Date on market: 10/16/2026
    • Cumulative days on market: 3 days
    • Listing agreement: Exclusive Right

    Price history

    DateEventPrice
    11/12/2026Sold$750,000+0%$180/sqft
    Source: PrimeMLS #5114570 Report a problem
    11/8/2026Pending sale$749,900$180/sqft
    Source: PrimeMLS #5114707 Report a problem
    10/16/2026Listed for sale$749,900+424.4%$180/sqft
    Source: PrimeMLS #5114570 Report a problem
    8/30/1996Sold$143,000$34/sqft
    Source: Public Record Report a problem

    Public tax history

    YearProperty taxesTax assessment
    2024$9,714 +3.8%$496,100
    2023$9,356 +3.4%$496,100
    2022$9,049 +3.2%$496,100
    2021$8,771 +15%$496,100 +60.3%
    2020$7,630 +1.4%$309,400
    2019$7,525 +2.7%$309,400
    2018$7,327 +1.6%$309,400
    2017$7,215 +0.8%$309,400
    2016$7,160 +9.7%$309,400 +11.1%
    2015$6,528 -0.3%$278,500
    2014$6,545 +6%$278,500
    2012$6,177 $278,500
    2011-- $278,500 -28.5%
    2010-- $389,600
    2009$3,573 +11.2%$389,600
    2005$3,214 +33.8%--
    2004$2,402 --
    2003-- --
    2002$2,168 -6.1%--
    2001$2,309 $150,500
    Find assessor info on the county website

    Neighborhood: Hanover Hill

    Nearby schools

    GreatSchools rating
    Schools provided by the listing agent
    • Elementary: Smyth Road School
    • Middle: Hillside Middle School
    • High: Manchester Central High Sch
    • District: Manchester Sch Dst SAU #37

    Source: PrimeMLS. This data may not be complete. We recommend contacting the local school district to confirm school assignments for this home.

    Get a cash offer in 3 minutes
    Find out how much your home could sell for in as little as 3 minutes with a no-obligation cash offer.
    Estimated market value

    $750,200

    Get a cash offer in 3 minutes
    Find out how much your home could sell for in as little as 3 minutes with a no-obligation cash offer.
    Estimated market value

    $750,200