Charming Mid-Century Modern Home in Whitlock Heights – Original Features & Vintage Touches! Nestled in the sought-after Whitlock Heights community of Marietta, Georgia, this exceptional mid-century modern home offers a rare opportunity to own a piece of architectural history. Built in 1959, this thoughtfully designed residence boasts many of its original finishes and appliances, preserving the timeless character and charm of the era. Set on a generous corner lot, the home features classic mid-century elements, including clean lines, a traditional floor plan, and expansive windows that flood the space with natural light. Original hardwood floors, iconic tile work, and vintage light fixtures create a nostalgic yet functional atmosphere, making this home a unique find for those who appreciate retro style. The spacious living and dining areas flow seamlessly, perfect for both everyday living and entertaining. The kitchen remains true to its roots with vintage appliances, cabinetry, and countertops, offering an incredible canvas for restoration or modern updates. Each of the bedrooms retains its mid-century character, while the bathrooms showcase charming original tile and fixtures. The huge corner lot provides ample outdoor space, perfect for gardening, relaxation, or expansion. Located in a peaceful and friendly neighborhood, this home is just minutes away from local schools, parks, and downtown Marietta, offering the perfect blend of suburban tranquility and urban convenience. Don’t miss your chance to own this beautifully preserved mid-century gem in Whitlock Heights. With its vintage touches and prime location, this home is a true treasure!
Closed
$584,000
574 Bouldercrest Dr SW, Marietta, GA 30064
3beds
2,240sqft
Single Family Residence, Residential
Built in 1959
0.37 Acres Lot
$621,900 Zestimate®
$261/sqft
$2,519 Estimated rent
Home value
$621,900
$572,000 - $678,000
$2,519/mo
Zestimate® history
Owner options
List your home for rent
$2,519/mo
Rent Zestimate®
Find your next renter with Zillow Rental Manager. Plus, with online applications, you can quickly screen prospective tenants – for free.
$2,519/mo
Rent Zestimate®
Refinance and save
$3,705/mo
Est. payment
Refinancing to a lower rate could help reduce your monthly payments and save thousands over the life of the loan.
$3,705/mo
Est. payment
Explore your selling options
Work with a Zillow partner agent
Leverage their expertise and Zillow's premium Showcase listings to get your home seen by more buyers.
Get startedList with your own agent
Get your home in front of millions of buyers by listing it on Zillow.
Learn how to do itSell it yourself
Take full control of how buyers see your home on Zillow by listing For Sale by Owner (FSBO).
List your homeWhat's special
Clean linesExpansive windowsVintage light fixturesOriginal hardwood floorsIconic tile workVintage appliancesCorner lot
Zillow last checked:
Listing updated:
Listed by:
Christina Lowry,
Ansley Real Estate| Christie's International Real Estate 770-296-0030,
Pete Waldrep,
Ansley Real Estate| Christie's International Real Estate
Bought with:
KES STADLER, 167421
Atlanta Communities
Source: FMLS GA,MLS#: 7506178
Facts & features
Interior
Bedrooms & bathrooms
- Bedrooms: 3
- Bathrooms: 3
- Full bathrooms: 2
- 1/2 bathrooms: 1
- Main level bathrooms: 2
- Main level bedrooms: 3
Rooms
- Room types: Attic, Basement, Den, Dining Room, Family Room, Kitchen, Master Bathroom, Master Bedroom, Office
Primary bedroom
- Features: Master on Main, Roommate Floor Plan, Other
- Level: Master on Main, Roommate Floor Plan, Other
Bedroom
- Features: Master on Main, Roommate Floor Plan, Other
Primary bathroom
- Features: Soaking Tub, Tub/Shower Combo, Other
Dining room
- Features: Seats 12+, Separate Dining Room
Kitchen
- Features: Cabinets Stain, Kitchen Island, Laminate Counters, Other
Heating
- Central, Forced Air
Cooling
- Ceiling Fan(s), Electric
Appliances
- Included: Disposal, Electric Cooktop, Electric Oven, Gas Water Heater, Indoor Grill, Range Hood, Self Cleaning Oven
- Laundry: In Basement, Laundry Chute, Sink
Features
- Bookcases, Central Vacuum, Crown Molding, Entrance Foyer, His and Hers Closets, Other
- Flooring: Carpet, Hardwood, Parquet, Tile
- Windows: Wood Frames
- Basement: Driveway Access,Exterior Entry,Finished Bath,Unfinished,Walk-Out Access
- Attic: Pull Down Stairs
- Number of fireplaces: 2
- Fireplace features: Brick, Family Room, Great Room
- Common walls with other units/homes: No Common Walls
Interior area
- Total structure area: 2,240
- Total interior livable area: 2,240 sqft
Property
Parking
- Total spaces: 2
- Parking features: Covered, Drive Under Main Level, Driveway, Garage, Garage Faces Side, Level Driveway
- Attached garage spaces: 2
- Has uncovered spaces: Yes
Accessibility
- Accessibility features: None
Features
- Levels: Two
- Stories: 2
- Patio & porch: Covered, Glass Enclosed, Patio, Rear Porch
- Exterior features: Courtyard, Garden, Private Yard, Rear Stairs, Other, No Dock
- Pool features: None
- Spa features: None
- Fencing: Back Yard,Chain Link
- Has view: Yes
- View description: Neighborhood, Trees/Woods
- Waterfront features: None
- Body of water: None
Lot
- Size: 0.37 Acres
- Dimensions: 100 x 161
- Features: Back Yard, Corner Lot, Front Yard, Landscaped, Level, Wooded
Details
- Additional structures: None
- Parcel number: 17007100190
- Other equipment: Intercom
- Horse amenities: None
Construction
Type & style
- Home type: SingleFamily
- Architectural style: Mid-Century Modern,Ranch,Traditional
- Property subtype: Single Family Residence, Residential
Materials
- Brick 4 Sides, Lap Siding, Stone
- Foundation: Block, Brick/Mortar
- Roof: Composition
Condition
- Resale
- New construction: No
- Year built: 1959
Utilities & green energy
- Electric: 110 Volts, Other
- Sewer: Public Sewer
- Water: Public
- Utilities for property: Cable Available, Electricity Available, Natural Gas Available, Phone Available, Sewer Available, Underground Utilities, Water Available
Green energy
- Energy efficient items: None
- Energy generation: None
Community & HOA
Community
- Features: Curbs, Near Schools, Near Shopping, Near Trails/Greenway, Street Lights
- Security: None
- Subdivision: Whitlock Heights
HOA
- Has HOA: No
Location
- Region: Marietta
Financial & listing details
- Price per square foot: $261/sqft
- Tax assessed value: $507,670
- Annual tax amount: $511
- Date on market: 1/8/2025
- Cumulative days on market: 19 days
- Electric utility on property: Yes
- Road surface type: Asphalt, Paved
Price history
| Date | Event | Price |
|---|---|---|
| 2/28/2025 | Sold | $584,000-2.5%$261/sqft |
Source:  FMLS GA #7506178 Report a problem FMLS GA #7506178 Report a problem | ||
| 2/4/2025 | Pending sale | $599,000$267/sqft |
Source: FMLS GA #7506178 Report a problem | ||
| 1/8/2025 | Listed for sale | $599,000$267/sqft |
Source: FMLS GA #7506178 Report a problem | ||
Public tax history
| Year | Property taxes | Tax assessment |
|---|---|---|
| 2024 | $511 | $203,068 -3.8% |
| 2023 | -- | $211,100 +40.4% |
| 2022 | $511 -3.7% | $150,328 |
| 2021 | $531 | $150,328 +15.3% |
| 2020 | -- | $130,328 +3.2% |
| 2019 | $528 +0.2% | $126,328 +6.9% |
| 2018 | $527 | $118,124 +3.1% |
| 2017 | $527 +22.8% | $114,624 |
| 2016 | $429 -7.3% | $114,624 +17.9% |
| 2015 | $462 -4.5% | $97,244 |
| 2014 | $484 -2.3% | $97,244 +13.1% |
| 2013 | $496 -3.2% | $85,972 |
| 2012 | $512 -0.8% | $85,972 |
| 2011 | $516 +14.1% | $85,972 |
| 2010 | $452 -2.6% | $85,972 -22.9% |
| 2009 | $464 +13.9% | $111,468 |
| 2006 | $408 +2% | $111,468 +22.1% |
| 2005 | $400 | $91,260 |
| 2004 | $400 | $91,260 |
| 2003 | $400 +2.3% | $91,260 +29.5% |
| 2002 | $391 -4.4% | $70,446 |
| 2001 | $409 -3.2% | $70,446 |
| 2000 | $422 | $70,446 |
Find assessor info on the county website
Neighborhood: 30064
Nearby homes
- $685,0003 bd2 ba2.3k sqft580 Bouldercrest Dr SW, Marietta, GA 30064Off Market
- $743,1003 bd4 ba3k sqft607 Longstreet Dr, Marietta, GA 30064Off Market
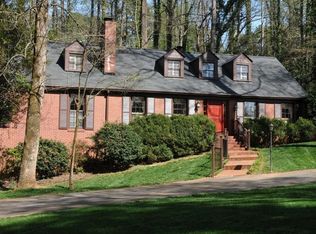
- $897,2004 bd4 ba4.9k sqft600 Longstreet Dr, Marietta, GA 30064Off Market
- $870,9004 bd4 ba3k sqft577 Bouldercrest Dr SW, Marietta, GA 30064Off Market
- $608,9003 bd2 ba1.8k sqft571 Bouldercrest Dr SW, Marietta, GA 30064Off Market
- $622,0003 bd3 ba2.3k sqft640 Hampton Pl, Marietta, GA 30064Off Market
- $592,4003 bd2 ba2k sqft581 Bouldercrest Dr SW, Marietta, GA 30064Off Market
- $815,3005 bd5 ba2.5k sqft567 Bouldercrest Dr SW, Marietta, GA 30064Off Market
Nearby schools
GreatSchools rating
- 7/10Hickory Hills Elementary SchoolGrades: PK-5Distance: 0.4 mi
- 6/10Marietta Middle SchoolGrades: 7-8Distance: 1.3 mi
- 7/10Marietta High SchoolGrades: 9-12Distance: 1.1 mi
Schools provided by the listing agent
- Elementary: Hickory Hills
- Middle: Marietta
- High: Marietta
Source: FMLS GA. This data may not be complete. We recommend contacting the local school district to confirm school assignments for this home.
Get a cash offer in 3 minutes
Find out how much your home could sell for in as little as 3 minutes with a no-obligation cash offer.
Estimated market value
$621,900
Get a cash offer in 3 minutes
Find out how much your home could sell for in as little as 3 minutes with a no-obligation cash offer.
Estimated market value
$621,900
- Georgia
- Cobb County
- Marietta
- 30064
- 574 Bouldercrest Dr SW
