Welcome to 574 Buckeye Ln., Mount Gilead! This 4 bedroom, 2 full bathroom, 2,088 square foot home is inviting you to write the next chapter in this homes history. The primary bedroom and 1 other bedroom are located on the main level along with a full bathroom, eat in kitchen, living room, & an office area. Make your way upstairs to 2 more bedrooms, 1 more full bathroom, & a laundry area. Going outside from the kitchen you step out onto a 40'x20' deck that has a Pergola at one end. There is also an outbuilding that has been transformed into a 20'x15' gym area and the other 15'x12' side is currently used for lawn care equipment & a workshop. This outbuilding is complete with electric, heating, & cooling. Upgrades include: New electrical panel box, new lighting in kitchen/living room/primary bedroom, on demand tankless hot water system (2025), 1 new mini split heating & cooling unit (2025), the other mini split unit was installed (2020), furnace in 2020, A/C unit replaced (2024).
Sold for $290,000
$290,000
574 Buckeye Ln, Mount Gilead, OH 43338
4beds
2,088sqft
Single Family Residence
Built in 1995
0.41 Acres Lot
$301,300 Zestimate®
$139/sqft
$2,385 Estimated rent
Home value
$301,300
Estimated sales range
Not available
$2,385/mo
Zestimate® history
Owner options
List your home for rent
$2,385/mo
Rent Zestimate®
Find your next renter with Zillow Rental Manager. Plus, with online applications, you can quickly screen prospective tenants – for free.
$2,385/mo
Rent Zestimate®
Refinance and save
$1,835/mo
Est. payment
Refinancing to a lower rate could help reduce your monthly payments and save thousands over the life of the loan.
$1,835/mo
Est. payment
Explore your selling options
Work with a Zillow partner agent
Leverage their expertise and Zillow's premium Showcase listings to get your home seen by more buyers.
Get startedList with your own agent
Get your home in front of millions of buyers by listing it on Zillow.
Learn how to do itSell it yourself
Take full control of how buyers see your home on Zillow by listing For Sale by Owner (FSBO).
List your homeWhat's special
Zillow last checked:
Listing updated:
Listed by:
Steven Miller,
Haring Realty, Inc.
Bought with:
Agent Outside
Outside Broker
Source: MAR,MLS#: 9067459
Facts & features
Interior
Bedrooms & bathrooms
- Bedrooms: 4
- Bathrooms: 2
- Full bathrooms: 2
- Main level bedrooms: 2
Rooms
- Room types: Exercise Room, Living Room, Office
Primary bedroom
- Level: Main
- Area: 183.26
- Dimensions: 15.17 x 12.08
Bedroom 2
- Level: Main
- Area: 120.65
- Dimensions: 12.17 x 9.92
Bedroom 3
- Level: Upper
- Area: 214.48
- Dimensions: 17.75 x 12.08
Bedroom 4
- Level: Upper
- Area: 278.08
- Dimensions: 17.75 x 15.67
Kitchen
- Level: Main
- Area: 274.76
- Dimensions: 22.58 x 12.17
Living room
- Level: Main
- Area: 219
- Dimensions: 18 x 12.17
Heating
- Baseboard, Forced Air, Natural Gas, Other
Cooling
- Central Air, Wall Unit(s), Other
Appliances
- Included: Dishwasher, Dryer, Disposal, Microwave, Oven, Electric Range, Refrigerator, Washer, Water Softener Owned, Other
Features
- Other, Eat-in Kitchen, Pantry
- Flooring: Carpet
- Windows: Double Pane Windows, Vinyl
- Basement: Crawl Space
- Has fireplace: No
- Fireplace features: None
Interior area
- Total structure area: 2,088
- Total interior livable area: 2,088 sqft
- Finished area above ground: 2,088
Property
Parking
- Total spaces: 2
- Parking features: Garage, Attached, Garage Door Opener, Concrete
- Garage spaces: 2
- Has uncovered spaces: Yes
Features
- Stories: 1.5
- Patio & porch: Open, Deck
- Exterior features: Other
Lot
- Size: 0.41 Acres
- Features: Lawn, City Lot
Details
- Parcel number: G20022A000115
Construction
Type & style
- Home type: SingleFamily
- Property subtype: Single Family Residence
Materials
- Vinyl Siding
- Roof: Composition
Condition
- Year built: 1995
Utilities & green energy
- Sewer: Public Sewer
- Water: Public
Community & HOA
Community
- Security: Smoke Detector(s)
HOA
- Amenities included: None
Location
- Region: Mount Gilead
Financial & listing details
- Price per square foot: $139/sqft
- Tax assessed value: $207,800
- Annual tax amount: $1,378
- Date on market: 7/7/2025
- Listing terms: Cash,Conventional,FHA,VA Loan
- Exclusions: Refrigerator & Freezer Units In The Garage
Price history
| Date | Event | Price |
|---|---|---|
| 11/24/2025 | Sold | $290,000-9.3%$139/sqft |
Source:  MAR #9067459 Report a problem MAR #9067459 Report a problem | ||
| 11/13/2025 | Pending sale | $319,900$153/sqft |
Source: MAR #9067459 Report a problem | ||
| 10/27/2025 | Price change | $319,900-3.1%$153/sqft |
Source:  Columbus and Central Ohio Regional MLS #225024209 Report a problem Columbus and Central Ohio Regional MLS #225024209 Report a problem | ||
| 9/24/2025 | Listed for sale | $330,000$158/sqft |
Source: MAR #9067459 Report a problem | ||
| 7/14/2025 | Contingent | $330,000$158/sqft |
Source: Columbus and Central Ohio Regional MLS #225024209 Report a problem | ||
| 7/7/2025 | Listed for sale | $330,000+72.8%$158/sqft |
Source: MAR #9067459 Report a problem | ||
| 4/24/2020 | Sold | $191,000+3.2%$91/sqft |
Source: Columbus and Central Ohio Regional MLS #220008297 Report a problem | ||
| 3/26/2020 | Pending sale | $184,998$89/sqft |
Source: RE/MAX Genesis #220008297 Report a problem | ||
| 3/18/2020 | Listed for sale | $184,998$89/sqft |
Source: RE/MAX Genesis #220008297 Report a problem | ||
Public tax history
| Year | Property taxes | Tax assessment |
|---|---|---|
| 2025 | $2,778 +2.7% | $72,730 |
| 2024 | $2,706 -13.3% | $72,730 |
| 2023 | $3,123 +11.5% | $72,730 +24.6% |
| 2022 | $2,801 +5.1% | $58,390 |
| 2021 | $2,665 0% | $58,390 |
| 2020 | $2,666 +11.5% | $58,390 +13% |
| 2019 | $2,390 +1.3% | $51,670 +1.4% |
| 2018 | $2,359 +1.3% | $50,970 |
| 2017 | $2,328 +12.3% | $50,970 +13.2% |
| 2016 | $2,072 +7.1% | $45,020 |
| 2015 | $1,935 -1.4% | $45,020 |
| 2014 | $1,964 +0.7% | $45,020 -5% |
| 2013 | $1,950 +0% | $47,400 |
| 2012 | $1,949 +0.5% | $47,400 |
| 2011 | $1,939 -1.4% | $47,400 -2.1% |
| 2010 | $1,968 +1% | $48,410 |
| 2009 | $1,949 | $48,410 |
Find assessor info on the county website
Neighborhood: 43338
Nearby homes
- $228,3003 bd2 ba1.1k sqft564 Buckeye Ln, Mount Gilead, OH 43338Off Market

- $270,1004 bd3 ba2k sqft584 Buckeye Ln, Mount Gilead, OH 43338Off Market
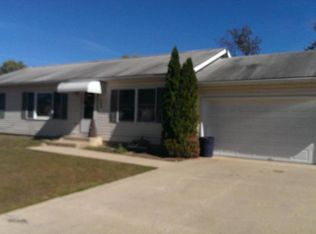
- $179,9003 bd1 ba984 sqft579 Buckeye Ln, Mount Gilead, OH 43338Sold

- $358,0003 bd2 ba1.7k sqft561 Cypress Ln, Mount Gilead, OH 43338Off Market
- $236,3002 bd2 ba1.1k sqft554 Buckeye Ln, Mount Gilead, OH 43338Off Market
- $200,0003 bd1 ba1k sqft594 Buckeye Ln, Mount Gilead, OH 43338Sold
- $219,9003 bd1 ba966 sqft589 Buckeye Ln, Mount Gilead, OH 43338Off Market
- $238,2004 bd2 ba1.1k sqft569 Buckeye Ln, Mount Gilead, OH 43338Off Market
Nearby schools
GreatSchools rating
- 5/10Park Avenue Elementary SchoolGrades: PK-5Distance: 0.7 mi
- 6/10Mt Gilead Middle SchoolGrades: 6-8Distance: 0.7 mi
- 7/10Mt Gilead High SchoolGrades: 9-12Distance: 0.7 mi
Schools provided by the listing agent
- District: Mount Gilead Exempted Village School District
Source: MAR. This data may not be complete. We recommend contacting the local school district to confirm school assignments for this home.
Get a cash offer in 3 minutes
Find out how much your home could sell for in as little as 3 minutes with a no-obligation cash offer.
Estimated market value
$301,300
Get a cash offer in 3 minutes
Find out how much your home could sell for in as little as 3 minutes with a no-obligation cash offer.
Estimated market value
$301,300
- Ohio
- Morrow County
- Mount Gilead
- 43338
- 574 Buckeye Ln
Nearby cities
Nearby zip codes
Other Mount Gilead Topics
