Skip main navigation
Sold for $300,000
  • $300,000

    574 Castle Ct, Versailles, KY 40383

    3beds
    1,345sqft
    Single Family Residence
    Built in 1984
    10,323.72 Square Feet Lot
    $311,100 Zestimate®
    $223/sqft
    $1,943 Estimated rent

    Home value

    $311,100

    Estimated sales range

    Not available

    $1,943/mo

    Zestimate® history
    Loading
    Loading...

    Owner options

    List your home for rent

    $1,943/mo

    Rent Zestimate®

    Find your next renter with Zillow Rental Manager. Plus, with online applications, you can quickly screen prospective tenants – for free.

    Learn more

    $1,943/mo

    Rent Zestimate®

    Refinance and save

    $1,817/mo

    Est. payment

    Refinancing to a lower rate could help reduce your monthly payments and save thousands over the life of the loan.

    See today's rates

    $1,817/mo

    Est. payment

    Explore your selling options

    Work with a Zillow partner agent

    Leverage their expertise and Zillow's premium Showcase listings to get your home seen by more buyers.

    Get started

    List with your own agent

    Get your home in front of millions of buyers by listing it on Zillow.

    Learn how to do it

    Sell it yourself

    Take full control of how buyers see your home on Zillow by listing For Sale by Owner (FSBO).

    List your home

    What's special

    Updated ranchCozy bedroomsTranquil cul-de-sacPark-like yard
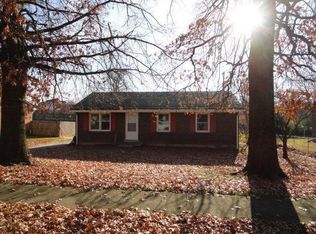
    Welcome to 574 Castle Court, a charming, updated ranch nestled on a tranquil cul-de-sac in Charmil Estates. This lovely home, perfect for those looking to upsize or downsize, features 3 cozy bedrooms, 2 bathrooms, one an ensuite owner's bath for added privacy and luxury. Situated on a generous 0.237-acre lot, the property boasts a park-like yard backing to greenspace that invites serene living and a deck ideal for entertaining or simply soaking up the peaceful surroundings. Storage is a breeze with an extra-large shed and an oversized 1-car garage, ensuring ample space for all your needs. You'll love the convenience of being close to shopping and charming downtown Versailles, all while enjoying the benefits of an established neighborhood known for its friendly atmosphere. Don't miss the chance to make this inviting house your forever home. Embrace comfortable living where every detail caters to a delightful and easygoing lifestyle.

    Zillow last checked:

    Listing updated:

    Listed by:

    Sean A McGovern 859-619-6146,

    RE/MAX Creative Realty

    Bought with:

    Lura K Justice, 201344

    Rector Hayden Realtors

    Source: Imagine MLS,MLS#: 25007528MLS Logo

    Facts & features

    Interior

    Bedrooms & bathrooms
    • Bedrooms: 3
    • Bathrooms: 2
    • Full bathrooms: 2
    Primary bedroom
    • Level: First
    Bedroom 1
    • Level: First
    Bedroom 2
    • Level: First
    Bathroom 1
    • Description: Full Bath, Ensuite in Primary
    • Level: First
    Bathroom 2
    • Description: Full Bath
    • Level: First
    Dining room
    • Level: First
    Dining room
    • Level: First
    Kitchen
    • Level: First
    Living room
    • Level: First
    Living room
    • Level: First
    Other
    • Description: Garage
    • Level: First
    Other
    • Description: Garage
    • Level: First
    Heating
    • Heat Pump
    Cooling
    • Heat Pump
    Appliances
    • Included: Disposal, Dishwasher, Range
    • Laundry: Electric Dryer Hookup, Main Level, Washer Hookup
    Features
    • Eat-in Kitchen, Master Downstairs, Ceiling Fan(s)
    • Flooring: Laminate, Tile, Vinyl
    • Doors: Storm Door(s)
    • Windows: Insulated Windows, Window Treatments, Blinds, Screens
    • Basement: Crawl Space
    • Has fireplace: Yes
    • Fireplace features: Factory Built, Living Room, Wood Burning
    Interior area
    • Total structure area: 1,345
    • Total interior livable area: 1,345 sqft
    • Finished area above ground: 1,345
    • Finished area below ground: 0

    Property

    Parking
    • Total spaces: 1.5
    • Parking features: Attached Garage, Driveway, Garage Door Opener, Garage Faces Front
    • Garage spaces: 1.5
    • Has uncovered spaces: Yes
    Features
    • Levels: One
    • Patio & porch: Deck, Porch
    • Fencing: Chain Link,Partial
    • Has view: Yes
    • View description: Trees/Woods, Neighborhood
    Lot
    • Size: 10,323 sqft
    • Features: Secluded
    Details
    • Additional structures: Shed(s)
    • Parcel number: 30900700500

    Construction

    Type & style
    • Home type: SingleFamily
    • Architectural style: Ranch
    • Property subtype: Single Family Residence
    Materials
    • Brick Veneer, Vinyl Siding
    • Foundation: Block
    • Roof: Dimensional Style
    Condition
    • New construction: No
    • Year built: 1984

    Utilities & green energy

    • Sewer: Public Sewer
    • Water: Public
    • Utilities for property: Electricity Connected, Sewer Connected, Water Connected

    Community & neighborhood

    Security
    • Security features: Security System Owned
    Location
    • Region: Versailles
    • Subdivision: Charmil Estates

    Price history

    DateEventPrice
    5/27/2025Sold$300,000$223/sqft
    Source: Imagine MLS #25007528 Report a problem
    4/18/2025Pending sale$300,000$223/sqft
    Source: Imagine MLS #25007528 Report a problem
    4/16/2025Listed for sale$300,000+5.3%$223/sqft
    Source: Imagine MLS #25007528 Report a problem
    9/30/2024Sold$285,000$212/sqft
    Source: Imagine MLS #24016437 Report a problem
    9/7/2024Contingent$285,000$212/sqft
    Source: Imagine MLS #24016437 Report a problem
    9/5/2024Listed for sale$285,000$212/sqft
    Source: Imagine MLS #24016437 Report a problem
    8/11/2024Contingent$285,000$212/sqft
    Source: Imagine MLS #24016437 Report a problem
    8/9/2024Listed for sale$285,000+96.6%$212/sqft
    Source: Imagine MLS #24016437 Report a problem
    8/25/2016Sold$145,000$108/sqft
    Source: Public Record Report a problem

    Public tax history

    YearProperty taxesTax assessment
    2024$2,005 +13.4%$192,100 +17.9%
    2023$1,768 +0.8%$163,000
    2022$1,754 -1%$163,000
    2021$1,772 -0.2%$163,000
    2020$1,776 +16.8%$163,000 +12.4%
    2019$1,520 +1.1%$145,000
    2018$1,504 +2%$145,000
    2017$1,475 +13.3%$145,000 +13.1%
    2016$1,303 +1%$128,200
    2015$1,290 +13.4%$128,200
    2010$1,137 $128,200

    Find assessor info on the county website

    Neighborhood: 40383

    Nearby schools

    GreatSchools rating
    Schools provided by the listing agent
    • Elementary: Huntertown
    • Middle: Woodford Co
    • High: Woodford Co

    Source: Imagine MLS. This data may not be complete. We recommend contacting the local school district to confirm school assignments for this home.

    Get pre-qualified for a loan
    At Zillow Home Loans, we can pre-qualify you in as little as 5 minutes with no impact to your credit score.

    An equal housing lender. NMLS #10287.

    Sell for more on Zillow
    Get a Zillow Showcase℠ listing at no additional cost and you could sell for .
    $311,100
    2% more
    +$6,222
    With Zillow Showcase(estimated)
    $317,322