Skip main navigation
Off market
  • $4,725,200

    574 Cherokee Trl, Sapphire, NC 28774

    5beds
    6,156sqft
    SingleFamily
    Built in 2005
    4.73 Acres Lot
    $4,725,200 Zestimate®
    $768/sqft
    $6,006 Estimated rent

    Home value

    $4,725,200

    $4.06M - $5.48M

    $6,006/mo

    Zestimate® history
    Loading
    Loading...

    Owner options

    List your home for rent

    $6,006/mo

    Rent Zestimate®

    Find your next renter with Zillow Rental Manager. Plus, with online applications, you can quickly screen prospective tenants – for free.

    Learn more

    $6,006/mo

    Rent Zestimate®

    Refinance and save

    $26,529/mo

    Est. payment

    Refinancing to a lower rate could help reduce your monthly payments and save thousands over the life of the loan.

    See today's rates

    $26,529/mo

    Est. payment

    Explore your selling options

    Work with a Zillow partner agent

    Leverage their expertise and Zillow's premium Showcase listings to get your home seen by more buyers.

    Get started

    List with your own agent

    Get your home in front of millions of buyers by listing it on Zillow.

    Learn how to do it

    Sell it yourself

    Take full control of how buyers see your home on Zillow by listing For Sale by Owner (FSBO).

    List your home

    What's special

    Koi pondWood-burning fireplaceMassive fireplaceElegant finishesStone patioEat-in dining areaGourmet kitchen

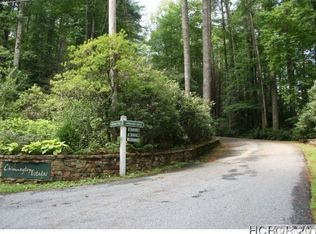
    Located just a short stroll or golf cart ride from the Country Club of Sapphire Valley, this custom-built, gated estate features artisanal, elegant finishes, and the ultimate creature comforts. Secluded and peaceful, the 4.7+ acre property is flat with many enclaves to enjoy outdoor living, such as a chimney garden with a wood-burning fireplace from the 1800s, a koi pond, waterfall, and a stone patio with a fire pit. An impressive entry door with a one-of-a-kind bronze relief welcomes guests into this entertaining haven, the heart of which is the gourmet kitchen offering a Wolf cooktop, Bosch appliances, and an eat-in dining area for eight with a fireplace. One of four natural stone fireplaces throughout the home, the massive fireplace in the living room is framed by 24-foot cathedral ceilings, while two massive chandeliers add to the grandeur of the space. This luxurious retreat is well-suited for one-level living, with the primary suite, family room, and office all located on the main level. The primary suite leaves nothing to be desired, with incredible walk-in closets, a walk-in shower, a bathtub, and heated floors in the primary bath. Rich wood-covered walls and a fireplace bring warmth to the office and sitting room. Five well-appointed guest suites provide plenty of room for family and friends to relax after gathering around the fireplace on the screened entertaining deck to dine al fresco. An elevator makes this over 6,000 square-foot home the perfect mountain getaway. Golf Club Estates is easily accessible and centrally located with shopping, restaurants, and outdoor activities just minutes away. Membership to the Country Club of Sapphire Valley is by invitation only.

    This property is off market, which means it's not currently listed for sale or rent on Zillow. This may be different from what's available on other websites or public sources.
    Facts & features

    Interior

    Bedrooms & bathrooms
    • Bedrooms: 5
    • Bathrooms: 6
    • Full bathrooms: 5
    • 1/2 bathrooms: 1
    Heating
    • Heat pump, Gas
    Cooling
    • Central
    Appliances
    • Included: Dishwasher, Dryer, Garbage disposal, Microwave, Refrigerator, Washer
    Features
    • Washer/Dryer Connection, Walk-in Closet, Breakfast Bar, Central Vacuum, Jetted Tub, Kitchen Island, Security System, Wet Bar, Eat-in Kitchen, Vaulted Ceilings, Elevator
    • Flooring: Tile, Carpet, Hardwood
    • Has fireplace: Yes
    Interior area
    • Total interior livable area: 6,156 sqft

    Property

    Parking
    • Parking features: Carport
    Features
    • Exterior features: Wood, Brick
    • Has view: Yes
    • View description: Water
    • Has water view: Yes
    • Water view: Water
    Lot
    • Size: 4.73 Acres
    Details
    • Parcel number: 7582724125

    Construction

    Type & style
    • Home type: SingleFamily
    Materials
    • Foundation: Other
    • Roof: Shake / Shingle
    Condition
    • Year built: 2005

    Community & neighborhood

    Community
    • Community features: Fitness Center
    Location
    • Region: Sapphire

    Other

    Other facts
    • View: Waterfall, Pond
    • Heating: Gas, Central
    • Cooling: Central, Electric
    • Interior Features: Washer/Dryer Connection, Walk-in Closet, Breakfast Bar, Central Vacuum, Jetted Tub, Kitchen Island, Security System, Wet Bar, Eat-in Kitchen, Vaulted Ceilings, Elevator
    • Appliances: Disposal, Dryer, Microwave, Washer, Dishwasher, Exhaust Hood, Cook-top Built-in Prop, Ice Maker, Oven-Convection, Refrigerator Built-in, Warming Drawer, Double Oven, Wine Cooler
    • Floor Coverings: Tile, Wall/Wall Carpet, Wood
    • Fireplace: 2 or More, Living Room, Stone, Gas Logs, Wood Burning, Den, Kitchen, Deck
    • Construction: Wood Siding, Frame, Stone
    • Land Description: Near Level, Cleared
    • Porch/Patio/Deck: Screened, Covered, Back, Patio, Enclosed
    • Community Amenities: Golf Course, Pool, Tennis, Clubhouse, Fitness Center, Gated Access, Picnic Area, Walking/Bike Trails, Lake/Pond, Community Center
    • Exterior Features: Pond, Generator-Partial, Garden Space, Fire Pit, Water Feature
    • TV/Internet: Satellite TV, DSL
    • Car Storage: Golf Cart Storage, Attached, Door Opener, Triple Garage
    • Other Rooms: Library/Study, Loft, Office, Bonus Room
    • Property Status: Pending
    • Style: 2 Story

    Price history

    DateEventPrice
    10/7/2022Sold$3,150,000-10%$512/sqft
    Source: HCMLS #100635 Report a problem
    9/1/2022Pending sale$3,500,000$569/sqft
    Source: HCMLS #100635 Report a problem
    8/19/2022Listed for sale$3,500,000+9.4%$569/sqft
    Source: HCMLS #100635 Report a problem
    5/9/2022Sold$3,200,000$520/sqft
    Source: HCMLS #97908 Report a problem
    3/29/2022Pending sale$3,200,000$520/sqft
    Source: HCMLS #97908 Report a problem
    11/15/2021Listed for sale$3,200,000$520/sqft
    Source: HCMLS #97908 Report a problem
    8/4/2021Listing removed--
    Source: HCMLS Report a problem
    6/28/2021Listed for sale$3,200,000$520/sqft
    Source: HCMLS #96601 Report a problem
    6/21/2021Listing removed--
    Source: HCMLS Report a problem
    5/27/2021Listed for sale$3,200,000+19%$520/sqft
    Source: HCMLS #96601 Report a problem
    12/11/2020Sold$2,690,000-7.2%$437/sqft
    Source: Canopy MLS as distributed by MLS GRID #3615305 Report a problem
    10/20/2020Pending sale$2,900,000$471/sqft
    Source: SILVER CREEK REAL ESTATE GROUP, INC. #93275 Report a problem
    10/9/2020Listed for sale$2,900,000$471/sqft
    Source: SILVER CREEK REAL ESTATE GROUP, INC. #93275 Report a problem
    9/25/2020Pending sale$2,900,000$471/sqft
    Source: SILVER CREEK REAL ESTATE GROUP, INC. #93275 Report a problem
    4/16/2020Listed for sale$2,900,000$471/sqft
    Source: SILVER CREEK REAL ESTATE GROUP, INC. #93275 Report a problem

    Public tax history

    YearProperty taxesTax assessment
    2025$14,973 +20.6%$4,432,515 +48.1%
    2024$12,414 +2.4%$2,993,188 +2.5%
    2023$12,118 +17.6%$2,920,870 +17.6%
    2022$10,304 +5.3%$2,482,720
    2021$9,789 +20.6%$2,482,720 +24.9%
    2020$8,120 $1,987,260
    2019$8,120 $1,987,260
    2018$8,120 $1,987,260
    2017$8,120 +2.5%$1,987,260
    2015$7,921 $1,987,260

    Find assessor info on the county website

    Neighborhood: 28774

    Nearby schools

    GreatSchools rating