Skip main navigation
Closed
  • $837,600

    574 Chicasaw Dr NE, Marietta, GA 30060

    3beds
    2,027sqft
    Single Family Residence, Residential
    Built in 1928
    6,708 Square Feet Lot
    $-- Zestimate®
    $413/sqft
    $2,624 Estimated rent

    Home value

    Not available

    Estimated sales range

    Not available

    $2,624/mo

    Zestimate® history
    Loading
    Loading...

    Owner options

    List your home for rent

    $2,624/mo

    Rent Zestimate®

    Find your next renter with Zillow Rental Manager. Plus, with online applications, you can quickly screen prospective tenants – for free.

    Learn more

    $2,624/mo

    Rent Zestimate®

    Refinance and save

    $5,046/mo

    Est. payment

    Refinancing to a lower rate could help reduce your monthly payments and save thousands over the life of the loan.

    See today's rates

    $5,046/mo

    Est. payment

    Explore your selling options

    Work with a Zillow partner agent

    Leverage their expertise and Zillow's premium Showcase listings to get your home seen by more buyers.

    Get started

    List with your own agent

    Get your home in front of millions of buyers by listing it on Zillow.

    Learn how to do it

    Sell it yourself

    Take full control of how buyers see your home on Zillow by listing For Sale by Owner (FSBO).

    List your home

    What's special

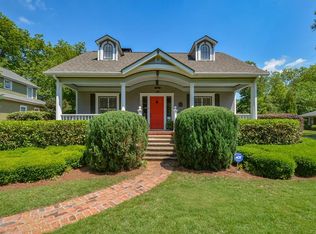
    Nestled in the heart of Marietta's Historic District, this renovated and expanded cottage seamlessly blends timeless charm with modern luxury. Vaulted, beamed ceilings soar above a stunning kitchen outfitted with top-of-the-line Viking appliances, white bead-board style cabinetry, a custom tile backsplash, and quartz countertops. Light-toned hardwood floors stretch throughout the home, complementing the high ceilings and abundant natural light. Thoughtful touches abound, from custom cabinetry in every room—including the charming laundry area off the sunny garden room—The primary suite is a serene retreat with a decorative fireplace, complete with a spacious ensuite bath featuring spa-like amenities: a soaking tub, a large shower, and a double vanity. Plus a walk-in closet offers custom built-in shelving, Open-concept living, dining space and den offers a spacious living room featuring abundant natural light, a cozy fireplace with a decorative mantle and a classic chandelier. Beautiful hardwood floors seamlessly connect to the dining area with built-in shelving and opens to a cozy den with a pass through to the light bright open kitchen. Flexible living options for any lifestyle. Outdoor living at it’s best in this professionally landscaped and hardscaped yard, encased by custom fencing. A welcoming front porch invites relaxation, while multiple seating areas—including a covered deck, stone courtyards, and a designated dining space—offer endless opportunities for entertaining. A newly paved driveway and parking pad provide convenience. Set on desirable Freyer Drive in Cherokee Heights, this exceptional home enjoys a prime location walkable to Marietta Square. Zoned for the award-winning West Side Elementary and Marietta High School, it also sits minutes from Downtown Marietta, WellStar Kennestone Medical Campus, and offers easy access to I-75 and US-41. A rare find, this home is as inviting as it is unforgettable. ** Professional Photos Coming Soon!**

    Zillow last checked:

    Listing updated:

    Listed by:

    AMY T LYNN,

    Berkshire Hathaway HomeServices Georgia Properties

    Bought with:

    Shirley Gary

    Ansley Real Estate | Christie's International Real Estate

    Source: FMLS GA,MLS#: 7579679MLS Logo

    Facts & features

    Interior

    Bedrooms & bathrooms
    • Bedrooms: 3
    • Bathrooms: 2
    • Full bathrooms: 2
    • Main level bathrooms: 2
    • Main level bedrooms: 3
    Rooms
    • Room types: Dining Room, Sun Room, Master Bedroom, Master Bathroom, Living Room, Laundry
    Primary bedroom
    • Features: Master on Main, Split Bedroom Plan
    • Level: Master on Main, Split Bedroom Plan
    Bedroom
    • Features: Master on Main, Split Bedroom Plan
    Primary bathroom
    • Features: Double Vanity, Separate Tub/Shower, Soaking Tub, Vaulted Ceiling(s)
    Dining room
    • Features: Separate Dining Room
    Kitchen
    • Features: Cabinets White, View to Family Room, Stone Counters, Pantry, Solid Surface Counters
    Heating
    • Central, Forced Air, Natural Gas
    Cooling
    • Central Air, Ceiling Fan(s), Zoned
    Appliances
    • Included: Disposal, Dishwasher, Gas Range, Electric Water Heater, Range Hood
    • Laundry: Laundry Room, Other
    Features
    • Beamed Ceilings, Bookcases, Vaulted Ceiling(s), Crown Molding, Double Vanity, Entrance Foyer, High Ceilings 9 ft Main, High Speed Internet, Walk-In Closet(s)
    • Flooring: Hardwood, Tile
    • Windows: None
    • Basement: Crawl Space
    • Attic: Pull Down Stairs
    • Number of fireplaces: 2
    • Fireplace features: Brick, Great Room, Gas Log, Gas Starter, Master Bedroom, Decorative
    • Common walls with other units/homes: No Common Walls
    Interior area
    • Total structure area: 2,027
    • Total interior livable area: 2,027 sqft
    • Finished area above ground: 2,027
    • Finished area below ground: 0

    Property

    Parking
    • Total spaces: 2
    • Parking features: Parking Pad
    • Has uncovered spaces: Yes
    Accessibility
    • Accessibility features: None
    Features
    • Levels: One
    • Stories: 1
    • Patio & porch: Covered, Rear Porch, Front Porch, Patio
    • Exterior features: Courtyard, Garden, Lighting, Storage
    • Pool features: None
    • Spa features: None
    • Fencing: Back Yard,Fenced,Wood
    • Has view: Yes
    • View description: Other
    • Waterfront features: None
    • Body of water: None
    Lot
    • Size: 6,708 Square Feet
    • Dimensions: 70x96
    • Features: Back Yard, Front Yard, Corner Lot, Landscaped, Level
    Details
    • Additional structures: Shed(s)
    • Parcel number: 16108800220
    • Other equipment: Irrigation Equipment
    • Horse amenities: None

    Construction

    Type & style
    • Home type: SingleFamily
    • Architectural style: Ranch,Cottage
    • Property subtype: Single Family Residence, Residential
    Materials
    • Wood Siding, Frame
    • Foundation: Block
    • Roof: Composition
    Condition
    • Resale
    • New construction: No
    • Year built: 1928

    Utilities & green energy

    • Electric: 220 Volts in Laundry
    • Sewer: Public Sewer
    • Water: Public
    • Utilities for property: Natural Gas Available, Water Available, Cable Available, Electricity Available, Sewer Available
    Green energy
    • Energy efficient items: None
    • Energy generation: None
    • Water conservation: Low-Flow Fixtures

    Community & HOA

    Community
    • Features: Street Lights, Other, Near Schools, Near Trails/Greenway, Sidewalks, Park
    • Security: Smoke Detector(s)
    • Subdivision: Cherokee Heights
    HOA
    • Has HOA: No
    Location
    • Region: Marietta

    Financial & listing details

    • Price per square foot: $413/sqft
    • Annual tax amount: $1,477
    • Date on market: 5/11/2025
    • Cumulative days on market: 6 days
    • Listing terms: Conventional,Cash
    • Electric utility on property: Yes
    • Road surface type: Paved

    Price history

    DateEventPrice
    6/10/2025Sold$837,600-1.4%$413/sqft
    Source: FMLS GA #7579679 Report a problem
    5/29/2025Pending sale$849,900$419/sqft
    Source: FMLS GA #7579679 Report a problem
    5/14/2025Price change$849,900+24.6%$419/sqft
    Source: GAMLS #10522310 Report a problem
    6/3/2022Pending sale$682,000$336/sqft
    Source: FMLS GA #7054918 Report a problem
    5/29/2022Contingent$682,000$336/sqft
    Source: FMLS GA #7054918 Report a problem
    5/27/2022Listed for sale$682,000$336/sqft
    Source: FMLS GA #7054918 Report a problem

    Public tax history

    Tax history is unavailable.

    Neighborhood: 30060

    Nearby schools

    GreatSchools rating
    Schools provided by the listing agent
    • Elementary: West Side - Cobb
    • Middle: Marietta
    • High: Marietta

    Source: FMLS GA. This data may not be complete. We recommend contacting the local school district to confirm school assignments for this home.

    Get pre-qualified for a loan
    At Zillow Home Loans, we can pre-qualify you in as little as 5 minutes with no impact to your credit score.

    An equal housing lender. NMLS #10287.