Opportunity awaits at 574 Cleveland Drive! Situated on approximately 2.32 acres, this property offers endless potential for investors, renovators, or buyers looking to create their dream home. The home is being sold as-is, making it an excellent opportunity to renovate or rebuild. The property features a spacious 1,600 sq. ft. detached workshop/garage with three bays, 10-ft. insulated doors, and temperature control. The property also features mature trees and a private driveway, providing both privacy and versatility. The upstairs area can be used as either a second bedroom or bonus room. Conveniently located in Bowling Green while offering the feel of country living, this property is ready for its next chapter. Don't miss the opportunity to unlock the potential of this unique acreage. The primary bathroom is L-shaped: 7'10" × 4'10" × 4'2" × 2'9". The family room is L-shaped: 20'1" × 11'5" × 11'5" × 11'5". Seller is offering $5,000 seller concession for repairs, subject to lender approval.
For sale
Price cut: $10.1K (9/2)
$289,900
574 Cleveland Dr, Bowling Green, KY 42101
2beds
1,658sqft
Single Family Residence
Built in 1980
2.32 Acres Lot
$-- Zestimate®
$175/sqft
$-- HOA
What's special
Private drivewayMature trees
- 23 days
- 1,624
- 126
Likely to sell faster than
Zillow last checked:
Listing updated:
Listed by:
Josie Bennett 270-599-3992,
RE/MAX Real Estate Executives
Source: RASK,MLS#: RA20264935
Facts & features
Interior
Bedrooms & bathrooms
- Bedrooms: 2
- Bathrooms: 2
- Full bathrooms: 1
- Partial bathrooms: 1
- Main level bathrooms: 2
- Main level bedrooms: 1
Rooms
- Room types: Family Room, Workshop
Primary bedroom
- Level: Main
- Area: 164.59
- Dimensions: 11.42 x 14.42
Bedroom 2
- Level: Upper
- Area: 338.14
- Dimensions: 43.17 x 7.83
Primary bathroom
- Level: Main
Bathroom
- Features: Tub/Shower Combo
Dining room
- Level: Main
- Area: 94.19
- Dimensions: 11.42 x 8.25
Family room
- Level: Main
Kitchen
- Features: Pantry, Solid Surface Counter Top
- Level: Main
- Area: 131.08
- Dimensions: 11.92 x 11
Heating
- Forced Air, Electric
Cooling
- Central Air, Window Unit(s)
Appliances
- Included: Dishwasher, Disposal, Range/Oven, Range Hood, Refrigerator, Electric Water Heater
- Laundry: Closet, Laundry Room
Features
- Ceiling Fan(s), Walls (Dry Wall), Living/Dining Combo
- Flooring: Carpet, Hardwood, Tile
- Doors: Storm Door(s)
- Windows: Blinds
- Basement: None
- Number of fireplaces: 1
- Fireplace features: 1, Gas
Interior area
- Total structure area: 1,658
- Total interior livable area: 1,658 sqft
Video & virtual tour
Property
Parking
- Total spaces: 6
- Parking features: Attached, Detached
- Attached garage spaces: 6
- Has uncovered spaces: Yes
Accessibility
- Accessibility features: None
Features
- Levels: One and One Half
- Exterior features: Concrete Walks, Landscaping, Mature Trees, Trees
- Fencing: None
Lot
- Size: 2.32 Acres
- Features: Trees, Wooded, Corner Lot, County, Dead End, Out of City Limits
Details
- Additional structures: Workshop
- Parcel number: 030A44G
Construction
Type & style
- Home type: SingleFamily
- Property subtype: Single Family Residence
Materials
- Brick Veneer
- Foundation: Block
- Roof: Shingle
Condition
- Year built: 1980
Utilities & green energy
- Sewer: Septic Tank
- Water: County
- Utilities for property: Cable Available, Electricity Available, Garbage-Private, Internet Cable
Community & HOA
Community
- Subdivision: None
Location
- Region: Bowling Green
Financial & listing details
- Price per square foot: $175/sqft
- Tax assessed value: $183,900
- Annual tax amount: $1,186
- Price range: $289.9K - $289.9K
- Date on market: 8/12/2026
Estimated market value
Not available
Estimated sales range
Not available
Not available
Price history
| Date | Event | Price |
|---|---|---|
| 9/2/2026 | Price change | $289,900-3.4%$175/sqft |
Source:  RASK #RA20264935 Report a problem RASK #RA20264935 Report a problem | ||
| 8/14/2026 | Listed for sale | $299,999$181/sqft |
Source: RASK #RA20264935 Report a problem | ||
Public tax history
| Year | Property taxes | Tax assessment |
|---|---|---|
| 2025 | $1,186 +21.7% | $183,900 +18.6% |
| 2024 | $974 -0.8% | $155,000 |
| 2023 | $982 +1.6% | $155,000 |
| 2022 | $967 +0.4% | $155,000 |
| 2021 | $963 -1.3% | $155,000 |
| 2020 | $976 | $155,000 +6.9% |
| 2019 | $976 +9.2% | $145,000 |
| 2018 | $894 -1% | $145,000 |
| 2017 | $903 -22.8% | $145,000 |
| 2015 | $1,171 +1.5% | $145,000 |
| 2014 | $1,153 | $145,000 +3.3% |
| 2011 | -- | $140,300 |
| 2010 | -- | $140,300 |
| 2009 | -- | $140,300 |
Find assessor info on the county website
Monthly payment
Est. payment
Payment breakdown
Explore the cost of this home by adjusting the details. Changes won't be saved.Climate risks
Neighborhood: 42101
Nearby schools
Schools provided by the listing agent
- Elementary: Rockfield
- Middle: South Warren
- High: South Warren
Source: RASK. This data may not be complete. We recommend contacting the local school district to confirm school assignments for this home.
- $347,4003 bd2 ba1.8k sqft590 Cleveland Dr, Bowling Green, KY 42101Off Market
- $237,400-- bd-- ba-- sqft506 Cleveland Dr, Bowling Green, KY 42101Off Market
- $423,500-- bd-- ba-- sqft484 Cleveland Dr, Bowling Green, KY 42101Off Market
- $600,7005 bd5 ba4.5k sqft1105 Morehead Rd, Bowling Green, KY 42101Off Market
Similar homes
- $284,9004 bd2 ba1.5k sqft264 Pinewood Ct, Bowling Green, KY 42101For Sale
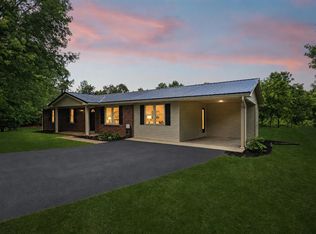
 MLS ID #RA20263399, Britney G Smith, RE/MAX Creative Realty. RASK
 - $270,0003 bd2 ba1.5k sqft632 Morehead Rd, Bowling Green, KY 42101For Sale
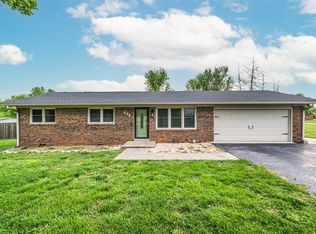 MLS ID #RA20264887, Jamie C Peerce, RE/MAX Real Estate Executives. RASK
 - $289,9003 bd2 ba1.6k sqft520 Red Maple St, Bowling Green, KY 42101For Sale
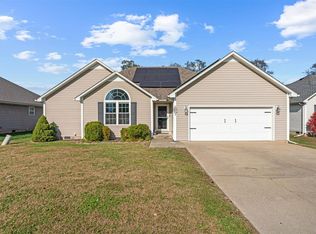 MLS ID #RA20262966, Gabe D Graves, Keller Williams First Choice R. RASK
 - $349,9004 bd3 ba2.1k sqft270 Sylvan Cir, Bowling Green, KY 42101For Sale
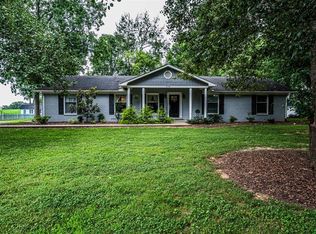 MLS ID #RA20263654, Jamie C Peerce, RE/MAX Real Estate Executives. RASK
 - $280,5003 bd2 ba1.5k sqft214 Wesley Way, Bowling Green, KY 42104For SaleMLS ID #RA20264985, Christine A Siegle, Keller Williams First Choice R. RASK
- $309,5003 bd2 ba1.7k sqft2816 Smallhouse Rd, Bowling Green, KY 42104For SaleMLS ID #RA20265309, Elinor D Salsman, Coldwell Banker Legacy Group. RASK
- $374,9003 bd3 ba2.1k sqft215 W McLellan Rd, Bowling Green, KY 42101For SaleMLS ID #RA20264975, Tony M Huynh, Keller Williams First Choice R. RASK
- $289,9003 bd2 ba1.6k sqft2436 Grider Pond Rd, Bowling Green, KY 42104For SaleMLS ID #RA20264863, Tony M Huynh, Keller Williams First Choice R. RASK
- $289,9003 bd2 ba1.5k sqft2877 Yearling Ave, Bowling Green, KY 42101For SaleMLS ID #RA20264544, Justin A Reesy, Keller Williams First Choice R. RASK
- $299,0003 bd2 ba1.9k sqft500 Detour Rd, Bowling Green, KY 42101For SaleMLS ID #RA20264814, Christina B Vachon, Keller Williams First Choice R. RASK
- $245,0003 bd2 ba1.7k sqft1282 Clarence O Dell Rd, Bowling Green, KY 42101For SaleMLS ID #RA20263936, Gage Burd, BHG Realty. RASK
- $274,9002 bd2 ba1.7k sqft406 Sumpter Ave, Bowling Green, KY 42101For SaleMLS ID #RA20264857, Amber Martinez, Steve Long Realty & Auction, LLC. RASK
- $394,0003 bd3 ba2.3k sqft429 W McLellan Rd, Bowling Green, KY 42101For SaleMLS ID #RA20264771, Tony M Huynh, Keller Williams First Choice R. RASK
- $315,0003 bd3 ba2.1k sqft1411 Beddington Way, Bowling Green, KY 42104For SaleMLS ID #RA20264794, Gregory Grieve, Keller Williams First Choice R. RASK
- $315,0004 bd3 ba2.3k sqft146 Mercer Rd, Bowling Green, KY 42101For SaleMLS ID #RA20264012, Kristy Amann, NextHome Realty Experts. RASK
- $269,9003 bd2 ba1.2k sqft10104 State Highway 185, Bowling Green, KY 42101For SaleMLS ID #RA20262907, Nikki Adams, Keller Williams First Choice R. RASK
- $315,0003 bd2 ba1.5k sqft3302 Smallhouse Rd, Bowling Green, KY 42104For SaleMLS ID #RA20263449, Selena Lee, NextHome Realty Experts. RASK
- $242,9003 bd2 ba1.5k sqft3215 Smallhouse Rd, Bowling Green, KY 42104For SaleMLS ID #RA20265169, Susan Burtoft, Keller Williams First Choice R. RASK
- $319,9003 bd3 ba1.5k sqft2423 Grider Pond Rd, Bowling Green, KY 42104For SaleMLS ID #RA20264463, Zam K Dal, Coldwell Banker Legacy Group. RASK
- $267,5003 bd2 ba1.9k sqft2501 Mohawk Dr, Bowling Green, KY 42104For SaleMLS ID #RA20263491, Troy D Puckett, Crye-Leike Executive Realty. RASK
