WELCOME TO YOUR DREAM LAKE FRONT PROPERTY, a Hill Country inspired modern single family home featuring 5 bedrooms, 3.5 baths across 4324 sq. ft. of living space. This home boasts of 20 ft. entry with custom wrought iron front door, beautiful hand scraped hardwood floors throughout, a chef’s kitchen featuring a 6 burner Wolf cooktop, KitchenAid appliances including double ovens (convection), huge kitchen island with farm sink and quartzite countertops. Expansive primary suite includes bedroom with lots of windows and a lake view, an attached gym with mirrored wall and a dry sauna, ensuite bathroom has huge walk-in shower, separate vanities and beautiful free standing tub, closet includes large custom built-in dresser and ample space, which attaches to oversized laundry room with sink and lots of storage. Windows across back of home for amazing views of the lake. Living room boasts of 19 ft. stone fire place. Gorgeous study with built-in bookcase and glass French doors. Wine cellar with built-in cabinets, wrought iron door, full wall wine rack and provisioned for built-in fridge. Walk down the hall to the impressive game room and wet bar with fully bricked back wall and beautiful 13’ Anderson sliding glass doors. One guest bedroom with ensuite bathroom downstairs, 3 bedrooms and jack and jill bath upstairs. Each level has built-in custom desk, featuring upper and lower cabinetry. 2 large climate controlled and fully decked walk in attic spaces. Dual oversized garages, the larger one featuring additional shop space with utility sink and separate garage door for UTV or mower. Step outside to an oasis with expansive patio space that includes a stone fireplace, built-in electric heaters, motorized Phantom screens enclosing the main patio area, wrought iron fence, epoxy floors, outdoor kitchen, cedar ceilings and breath taking views galore! Please see attached list for more details about the endless custom features this exquisite home offers.
Sold
Price Unknown
574 Coffee Cir, Pottsboro, TX 75076
5beds
4,324sqft
Single Family Residence
Built in 2020
0.35 Acres Lot
$1,666,900 Zestimate®
$--/sqft
$5,010 Estimated rent
Home value
$1,666,900
$1.45M - $1.92M
$5,010/mo
Zestimate® history
Owner options
List your home for rent
$5,010/mo
Rent Zestimate®
Find your next renter with Zillow Rental Manager. Plus, with online applications, you can quickly screen prospective tenants – for free.
$5,010/mo
Rent Zestimate®
Refinance and save
Refinancing to a lower rate could help reduce your monthly payments and save thousands over the life of the loan.
Explore your selling options
Work with a Zillow partner agent
Leverage their expertise and Zillow's premium Showcase listings to get your home seen by more buyers.
Get startedList with your own agent
Get your home in front of millions of buyers by listing it on Zillow.
Learn how to do itSell it yourself
Take full control of how buyers see your home on Zillow by listing For Sale by Owner (FSBO).
List your homeWhat's special
Stone fireplaceLake front propertyLake viewOutdoor kitchenAttached gymHand scraped hardwood floorsWine cellar
Zillow last checked:
Listing updated:
Listed by:
Linda Beckwith 0639984 8178911854,
Keller Williams Prosper Celina 972-382-8882
Bought with:
John Shaw
Van Zandt Realty
Source: NTREIS,MLS#: 21014669
Facts & features
Interior
Bedrooms & bathrooms
- Bedrooms: 5
- Bathrooms: 5
- Full bathrooms: 3
- 1/2 bathrooms: 2
Primary bedroom
- Features: Built-in Features, Closet Cabinetry, Ceiling Fan(s), Dual Sinks, Double Vanity, En Suite Bathroom, Hollywood Bath, Linen Closet, Stone Counters, Separate Shower
- Level: First
- Dimensions: 18 x 14
Bedroom
- Features: En Suite Bathroom, Walk-In Closet(s)
- Level: First
- Dimensions: 12 x 12
Bedroom
- Features: Ceiling Fan(s), En Suite Bathroom, Split Bedrooms, Walk-In Closet(s)
- Level: Second
- Dimensions: 11 x 12
Bedroom
- Features: Ceiling Fan(s), En Suite Bathroom, Split Bedrooms, Walk-In Closet(s)
- Level: Second
- Dimensions: 11 x 12
Bedroom
- Features: Ceiling Fan(s)
- Level: Second
- Dimensions: 11 x 10
Primary bathroom
- Features: Built-in Features, Closet Cabinetry, Dual Sinks, Double Vanity, En Suite Bathroom, Garden Tub/Roman Tub, Hollywood Bath, Linen Closet, Stone Counters, Separate Shower
- Level: First
- Dimensions: 12 x 12
Dining room
- Level: First
- Dimensions: 8 x 7
Other
- Features: Built-in Features, En Suite Bathroom, Stone Counters
- Level: First
- Dimensions: 8 x 6
Game room
- Features: Built-in Features, Ceiling Fan(s), Other
- Level: First
- Dimensions: 18 x 14
Gym
- Features: Ceiling Fan(s)
- Level: First
- Dimensions: 11 x 11
Kitchen
- Features: Built-in Features, Eat-in Kitchen, Kitchen Island, Pantry, Stone Counters, Walk-In Pantry
- Level: First
- Dimensions: 12 x 14
Laundry
- Features: Built-in Features, Closet, Stone Counters, Utility Sink
- Level: First
- Dimensions: 8 x 10
Living room
- Features: Built-in Features, Ceiling Fan(s), Fireplace
- Level: First
- Dimensions: 15 x 14
Office
- Features: Built-in Features, Ceiling Fan(s), Other
- Level: First
- Dimensions: 11 x 11
Other
- Features: Built-in Features
- Level: First
- Dimensions: 6 x 4
Heating
- Central, Electric, ENERGY STAR/ACCA RSI Qualified Installation, ENERGY STAR Qualified Equipment, Fireplace(s), Heat Pump, Propane, Zoned
Cooling
- Central Air, Ceiling Fan(s), Electric, ENERGY STAR Qualified Equipment, Heat Pump, Zoned
Appliances
- Included: Some Gas Appliances, Convection Oven, Double Oven, Dishwasher, Electric Oven, Gas Cooktop, Gas Water Heater, Indoor Grill, Ice Maker, Microwave, Plumbed For Gas, Some Commercial Grade, Water Softener, Tankless Water Heater, Vented Exhaust Fan, Water Purifier, Wine Cooler
- Laundry: Washer Hookup, Dryer Hookup, ElectricDryer Hookup, Laundry in Utility Room
Features
- Wet Bar, Built-in Features, Chandelier, Cathedral Ceiling(s), Dry Bar, Decorative/Designer Lighting Fixtures, Double Vanity, Eat-in Kitchen, High Speed Internet, Kitchen Island, Open Floorplan, Other, Pantry, Smart Home, Cable TV, Vaulted Ceiling(s), Wired for Data, Walk-In Closet(s), Wired for Sound
- Flooring: Carpet, Ceramic Tile, Hardwood
- Windows: Shutters, Window Coverings
- Has basement: No
- Number of fireplaces: 2
- Fireplace features: Decorative, Family Room, Gas, Gas Log, Gas Starter, Outside, Propane, Raised Hearth, Stone, Wood Burning
Interior area
- Total interior livable area: 4,324 sqft
Property
Parking
- Total spaces: 5
- Parking features: Door-Multi, Door-Single, Driveway, Garage Faces Front, Garage, Golf Cart Garage, Garage Door Opener, Inside Entrance, Lighted, Oversized, Garage Faces Side
- Attached garage spaces: 5
- Has uncovered spaces: Yes
Features
- Levels: Two
- Stories: 2
- Patio & porch: Rear Porch, Front Porch, Patio, Screened, Covered
- Exterior features: Fire Pit, Gas Grill, Lighting, Outdoor Grill, Outdoor Kitchen, Outdoor Living Area, Private Yard, Rain Gutters
- Pool features: None
- Fencing: Back Yard,Wrought Iron
- Has view: Yes
- View description: Water
- Has water view: Yes
- Water view: Water
- Waterfront features: Beach Access, Lake Front, Waterfront
Lot
- Size: 0.35 Acres
- Features: Back Yard, Cleared, Hardwood Trees, Lawn, Landscaped, Many Trees, Sprinkler System, Wooded, Waterfront
- Residential vegetation: Cleared, Grassed, Partially Wooded
Details
- Parcel number: 100463
- Other equipment: Generator, Home Theater, Irrigation Equipment
Construction
Type & style
- Home type: SingleFamily
- Architectural style: Traditional,Detached
- Property subtype: Single Family Residence
Materials
- Brick, Rock, Stone
- Foundation: Pillar/Post/Pier, Slab
- Roof: Composition,Metal
Condition
- Year built: 2020
Utilities & green energy
- Sewer: Septic Tank
- Water: Private
- Utilities for property: Electricity Available, Electricity Connected, Propane, None, Overhead Utilities, Septic Available, Water Available, Cable Available
Green energy
- Energy efficient items: Construction, Doors, Insulation, Rain/Freeze Sensors, Water Heater, Windows
Community & HOA
Community
- Features: Fishing, Lake
- Security: Prewired, Security System Owned, Security System, Fire Alarm, Smoke Detector(s)
- Subdivision: Millers Sub
HOA
- Has HOA: No
Location
- Region: Pottsboro
Financial & listing details
- Tax assessed value: $1,774,681
- Annual tax amount: $14,083
- Date on market: 8/11/2025
- Cumulative days on market: 121 days
- Listing terms: Cash,Conventional,VA Loan
- Exclusions: All refrigerators and wine fridge. All TV mounts (except on fireplace mounted mounts).
- Electric utility on property: Yes
Price history
| Date | Event | Price |
|---|---|---|
| 1/21/2026 | Sold | -- |
Source: NTREIS #21014669 Report a problem | ||
| 12/20/2025 | Pending sale | $1,825,000$422/sqft |
Source: NTREIS #21014669 Report a problem | ||
| 12/10/2025 | Contingent | $1,825,000$422/sqft |
Source: NTREIS #21014669 Report a problem | ||
| 11/17/2025 | Price change | $1,825,000-2.7%$422/sqft |
Source: NTREIS #21014669 Report a problem | ||
| 10/7/2025 | Price change | $1,875,000-6.2%$434/sqft |
Source: NTREIS #21014669 Report a problem | ||
| 9/17/2025 | Price change | $1,999,950-4.8%$463/sqft |
Source: NTREIS #21014669 Report a problem | ||
| 8/27/2025 | Price change | $2,100,000-2.3%$486/sqft |
Source: NTREIS #21014669 Report a problem | ||
| 8/11/2025 | Listed for sale | $2,150,000$497/sqft |
Source: NTREIS #21014669 Report a problem | ||
Public tax history
| Year | Property taxes | Tax assessment |
|---|---|---|
| 2025 | $13,031 +7.6% | $1,118,085 +10% |
| 2024 | $12,109 +8.6% | $1,016,441 +10% |
| 2023 | $11,146 -8.5% | $924,037 +10% |
| 2022 | $12,178 +3.4% | $840,034 +10% |
| 2021 | $11,780 | $763,667 +5.4% |
| 2020 | -- | $724,329 +339% |
| 2019 | $2,786 | $165,001 +276.2% |
| 2018 | -- | $43,858 +11.6% |
| 2017 | -- | $39,301 |
| 2016 | -- | $39,301 |
| 2015 | -- | $39,301 -6.7% |
| 2014 | -- | $42,144 +43% |
| 2013 | -- | $29,476 -48.2% |
| 2011 | -- | $56,894 +18.2% |
| 2010 | -- | $48,144 +33.7% |
| 2009 | -- | $36,000 |
| 2008 | -- | $36,000 +80% |
| 2007 | -- | $20,000 -70.8% |
| 2006 | -- | $68,600 |
| 2005 | -- | $68,600 |
| 2004 | -- | $68,600 +163.8% |
| 2002 | -- | $26,000 |
| 2001 | -- | $26,000 |
| 2000 | -- | $26,000 |
Find assessor info on the county website
Neighborhood: Preston
Nearby homes
- $999,9004 bd4 ba3.2k sqft613 Coffee Cir, Pottsboro, TX 75076For Sale

- $--0.27 acres89-90 Coffee Cir, Pottsboro, TX 75076Sold

- $--4 bd2 ba1.7k sqft526 Coffee Cir, Pottsboro, TX 75076Sold
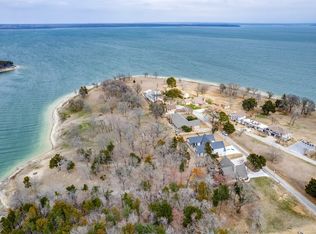
- $171,130-- bd-- ba-- sqft357 Coffee Cir, Pottsboro, TX 75076Off Market
- $104,525-- bd-- ba-- sqftCoffee Cir, Pottsboro, TX 75076Off Market
- $120,074-- bd-- ba-- sqftCoffee Cir, Pottsboro, TX 75076Off Market
- $888,600-- bd-- ba2.4k sqft490 Coffee Cir, Pottsboro, TX 75076Off Market
- $656,568-- bd-- ba2.8k sqft332 Coffee Cir, Pottsboro, TX 75076Off Market
Nearby schools
GreatSchools rating
- 9/10Pottsboro Elementary SchoolGrades: PK-4Distance: 8.8 mi
- 8/10Pottsboro Middle SchoolGrades: 5-8Distance: 8.8 mi
- 8/10Pottsboro High SchoolGrades: 9-12Distance: 8.7 mi
Schools provided by the listing agent
- Elementary: Pottsboro
- Middle: Pottsboro
- High: Pottsboro
- District: Pottsboro ISD
Source: NTREIS. This data may not be complete. We recommend contacting the local school district to confirm school assignments for this home.
Get a cash offer in 3 minutes
Find out how much your home could sell for in as little as 3 minutes with a no-obligation cash offer.
Estimated market value
$1,666,900
Get a cash offer in 3 minutes
Find out how much your home could sell for in as little as 3 minutes with a no-obligation cash offer.
Estimated market value
$1,666,900
- Texas
- Grayson County
- Pottsboro
- 75076
- Preston
- 574 Coffee Cir
