This stunning custom built home combines luxury, modern design, and country tranquility. Featuring a spacious open-concept floorplan with soaring cathedral ceilings, exposed wood beams, and a striking quartz stone fireplace, this residence is perfect for both entertaining and everyday living. The luxurious master suite offers a spa-like retreat with a frameless glass shower, sleek modern tile, dual quartz vanities, and an enormous built-in closet with ample storage. The gourmet kitchen impresses with a walk-in pantry, shaker cabinets extending to the ceiling with glass upper cabinets, backlit lighting, elegant quartz countertops, and a stylish backsplash, ideal for culinary enthusiasts. Situated on just over an acre, this property provides a serene country setting with mature trees, plenty of room for kids and pets to play, family gatherings, or relaxing on the huge covered patio. The property also includes a 30x50 electric workshop – perfect for hobbies, projects, or additional storage. Built with energy efficiency in mind, the home features encapsulating foam insulation and rests on a durable pier & slab foundation, ensuring long-lasting comfort and quality. Experience the perfect blend of modern farmhouse elegance, luxury, and peaceful country living.
Sold
Price Unknown
574 County Road 4833, Leonard, TX 75452
4beds
2,175sqft
Single Family Residence
Built in 2025
1.06 Acres Lot
$528,400 Zestimate®
$--/sqft
$2,986 Estimated rent
Home value
$528,400
Estimated sales range
Not available
$2,986/mo
Zestimate® history
Owner options
List your home for rent
$2,986/mo
Rent Zestimate®
Find your next renter with Zillow Rental Manager. Plus, with online applications, you can quickly screen prospective tenants – for free.
$2,986/mo
Rent Zestimate®
Refinance and save
Refinancing to a lower rate could help reduce your monthly payments and save thousands over the life of the loan.
Explore your selling options
Work with a Zillow partner agent
Leverage their expertise and Zillow's premium Showcase listings to get your home seen by more buyers.
Get startedList with your own agent
Get your home in front of millions of buyers by listing it on Zillow.
Learn how to do itSell it yourself
Take full control of how buyers see your home on Zillow by listing For Sale by Owner (FSBO).
List your homeWhat's special
Sleek modern tileStylish backsplashOpen-concept floorplanHuge covered patioModern designSpa-like retreatElegant quartz countertops
Zillow last checked:
Listing updated:
Listed by:
MaryJane Mathew 0535182 972-523-7070,
EXP REALTY 888-519-7431,
Kacie Thompson 0730755 469-450-8880,
EXP REALTY
Bought with:
Mike Shepherd
Acquisto Real Estate
Source: NTREIS,MLS#: 21024265
Facts & features
Interior
Bedrooms & bathrooms
- Bedrooms: 4
- Bathrooms: 3
- Full bathrooms: 2
- 1/2 bathrooms: 1
Primary bedroom
- Features: Built-in Features, Ceiling Fan(s), Double Vanity, Garden Tub/Roman Tub, Separate Shower, Walk-In Closet(s)
- Level: First
- Dimensions: 1 x 1
Dining room
- Level: First
- Dimensions: 1 x 1
Kitchen
- Features: Built-in Features, Eat-in Kitchen, Kitchen Island, Pantry, Stone Counters, Walk-In Pantry
- Level: First
- Dimensions: 1 x 1
Living room
- Features: Ceiling Fan(s), Fireplace
- Level: First
- Dimensions: 1 x 1
Heating
- Central, Electric
Cooling
- Central Air, Ceiling Fan(s), Electric
Appliances
- Included: Dishwasher, Electric Range, Disposal, Microwave
Features
- Built-in Features, Decorative/Designer Lighting Fixtures, Double Vanity, Eat-in Kitchen, Granite Counters, High Speed Internet, Kitchen Island, Open Floorplan, Pantry, Cable TV, Vaulted Ceiling(s), Walk-In Closet(s)
- Flooring: Ceramic Tile
- Has basement: No
- Number of fireplaces: 1
- Fireplace features: Decorative, Living Room, Wood Burning
Interior area
- Total interior livable area: 2,175 sqft
Property
Parking
- Total spaces: 4
- Parking features: Door-Multi, Door-Single, Garage, Garage Door Opener, Garage Faces Side
- Attached garage spaces: 2
- Carport spaces: 2
- Covered spaces: 4
Features
- Levels: One
- Stories: 1
- Patio & porch: Covered
- Exterior features: Rain Gutters
- Pool features: None
Lot
- Size: 1.06 Acres
- Features: Back Yard, Interior Lot, Lawn, Landscaped, Few Trees
Details
- Additional structures: Storage, Workshop
- Parcel number: 000000126524
Construction
Type & style
- Home type: SingleFamily
- Architectural style: Ranch,Traditional,Detached
- Property subtype: Single Family Residence
- Attached to another structure: Yes
Materials
- Brick, Rock, Stone
- Foundation: Slab
- Roof: Composition
Condition
- New construction: Yes
- Year built: 2025
Utilities & green energy
- Sewer: Aerobic Septic
- Utilities for property: Electricity Available, Electricity Connected, Septic Available, Separate Meters, Water Available, Cable Available
Green energy
- Energy efficient items: Appliances, Insulation
- Water conservation: Water-Smart Landscaping
Community & HOA
Community
- Security: Smoke Detector(s)
- Subdivision: Eagle Land Development
HOA
- Has HOA: No
Location
- Region: Leonard
Financial & listing details
- Annual tax amount: $1,728
- Date on market: 8/6/2025
- Cumulative days on market: 131 days
- Listing terms: Cash,Conventional,FHA,VA Loan
- Electric utility on property: Yes
Price history
| Date | Event | Price |
|---|---|---|
| 1/5/2026 | Sold | -- |
Source: NTREIS #21024265 Report a problem | ||
| 12/19/2025 | Pending sale | $550,000$253/sqft |
Source: NTREIS #21024265 Report a problem | ||
| 10/9/2025 | Price change | $550,000-0.9%$253/sqft |
Source: NTREIS #21024265 Report a problem | ||
| 8/16/2025 | Price change | $555,000-1.8%$255/sqft |
Source: NTREIS #21024265 Report a problem | ||
| 8/6/2025 | Listed for sale | $565,000-1.7%$260/sqft |
Source: NTREIS #21024265 Report a problem | ||
| 7/6/2025 | Listing removed | $575,000$264/sqft |
Source: NTREIS #20956885 Report a problem | ||
| 6/3/2025 | Listed for sale | $575,000$264/sqft |
Source: NTREIS #20956885 Report a problem | ||
Public tax history
Tax history is unavailable.
Neighborhood: 75452
Nearby homes
- $--4 bd3 ba2.3k sqft454 County Road 4833, Leonard, TX 75452Sold
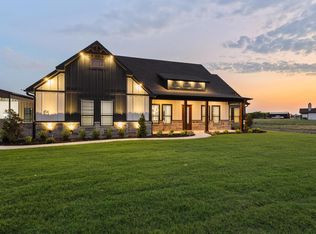
- $90,0001.97 acres530 County Road 4833, Leonard, TX 75452Off Market
- $592,1891 acre509 County Road 4833, Leonard, TX 75452Off Market
- $64,6701 acre545 County Road 4833, Leonard, TX 75452Off Market
- $90,0001.46 acres495 County Road 4833, Leonard, TX 75452Off Market
- $--1.46 acres495 County Road 4833 LOT 10, Leonard, TX 75452Off Market
- $90,0001.97 acres574 County Road 4833, Leonard, TX 75452Off Market
- $--4 bd3 ba2.1k sqft440 County Road 4833, Leonard, TX 75452Sold
Nearby schools
GreatSchools rating
- 8/10Leonard Intermediate SchoolGrades: 4-5Distance: 0.8 mi
- 8/10Leonard Junior High SchoolGrades: 6-8Distance: 0.8 mi
- 6/10Leonard High SchoolGrades: 9-12Distance: 0.8 mi
Schools provided by the listing agent
- Elementary: Leonard
- High: Leonard
- District: Leonard ISD
Source: NTREIS. This data may not be complete. We recommend contacting the local school district to confirm school assignments for this home.
Get a cash offer in 3 minutes
Find out how much your home could sell for in as little as 3 minutes with a no-obligation cash offer.
Estimated market value
$528,400
Get a cash offer in 3 minutes
Find out how much your home could sell for in as little as 3 minutes with a no-obligation cash offer.
Estimated market value
$528,400
- Texas
- Fannin County
- Leonard
- 75452
- 574 County Road 4833
