Seize a dwindling opportunity in the highly desirable lakefront community of Bay in which an original owner is ready to bestow her classic 1968 colonial to the next generation! 574 Crestview, just south off Ashton Lane, lends peace of mind that most costly capital improvements have been dutifully executed by the Seller, who has graciously laid the perfect foundation on which to build a “dream home” which will readily accommodate the buyer’s personal taste & renovation savvy. With original blueprints on site, it was smartly designed with an expansive first floor ideal for entertaining: large living & dining rooms, an oversized eat-in-kitchen, and an equally spacious family room with a classic woodburning fireplace. A convenient half bath quietly resides in the center of this seamless layout for utmost utility. In additional to the gleaming replacement windows that view the lovely rear landscape, there is also a door to access the backyard and sizeable rear deck. Upstairs enjoy 3 oversized BR’s with very generous closet space and lustrous oak floors. The Master Suite, w/ double closets, includes an ensuite full bath, with a second full oversized bath located at the top of the staircase. If a 4th Bedroom is desired, a 20’x20’ walk in attic space over the garage is ready for finishing, not to exclude the level & large rear yard if more extensive addition plans are in store. The truly cavernous full basement, a highly qualified candidate for a dream finished living space, has been waterproofed (detailed documentation available) with a transferable warranty. Furnace, A/C, Roof & Driveway are youthful. The attached 440 sq ft 2-car garage includes drain, hot/cold water, and a newer Chamberlain door opening system. This Crestview cul-de-sac includes custom, distinctly unique, high-$ housing stock. A highly coveted location mere minutes to Bradley Park, Huntington Beach & Crocker Park, this special ownership opportunity is worth consideration. 1-year home warranty included.
Closed
$380,000
574 Crestview Dr, Bay Village, OH 44140
3beds
1,848sqft
Single Family Residence
Built in 1968
0.34 Acres Lot
$490,100 Zestimate®
$206/sqft
$2,614 Estimated rent
Home value
$490,100
$456,000 - $524,000
$2,614/mo
Zestimate® history
Owner options
List your home for rent
$2,614/mo
Rent Zestimate®
Find your next renter with Zillow Rental Manager. Plus, with online applications, you can quickly screen prospective tenants – for free.
$2,614/mo
Rent Zestimate®
Refinance and save
$2,701/mo
Est. payment
Refinancing to a lower rate could help reduce your monthly payments and save thousands over the life of the loan.
$2,701/mo
Est. payment
Explore your selling options
Work with a Zillow partner agent
Leverage their expertise and Zillow's premium Showcase listings to get your home seen by more buyers.
Get startedList with your own agent
Get your home in front of millions of buyers by listing it on Zillow.
Learn how to do itSell it yourself
Take full control of how buyers see your home on Zillow by listing For Sale by Owner (FSBO).
List your homeWhat's special
Spacious family roomHuntington beachLarge livingDream finished living spaceMaster suiteExpansive first floorConvenient half bath
Zillow last checked:
Listing updated:
Listed by:
Christina Carpadis ccarpadis@remax.net216-215-4232,
RE/MAX Above & Beyond
Bought with:
Linzie Potoczak, 2018002056
Keller Williams Greater Metropolitan
Source: MLS Now,MLS#: 5033883 Originating MLS: Akron Cleveland Association of REALTORS
Originating MLS: Akron Cleveland Association of REALTORSFacts & features
Interior
Bedrooms & bathrooms
- Bedrooms: 3
- Bathrooms: 3
- Full bathrooms: 2
- 1/2 bathrooms: 1
- Main level bathrooms: 1
Primary bedroom
- Description: Flooring: Hardwood
- Level: Second
- Dimensions: 16 x 12
Bedroom
- Description: Flooring: Hardwood
- Level: Second
- Dimensions: 13 x 12
Bedroom
- Description: Flooring: Hardwood
- Level: Second
- Dimensions: 12 x 11
Primary bathroom
- Description: Flooring: Ceramic Tile
- Level: Second
- Dimensions: 5 x 5
Bathroom
- Description: Flooring: Ceramic Tile
- Level: First
- Dimensions: 6 x 3
Dining room
- Description: Flooring: Carpet
- Level: First
- Dimensions: 13 x 11
Eat in kitchen
- Description: Flooring: Ceramic Tile
- Level: First
- Dimensions: 18 x 11
Entry foyer
- Description: Flooring: Ceramic Tile
- Level: First
- Dimensions: 6 x 4
Family room
- Description: Flooring: Carpet
- Features: Fireplace
- Level: First
- Dimensions: 16 x 13
Living room
- Description: Flooring: Carpet
- Level: First
- Dimensions: 13 x 11
Other
- Description: unfinished attic space over garage
- Level: Second
- Dimensions: 20 x 20
Recreation
- Description: Flooring: Other
- Level: Lower
- Dimensions: 23 x 12
Utility room
- Description: Flooring: Other
- Level: Lower
- Dimensions: 46 x 12
Heating
- Forced Air
Cooling
- Central Air
Appliances
- Included: Dishwasher, Range, Refrigerator
- Laundry: In Basement
Features
- Ceiling Fan(s)
- Windows: Double Pane Windows
- Basement: Full,Unfinished
- Number of fireplaces: 1
- Fireplace features: Family Room
Interior area
- Total structure area: 1,848
- Total interior livable area: 1,848 sqft
- Finished area above ground: 1,848
- Finished area below ground: 0
Property
Parking
- Total spaces: 2
- Parking features: Attached, Drain, Garage Faces Front, Garage, Inside Entrance, Water Available
- Attached garage spaces: 2
Features
- Levels: Two
- Stories: 2
- Fencing: Back Yard
- Has view: Yes
- View description: City
Lot
- Size: 0.34 Acres
- Dimensions: 90 x 163
Details
- Parcel number: 20215002
Construction
Type & style
- Home type: SingleFamily
- Architectural style: Colonial
- Property subtype: Single Family Residence
Materials
- Vinyl Siding
- Roof: Asphalt
Condition
- Year built: 1968
Details
- Warranty included: Yes
Utilities & green energy
- Sewer: Public Sewer
- Water: Public
Community & HOA
Community
- Security: Smoke Detector(s)
HOA
- Has HOA: No
Location
- Region: Bay Village
Financial & listing details
- Price per square foot: $206/sqft
- Tax assessed value: $417,700
- Annual tax amount: $7,255
- Date on market: 4/27/2024
- Cumulative days on market: 3 days
Price history
| Date | Event | Price |
|---|---|---|
| 5/21/2024 | Sold | $380,000-3.8%$206/sqft |
Source:  MLS Now #5033883 Report a problem MLS Now #5033883 Report a problem | ||
| 4/30/2024 | Pending sale | $395,000$214/sqft |
Source: MLS Now #5033883 Report a problem | ||
| 4/27/2024 | Listed for sale | $395,000$214/sqft |
Source: MLS Now #5033883 Report a problem | ||
Public tax history
| Year | Property taxes | Tax assessment |
|---|---|---|
| 2025 | $9,941 +7.5% | $146,200 |
| 2024 | $9,243 +27.4% | $146,200 +46.4% |
| 2023 | $7,255 +0% | $99,860 |
| 2022 | $7,255 +10.4% | $99,860 |
| 2021 | $6,574 +2.9% | $99,860 +13% |
| 2020 | $6,389 -9.4% | $88,380 |
| 2019 | $7,053 +13.8% | $88,380 |
| 2018 | $6,197 +9.5% | $88,380 +18% |
| 2017 | $5,658 +7.6% | $74,870 |
| 2016 | $5,257 | $74,870 |
| 2015 | $5,257 +4.9% | $74,870 +8% |
| 2014 | $5,013 +1.2% | $69,340 |
| 2013 | $4,955 +2.7% | $69,340 |
| 2012 | $4,823 +905.9% | $69,340 -1.9% |
| 2011 | $479 -90% | $70,670 |
| 2010 | $4,794 +8.1% | $70,670 |
| 2009 | $4,435 -0.1% | $70,670 -2% |
| 2008 | $4,439 +2% | $72,110 |
| 2007 | $4,351 -13% | $72,110 |
| 2006 | $5,000 +6.1% | $72,110 +4.3% |
| 2005 | $4,714 +2.1% | $69,170 |
| 2004 | $4,615 +1.6% | $69,170 |
| 2003 | $4,542 +14.9% | $69,170 +13.5% |
| 2002 | $3,955 -50.5% | $60,940 |
| 2001 | $7,989 | $60,940 |
| 2000 | $7,989 | $60,940 |
Find assessor info on the county website
Neighborhood: 44140
Nearby homes
- $561,7004 bd2 ba2.4k sqft582 Crestview Dr, Bay Village, OH 44140Off Market
- $498,3003 bd2 ba2.3k sqft30509 Ashton Ln, Bay Village, OH 44140Off Market
- $404,6002 bd2 ba2k sqft30501 Ashton Ln, Bay Village, OH 44140Off Market
- $495,7002 bd2 ba1.8k sqft30513 Ashton Ln, Bay Village, OH 44140Off Market
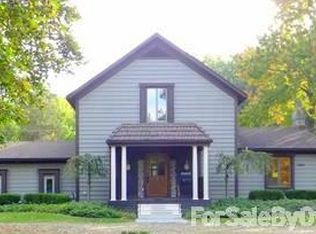
- $606,1005 bd3 ba2.9k sqft596 Crestview Dr, Bay Village, OH 44140Off Market
- $362,9003 bd1 ba1.6k sqft30417 Ashton Ln, Bay Village, OH 44140Off Market
- $60,6000.355 Acres596 Crestview Dr, Bay village, OH 44140Off Market
- $435,7003 bd2 ba1.7k sqft575 Crestview Dr, Bay Village, OH 44140Off Market
Nearby schools
GreatSchools rating
- 9/10Westerly Elementary SchoolGrades: 3-4Distance: 0.3 mi
- 9/10Bay Middle SchoolGrades: 5-8Distance: 1.6 mi
- 9/10Bay High SchoolGrades: 9-12Distance: 0.8 mi
Schools provided by the listing agent
- District: Bay Village CSD - 1801
Source: MLS Now. This data may not be complete. We recommend contacting the local school district to confirm school assignments for this home.
Get a cash offer in 3 minutes
Find out how much your home could sell for in as little as 3 minutes with a no-obligation cash offer.
Estimated market value
$490,100
Get a cash offer in 3 minutes
Find out how much your home could sell for in as little as 3 minutes with a no-obligation cash offer.
Estimated market value
$490,100
- Ohio
- Cuyahoga County
- Bay Village
- 44140
- 574 Crestview Dr
Nearby cities
Nearby zip codes
Other Bay Village Topics
