Skip main navigation
Sold for $550,000
  • $550,000

    574 Darby Dr, Front Royal, VA 22630

    3beds
    2,216sqft
    Single Family Residence
    Built in 2001
    5.03 Acres Lot
    $547,100 Zestimate®
    $248/sqft
    $2,990 Estimated rent

    Home value

    $547,100

    Estimated sales range

    Not available

    $2,990/mo

    Zestimate® history
    Loading
    Loading...

    Owner options

    List your home for rent

    $2,990/mo

    Rent Zestimate®

    Find your next renter with Zillow Rental Manager. Plus, with online applications, you can quickly screen prospective tenants – for free.

    Learn more

    $2,990/mo

    Rent Zestimate®

    Refinance and save

    $3,445/mo

    Est. payment

    Refinancing to a lower rate could help reduce your monthly payments and save thousands over the life of the loan.

    See today's rates

    $3,445/mo

    Est. payment

    Explore your selling options

    Work with a Zillow partner agent

    Leverage their expertise and Zillow's premium Showcase listings to get your home seen by more buyers.

    Get started

    List with your own agent

    Get your home in front of millions of buyers by listing it on Zillow.

    Learn how to do it

    Sell it yourself

    Take full control of how buyers see your home on Zillow by listing For Sale by Owner (FSBO).

    List your home

    What's special

    Native plantsSeasonal streamCozy family roomLarge outbuildingsNeutral color paletteYear-round privacyFront porch
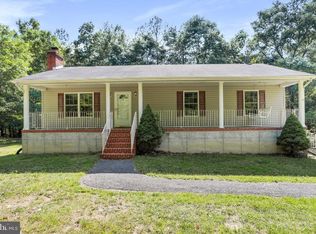
    Serene 5-Acre Retreat with Stunning Natural Beauty Discover your own private oasis in this charming two-level, 3-bedroom, 2.5-bathroom home. Nestled on 5 acres of peaceful countryside with mountain views, this property offers a perfect blend of comfort, convenience, and natural beauty. Home Features: - Inviting front porch and spacious back deck, ideal for relaxing or entertaining. - Cozy family room with a fireplace, seamlessly connected to a country kitchen with a pantry. - Spacious primary suite featuring a unique bump-out design, walk-in closet, and a luxurious en-suite with double sinks, a sunken tub, and a separate shower stall. - Neutral color palette throughout, allowing for easy personalization. - Abundant natural light enhances the home's warm and welcoming atmosphere. - 2-car garage for convenience and extra storage. Property Highlights: - Expansive gardens with perennial berry bushes, rhubarb, and native plants, ensuring low-maintenance landscaping and year-round privacy. - Two large outbuildings, perfect for storage, a workshop, or creative projects. - A seasonal stream adding to the property's charm and tranquility. - Private yet accessible—tucked away from main roads and neighborhoods while remaining just 15 minutes from town, shopping, and schools. -20 minute drive to the OmniRide commuter bus lot, with service to Haymarket and direct into Washington, D.C .OmniRide's Express commuter route 611 starts in Front Royal and ends in Washington D.C. Folks can hop off in Haymarket and catch other commuter buses to e.g., Warrenton, so it’s super convenient. Also, the DC metro pass works on OmniRide, so if people get commuter benefits, the bus is paid for! - Outdoor enthusiasts' dream—with trailheads less than a mile away, Shenandoah National Park just 15 minutes away, and easy access to the South Fork of the Shenandoah River. - Wildlife lovers' paradise—enjoy frequent sightings of birds, deer, and other native animals. - Pet-friendly features, including custom-built “catios” for safe outdoor access and a ramp on the back patio for elderly or stair-averse dogs. - School bus stop at the end of Darby Road for added convenience. This beautifully situated property offers privacy, breathtaking scenery, and easy access to both nature and town amenities—an ideal sanctuary for those seeking tranquility without sacrificing convenience.

    Zillow last checked:

    Listing updated:

    Listed by:

    Leslie O Carter 703-383-3245,

    Carter Real Estate, Inc.

    Bought with:

    Barbara Clausen, 0225243913

    EXP Realty, LLC

    Source: Bright MLS,MLS#: VAWR2010590MLS Logo

    Facts & features

    Interior

    Bedrooms & bathrooms
    • Bedrooms: 3
    • Bathrooms: 3
    • Full bathrooms: 2
    • 1/2 bathrooms: 1
    • Main level bathrooms: 1
    Basement
    • Area: 0
    Heating
    • Forced Air, Propane
    Cooling
    • Central Air, Ceiling Fan(s), Zoned, Electric
    Appliances
    • Included: Microwave, Dishwasher, Dryer, Exhaust Fan, Refrigerator, Cooktop, Washer, Ice Maker, Electric Water Heater
    • Laundry: Has Laundry, Dryer In Unit, Main Level, Washer In Unit
    Features
    • Attic, Bathroom - Stall Shower, Soaking Tub, Bathroom - Walk-In Shower, Breakfast Area, Ceiling Fan(s), Dining Area, Family Room Off Kitchen, Floor Plan - Traditional, Formal/Separate Dining Room, Kitchen - Country, Kitchen - Table Space, Pantry, Walk-In Closet(s)
    • Windows: Window Treatments
    • Has basement: No
    • Number of fireplaces: 1
    • Fireplace features: Gas/Propane
    Interior area
    • Total structure area: 2,216
    • Total interior livable area: 2,216 sqft
    • Finished area above ground: 2,216
    • Finished area below ground: 0

    Property

    Parking
    • Total spaces: 6
    • Parking features: Garage Faces Front, Garage Door Opener, Inside Entrance, Asphalt, Attached, Driveway
    • Attached garage spaces: 2
    • Uncovered spaces: 4
    Accessibility
    • Accessibility features: None
    Features
    • Levels: Two
    • Stories: 2
    • Pool features: None
    • Has view: Yes
    • View description: Trees/Woods
    Lot
    • Size: 5.03 Acres
    Details
    • Additional structures: Above Grade, Below Grade, Outbuilding
    • Parcel number: 26F 1 4B
    • Zoning: A
    • Special conditions: Standard

    Construction

    Type & style
    • Home type: SingleFamily
    • Architectural style: Colonial
    • Property subtype: Single Family Residence
    Materials
    • Vinyl Siding
    • Foundation: Crawl Space
    Condition
    • New construction: No
    • Year built: 2001

    Utilities & green energy

    • Sewer: On Site Septic, Perc Approved Septic, Septic Exists, Septic Pump
    • Water: Well, Conditioner
    • Utilities for property: Electricity Available, Propane

    Community & HOA

    Community
    • Subdivision: Loblolly Estates
    HOA
    • Has HOA: Yes
    • Services included: Road Maintenance
    • HOA fee: $215 annually
    • HOA name: LOBLOLLY ESTATES
    Location
    • Region: Front Royal

    Financial & listing details

    • Price per square foot: $248/sqft
    • Tax assessed value: $501,300
    • Annual tax amount: $2,656
    • Date on market: 3/14/2025
    • Listing agreement: Exclusive Right To Sell
    • Listing terms: FHA,Cash,Conventional,FHLMC,FNMA,USDA Loan,VA Loan,VHDA
    • Ownership: Fee Simple

    Price history

    DateEventPrice
    7/10/2025Sold$550,000-1.6%$248/sqft
    Source: Bright MLS #VAWR2010590 Report a problem
    6/24/2025Pending sale$559,000$252/sqft
    Source: Bright MLS #VAWR2010590 Report a problem
    6/9/2025Contingent$559,000$252/sqft
    Source: Bright MLS #VAWR2010590 Report a problem
    4/10/2025Price change$559,000-5.2%$252/sqft
    Source: Bright MLS #VAWR2010590 Report a problem
    3/14/2025Listed for sale$589,900+49.3%$266/sqft
    Source: Bright MLS #VAWR2010590 Report a problem
    11/5/2021Sold$395,000-3.2%$178/sqft
    Source: Bright MLS #VAWR2000752 Report a problem
    10/8/2021Contingent$408,000$184/sqft
    Source: Bright MLS #VAWR2000752 Report a problem
    9/28/2021Price change$408,000-1.1%$184/sqft
    Source: Bright MLS #VAWR2000752 Report a problem
    9/14/2021Listed for sale$412,500-4.1%$186/sqft
    Source: Bright MLS #VAWR2000752 Report a problem
    9/9/2021Contingent$429,999$194/sqft
    Source: Bright MLS #VAWR2000752 Report a problem
    8/28/2021Listed for sale$429,999+56.4%$194/sqft
    Source: Bright MLS #VAWR2000752 Report a problem
    11/21/2012Sold$275,000-1.8%$124/sqft
    Source: Public Record Report a problem
    9/26/2012Price change$279,900-4.1%$126/sqft
    Source: Blue Ridge Properties, Inc. #WR7813107 Report a problem
    5/22/2012Listed for sale$292,000$132/sqft
    Source: Blue Ridge Properties, Inc. #WR7813107 Report a problem

    Public tax history

    YearProperty taxesTax assessment
    2025$2,401 +1%$501,300 +11.8%
    2024$2,377 +8.2%$448,400
    2023$2,197 +5.2%$448,400 +40.6%
    2022$2,089 $319,000
    2021$2,089 $319,000
    2020$2,089 $319,000
    2019$2,089 +12.9%$319,000 +13.7%
    2018$1,851 +6.5%$280,500
    2017$1,739 $280,500
    2016-- $280,500
    2015-- $280,500 -5.4%
    2014-- $296,400
    2013-- $296,400
    2012-- $296,400
    2011-- $296,400 -22.3%
    2010-- $381,400
    2009-- $381,400
    2008-- $381,400
    2007-- $381,400 +86.3%
    2006-- $204,700
    2005-- $204,700
    2004-- $204,700
    2003-- $204,700 +3994%
    2001-- $5,000
    Find assessor info on the county website

    Neighborhood: 22630

    Nearby schools

    GreatSchools rating
    Schools provided by the listing agent
    • Elementary: Ressie Jeffries
    • Middle: Skyline
    • High: Skyline
    • District: Warren County Public Schools

    Source: Bright MLS. This data may not be complete. We recommend contacting the local school district to confirm school assignments for this home.

    Get a cash offer in 3 minutes
    Find out how much your home could sell for in as little as 3 minutes with a no-obligation cash offer.
    Estimated market value
    $547,100
    Get a cash offer in 3 minutes
    Find out how much your home could sell for in as little as 3 minutes with a no-obligation cash offer.
    Estimated market value
    $547,100