Nestled in the heart of Urbana, this enchanting English cottage-style home, built in 1930, seamlessly blends timeless charm with modern luxury. Every corner of this residence radiates character, making it feel as though it has been lifted from the pages of Architectural Digest. Upon entering, you're welcomed into a gracious foyer adorned with tile flooring and stylish wallpaper. An open staircase beckons you forward, revealing a spacious living room bathed in natural light, along with a cozy fireplace and custom built-ins creating an inviting atmosphere perfect for both relaxation and entertaining. The kitchen is a blend of classic and contemporary, featuring crisp white cabinetry, granite countertops, and a charming farmhouse sink. A bonus bar area with glass-front cabinets adds a touch of sophistication, ideal for hosting gatherings. Adjacent to the kitchen is a sunroom surrounded by floor-to-ceiling windows that offers views of the well landscaped backyard, while a wall of built-in bookcases provides both functionality and charm. Upstairs, the three bedrooms and two full baths await. The owner's suite is a true sanctuary, boasting a spacious walk-in closet and an oversized primary bath complete with a soaking tub, large glass walk-in shower, and dual sinks set amidst ample counter space. Large windows flood the space with light, enhancing its airy ambiance. The lower level offers a versatile space that can serve as a rec room or secondary living area, complemented by a laundry room and abundant storage. Outside, a 1 car garage with a bonus workshop, caters to hobbyists and diy enthusiasts and expansive patio areas and a fenced backyard provide a serene outdoor retreat. Located just five blocks from Urbana's vibrant, dora-approved downtown area, this home offers access to a variety of dining options, a brewery, shopping, festivals and other year-round activities. This residence truly encapsulates the perfect blend of historical elegance and contemporary comfort.
Sold for $326,000
$326,000
574 E Court St, Urbana, OH 43078
3beds
2,323sqft
Single Family Residence
Built in 1930
8,000 Square Feet Lot
$333,500 Zestimate®
$140/sqft
$2,291 Estimated rent
Home value
$333,500
$313,000 - $354,000
$2,291/mo
Zestimate® history
Owner options
List your home for rent
$2,291/mo
Rent Zestimate®
Find your next renter with Zillow Rental Manager. Plus, with online applications, you can quickly screen prospective tenants – for free.
$2,291/mo
Rent Zestimate®
Refinance and save
$2,047/mo
Est. payment
Refinancing to a lower rate could help reduce your monthly payments and save thousands over the life of the loan.
$2,047/mo
Est. payment
Explore your selling options
Work with a Zillow partner agent
Leverage their expertise and Zillow's premium Showcase listings to get your home seen by more buyers.
Get startedList with your own agent
Get your home in front of millions of buyers by listing it on Zillow.
Learn how to do itSell it yourself
Take full control of how buyers see your home on Zillow by listing For Sale by Owner (FSBO).
List your homeWhat's special
English cottage-style homeStylish wallpaperCharming farmhouse sinkExpansive patio areasOversized primary bathGranite countertopsFenced backyard
Zillow last checked:
Listing updated:
Listed by:
V Patrick Hamilton (937)652-1100,
RE/MAX Alliance Realty
Bought with:
Test Member
Test Office
Source: DABR MLS,MLS#: 936084 Originating MLS: Dayton Area Board of REALTORS
Originating MLS: Dayton Area Board of REALTORSFacts & features
Interior
Bedrooms & bathrooms
- Bedrooms: 3
- Bathrooms: 3
- Full bathrooms: 2
- 1/2 bathrooms: 1
- Main level bathrooms: 1
Bedroom
- Level: Second
- Dimensions: 18 x 12
Bedroom
- Level: Second
- Dimensions: 15 x 13
Bedroom
- Level: Second
- Dimensions: 12 x 10
Dining room
- Level: Main
- Dimensions: 12 x 12
Entry foyer
- Level: Main
- Dimensions: 11 x 10
Family room
- Level: Main
- Dimensions: 15 x 10
Kitchen
- Level: Main
- Dimensions: 16 x 12
Living room
- Level: Main
- Dimensions: 18 x 13
Other
- Level: Basement
- Dimensions: 18 x 15
Recreation
- Level: Basement
- Dimensions: 20 x 20
Utility room
- Level: Basement
- Dimensions: 12 x 10
Heating
- Forced Air, Natural Gas
Cooling
- Central Air
Appliances
- Included: Dishwasher, Disposal, Range, Refrigerator, Water Softener, Gas Water Heater
Features
- Walk-In Closet(s)
- Basement: Full,Partially Finished
- Number of fireplaces: 1
- Fireplace features: One, Gas
Interior area
- Total structure area: 2,323
- Total interior livable area: 2,323 sqft
Property
Parking
- Total spaces: 1
- Parking features: Detached, Garage, One Car Garage, Garage Door Opener
- Garage spaces: 1
Features
- Levels: Two
- Stories: 2
- Patio & porch: Patio
- Exterior features: Fence, Patio
Lot
- Size: 8,000 Square Feet
- Dimensions: 50 x 160
Details
- Parcel number: K482500030401200
- Zoning: Residential
- Zoning description: Residential
Construction
Type & style
- Home type: SingleFamily
- Property subtype: Single Family Residence
Materials
- Cedar
Condition
- Year built: 1930
Utilities & green energy
- Water: Public
- Utilities for property: Natural Gas Available, Sewer Available, Water Available
Community & HOA
Community
- Subdivision: Courtview Add
HOA
- Has HOA: No
Location
- Region: Urbana
Financial & listing details
- Price per square foot: $140/sqft
- Tax assessed value: $212,040
- Annual tax amount: $3,052
- Date on market: 6/6/2025
- Listing terms: Conventional,FHA,USDA Loan,VA Loan
Price history
| Date | Event | Price |
|---|---|---|
| 7/3/2025 | Sold | $326,000+1.9%$140/sqft |
Source:  DABR MLS #936084 Report a problem DABR MLS #936084 Report a problem | ||
| 6/12/2025 | Pending sale | $319,900$138/sqft |
Source: DABR MLS #936084 Report a problem | ||
| 6/12/2025 | Contingent | $319,900$138/sqft |
Source:  WRIST #1039173 Report a problem WRIST #1039173 Report a problem | ||
| 6/7/2025 | Listed for sale | $319,900+42.2%$138/sqft |
Source: WRIST #1039173 Report a problem | ||
| 4/23/2021 | Sold | $225,000+12.6%$97/sqft |
Source: Agent Provided Report a problem | ||
| 3/17/2021 | Pending sale | $199,900$86/sqft |
Source:  NextHome #221007043 Report a problem NextHome #221007043 Report a problem | ||
| 3/12/2021 | Listed for sale | $199,900+17.7%$86/sqft |
Source: NextHome #221007043 Report a problem | ||
| 5/27/2016 | Sold | $169,900$73/sqft |
Source: Agent Provided Report a problem | ||
| 4/12/2016 | Pending sale | $169,900$73/sqft |
Source: HER Realtors #215038913 Report a problem | ||
| 10/30/2015 | Listed for sale | $169,900+0.8%$73/sqft |
Source: HER Realtors #372150 Report a problem | ||
| 4/1/2014 | Listing removed | $168,500$73/sqft |
Source: HER Realtors #355111 Report a problem | ||
| 3/15/2014 | Price change | $168,500-6.3%$73/sqft |
Source: HER Realtors #355111 Report a problem | ||
| 2/25/2014 | Listed for sale | $179,900+5.9%$77/sqft |
Source: HER Realtors #355111 Report a problem | ||
| 9/8/2012 | Listing removed | $169,900$73/sqft |
Source: RE/MAX LEADING EDGE #338447 Report a problem | ||
| 7/29/2012 | Price change | $169,900-5.6%$73/sqft |
Source: RE/MAX LEADING EDGE #338447 Report a problem | ||
| 2/9/2012 | Listed for sale | $179,900+8.2%$77/sqft |
Source: Wren-Kilgore Realty #335533 Report a problem | ||
| 2/24/2011 | Sold | $166,250-7.6%$72/sqft |
Source: Agent Provided Report a problem | ||
| 10/14/2010 | Listed for sale | $179,900$77/sqft |
Source: Re/Max Leading Edge #323358 Report a problem | ||
Public tax history
| Year | Property taxes | Tax assessment |
|---|---|---|
| 2024 | $3,052 -1.5% | $74,210 |
| 2023 | $3,098 -0.5% | $74,210 |
| 2022 | $3,114 +6.2% | $74,210 +19.8% |
| 2021 | $2,932 -50.5% | $61,920 |
| 2020 | $5,916 +104.3% | $61,920 |
| 2019 | $2,895 +15.4% | $61,920 +20.7% |
| 2018 | $2,509 +0.7% | $51,290 |
| 2017 | $2,492 -2.6% | $51,290 |
| 2016 | $2,557 +54.2% | $51,290 +55.2% |
| 2015 | $1,658 -0.1% | $33,050 |
| 2014 | $1,660 +17.5% | $33,050 |
| 2013 | $1,412 -8% | $33,050 -6.4% |
| 2012 | $1,535 | $35,300 |
| 2011 | $1,535 +0% | $35,300 |
| 2010 | $1,535 -4.4% | $35,300 -8% |
| 2009 | $1,606 +13.4% | $38,380 +13.3% |
| 2008 | $1,417 +25.9% | $33,860 |
| 2007 | $1,125 +8.8% | $33,860 +14.5% |
| 2006 | $1,034 +2.6% | $29,570 |
| 2005 | $1,008 | $29,570 |
| 2004 | $1,008 +2.2% | $29,570 +5.3% |
| 2003 | $987 +0% | $28,080 |
| 2002 | $987 | $28,080 |
Find assessor info on the county website
Neighborhood: 43078
Nearby homes
- $--2 bd1 ba1.3k sqft578 E Court St #A, Urbana, OH 43078Off Market
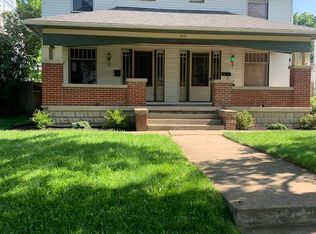
- $--3 bd1 ba1.3k sqft578 E Court St #B, Urbana, OH 43078Off Market
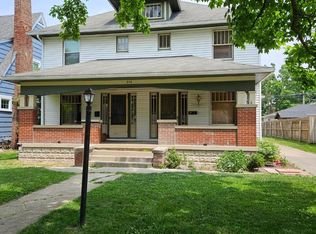
- $272,2003 bd2 ba1.9k sqft568 E Court St, Urbana, OH 43078Off Market
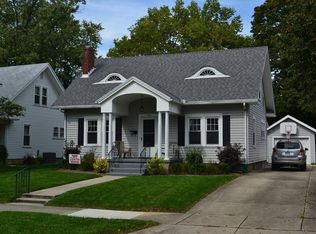
- $9,120-- bd-- ba-- sqft574 E Court St, Urbana, OH 43078Off Market
- $162,8003 bd2 ba1k sqft564 E Court St, Urbana, OH 43078Off Market
- $240,7003 bd2 ba1.5k sqft573 E Church St, Urbana, OH 43078Off Market
- $249,4003 bd2 ba1.4k sqft584 E Court St, Urbana, OH 43078Off Market
- $9,120-- bd-- ba-- sqft584 E Court St, Urbana, OH 43078Off Market
Nearby schools
GreatSchools rating
- 4/10East Elementary SchoolGrades: PK-5Distance: 1.7 mi
- 5/10Urbana Junior High SchoolGrades: 6-8Distance: 1.7 mi
- 5/10Urbana High SchoolGrades: 9-12Distance: 0.3 mi
Schools provided by the listing agent
- District: Urbana
Source: DABR MLS. This data may not be complete. We recommend contacting the local school district to confirm school assignments for this home.


Get pre-qualified for a loan
At Zillow Home Loans, we can pre-qualify you in as little as 5 minutes with no impact to your credit score.An equal housing lender. NMLS #10287.
- Ohio
- Champaign County
- Urbana
- 43078
- 574 E Court St
Nearby cities
Nearby zip codes
Other Urbana Topics
