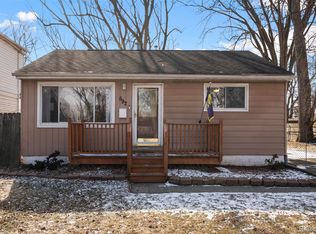
Welcome home to this charming 3-bedroom ranch offering comfortable, single-level living in the heart of Madison Heights. The bright living room welcomes you inside and moves into the inviting eat-in kitchen, providing plenty of cabinet space and room for everyday meals. Three nicely sized bedrooms, a full bath, and a convenient first-floor laundry room create a functional layout that's easy to enjoy. Step outside to a fully fenced backyard, perfect for pets, gardening, entertaining, or simply relaxing outdoors. Whether you're a first-time homebuyer, looking to downsize, or searching for a great investment opportunity, home offers exceptional value. Conveniently located near parks, shopping, restaurants, and major expressways for an easy commute.
Pending
$150,000
574 E Dallas Ave, Madison Heights, MI 48071
3beds
962sqft
Single Family Residence
Built in 1956
4,356 Square Feet Lot
$149,400 Zestimate®
$156/sqft
$-- HOA
What's special
Fully fenced backyardComfortable single-level livingConvenient first-floor laundry roomInviting eat-in kitchenThree nicely sized bedroomsPlenty of cabinet space
- 43 days
- 145
- 6
Zillow last checked:
Listing updated:
Listed by:
David Godin 586-416-0600,
LPT Realty, LLC 877-366-2213
Source: MichRIC,MLS#: 26037441
Facts & features
Interior
Bedrooms & bathrooms
- Bedrooms: 3
- Bathrooms: 1
- Full bathrooms: 1
- Main level bedrooms: 3
Primary bedroom
- Level: Main
- Area: 110
- Dimensions: 11.00 x 10.00
Bedroom 2
- Level: Main
- Area: 110
- Dimensions: 11.00 x 10.00
Bedroom 3
- Level: Main
- Area: 108
- Dimensions: 12.00 x 9.00
Bathroom 1
- Level: Main
- Area: 36
- Dimensions: 6.00 x 6.00
Kitchen
- Level: Main
- Area: 153
- Dimensions: 9.00 x 17.00
Laundry
- Level: Main
- Area: 40
- Dimensions: 5.00 x 8.00
Living room
- Level: Main
- Area: 210
- Dimensions: 14.00 x 15.00
Heating
- Forced Air
Appliances
- Laundry: Main Level
Features
- Basement: Crawl Space
- Has fireplace: No
Interior area
- Total structure area: 962
- Total interior livable area: 962 sqft
Property
Features
- Stories: 1
Lot
- Size: 4,356 Square Feet
- Dimensions: 40 x 106
Details
- Parcel number: 2524356009
Construction
Type & style
- Home type: SingleFamily
- Architectural style: Ranch
- Property subtype: Single Family Residence
Materials
- Aluminum Siding
Condition
- New construction: No
- Year built: 1956
Utilities & green energy
- Sewer: Public Sewer
- Water: Public
Community & HOA
Location
- Region: Madison Heights
Financial & listing details
- Price per square foot: $156/sqft
- Tax assessed value: $23,740
- Annual tax amount: $1,169
- Date on market: 7/21/2026
- Listing terms: Cash,FHA,VA Loan,Conventional
Estimated market value
$149,400
$142,000 - $157,000
$1,604/mo
Price history
| Date | Event | Price |
|---|---|---|
| 8/5/2026 | Pending sale | $150,000$156/sqft |
Source: | ||
| 7/28/2026 | Contingent | $150,000$156/sqft |
Source: | ||
| 7/21/2026 | Listed for sale | $150,000$156/sqft |
Source: | ||
Public tax history
| Year | Property taxes | Tax assessment |
|---|---|---|
| 2025 | $1,140 +12.3% | $70,220 +7.4% |
| 2024 | $1,015 +3.7% | $65,370 +10.9% |
| 2023 | $978 +2.6% | $58,950 +13.1% |
| 2022 | $954 -6.6% | $52,120 +12.3% |
| 2021 | $1,021 | $46,400 +11.4% |
| 2020 | -- | $41,660 +11.6% |
| 2019 | $982 +4.5% | $37,320 +37% |
| 2018 | $940 +5.4% | $27,240 |
| 2017 | $892 | $27,240 +9.8% |
| 2016 | $892 | $24,810 +14.9% |
| 2015 | -- | $21,590 +16.1% |
| 2014 | -- | $18,600 -25.1% |
| 2011 | -- | $24,830 -25.4% |
| 2010 | $1,441 | $33,280 -30.7% |
| 2009 | -- | $48,010 +11.8% |
| 2002 | -- | $42,960 +58.9% |
| 2001 | $1,060 +3% | $27,040 +3.2% |
| 2000 | $1,029 | $26,210 |
Find assessor info on the county website
Monthly payment
Est. payment