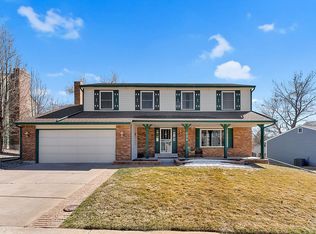
Welcome to this amazing home located on a quiet neighborhood street in the heart of Littleton Colorado near Littleton Adventist Hospital. This beautiful 2 story home features 4 bedrooms (all on the same floor), 4 bathrooms, a large primary bedroom with an attached private 3/4 bathroom, 2 car attached garage, and a finished basement. As you head in the front door you will find a living room and dining room that circles around to your gorgeous newly updated kitchen(2022). Your new kitchen has upgraded Smart stainless steel appliances, white soft close drawers and cabinets, quartz countertops, a deep farm house sink, and subway tile back splash. From the kitchen you have access to a large family room with a wood burning fireplace perfect for for those cold winter Colorado nights. You also have access to your private backyard with a large patio where you can entertain all of your guests. Oh and on a clear afternoon you will MOUNTAIN VIEWS to the West from both your back yard patio, front yard, and 3rd guest bedroom. The exterior was painted in 2021, both 1st and 2nd floor were painted in 2024, the furnace & AC (2023), and the water heater (2022). Smart Echobee thermostat, Ring doorbell, and smart Rachio sprinkler system with the ability to control all from your cell phone. The Voluntary HOA hosts dumpster days, garage sales, summer food truck nights, and a 4th of July parade. Tons of parks and trails nearby including the High Line Canal, and just minutes from C470, shops, movie theaters and restaurants. The location cannot be beat! If you are ready for a new home in a great neighborhood you will not want to miss this one, so give your agent a call and schedule your private tour today.
Sold for $720,000
$720,000
574 E Irish Avenue, Littleton, CO 80122
4beds
2,918sqft
Single Family Residence
Built in 1980
7,884 Square Feet Lot
$744,600 Zestimate®
$247/sqft
$3,768 Estimated rent
Home value
$744,600
$707,000 - $782,000
$3,768/mo
Zestimate® history
Owner options
List your home for rent
$3,768/mo
Rent Zestimate®
Find your next renter with Zillow Rental Manager. Plus, with online applications, you can quickly screen prospective tenants – for free.
$3,768/mo
Rent Zestimate®
Refinance and save
$4,171/mo
Est. payment
Refinancing to a lower rate could help reduce your monthly payments and save thousands over the life of the loan.
$4,171/mo
Est. payment
Explore your selling options
Work with a Zillow partner agent
Leverage their expertise and Zillow's premium Showcase listings to get your home seen by more buyers.
Get startedList with your own agent
Get your home in front of millions of buyers by listing it on Zillow.
Learn how to do itSell it yourself
Take full control of how buyers see your home on Zillow by listing For Sale by Owner (FSBO).
List your homeWhat's special
Garage salesPrivate backyardHigh line canalDeep farm house sinkMovie theatersSubway tile back splashWhite soft close drawers
Zillow last checked:
Listing updated:
Listed by:
Krista McKissack 303-875-8639 homeprokrista@gmail.com,
West and Main Homes Inc
Bought with:
Laura Denlinger, 100102194
Berkshire Hathaway HomeServices Colorado, LLC - Highlands Ranch Real Estate
Source: REcolorado as distributed by MLS GRID,MLS#: 7390820
Facts & features
Interior
Bedrooms & bathrooms
- Bedrooms: 4
- Bathrooms: 4
- Full bathrooms: 1
- 3/4 bathrooms: 1
- 1/2 bathrooms: 2
- Main level bathrooms: 1
Primary bedroom
- Description: Walk In Closet With Shelves
- Level: Upper
Bedroom
- Description: Large Secondary Bedroom
- Level: Upper
Bedroom
- Description: 2nd Guest Bedroom
- Level: Upper
Bedroom
- Description: 3rd Guest Bedroom, Mountain View
- Level: Upper
Bathroom
- Description: Attached Primary 3/4 Bath
- Level: Upper
Bathroom
- Description: Guest Full Bathroom
- Level: Upper
Bathroom
- Description: Powder Room
- Level: Main
Bathroom
- Description: Guest 1/2 Bath
- Level: Basement
Bonus room
- Description: Use As A Office, Den, Gym
- Level: Basement
Dining room
- Description: Updated Light Fixture 2023
- Level: Main
Family room
- Description: New Carpet, Wood Burning Fireplace, Large Picture Window Overlooking The Backyard
- Level: Main
Game room
- Description: Built In Shelves, Play Room
- Level: Basement
Kitchen
- Description: Updated 2022, Soft Close Drawers & Cabinets, Smart Appliances
- Level: Main
Laundry
- Description: Washer And Dryer Included, Unfinished Area With Lots Of Shelves
- Level: Basement
Living room
- Description: Large Picture Window, Hardwood Floor
- Level: Main
Heating
- Forced Air, Natural Gas
Cooling
- Central Air
Appliances
- Included: Dishwasher, Disposal, Dryer, Microwave, Range, Refrigerator, Washer
Features
- Eat-in Kitchen, Primary Suite, Quartz Counters, Smoke Free, Walk-In Closet(s)
- Flooring: Carpet, Linoleum, Tile, Wood
- Windows: Double Pane Windows
- Basement: Partial
- Number of fireplaces: 1
- Fireplace features: Family Room
Interior area
- Total structure area: 2,918
- Total interior livable area: 2,918 sqft
- Finished area above ground: 2,188
- Finished area below ground: 550
Property
Parking
- Total spaces: 2
- Parking features: Concrete, Exterior Access Door
- Attached garage spaces: 2
Features
- Levels: Two
- Stories: 2
- Patio & porch: Front Porch, Patio
- Exterior features: Rain Gutters
- Fencing: Partial
Lot
- Size: 7,884 Square Feet
- Features: Near Public Transit, Sprinklers In Front, Sprinklers In Rear
Details
- Parcel number: 032220104
- Special conditions: Standard
Construction
Type & style
- Home type: SingleFamily
- Architectural style: Traditional
- Property subtype: Single Family Residence
Materials
- Wood Siding
- Foundation: Concrete Perimeter
- Roof: Composition
Condition
- Year built: 1980
Utilities & green energy
- Sewer: Public Sewer
- Water: Public
- Utilities for property: Electricity Connected, Natural Gas Connected
Community & HOA
Community
- Security: Carbon Monoxide Detector(s), Smoke Detector(s)
- Subdivision: Oakbrook
HOA
- Has HOA: Yes
- HOA fee: $35 annually
- HOA name: Oakbrook
- HOA phone: 333-333-3333
Location
- Region: Littleton
Financial & listing details
- Price per square foot: $247/sqft
- Tax assessed value: $728,400
- Annual tax amount: $3,326
- Date on market: 2/23/2024
- Listing terms: Cash,Conventional,FHA,VA Loan
- Exclusions: Staging Items, Curtains, Rugs, And Decor. Curtain Rods Are Staying
- Ownership: Individual
- Electric utility on property: Yes
- Road surface type: Paved
Price history
| Date | Event | Price |
|---|---|---|
| 3/19/2024 | Sold | $720,000+2.9%$247/sqft |
Source:  REcolorado as distributed by MLS GRID #7390820 Report a problem REcolorado as distributed by MLS GRID #7390820 Report a problem | ||
| 2/27/2024 | Pending sale | $700,000$240/sqft |
Source: REcolorado as distributed by MLS GRID #7390820 Report a problem | ||
| 2/23/2024 | Listed for sale | $700,000+223.3%$240/sqft |
Source: REcolorado as distributed by MLS GRID #7390820 Report a problem | ||
| 10/4/1999 | Sold | $216,500$74/sqft |
Source: Public Record Report a problem | ||
Public tax history
| Year | Property taxes | Tax assessment |
|---|---|---|
| 2025 | $4,071 +6.9% | $45,525 +14.4% |
| 2024 | $3,807 +14.4% | $39,811 -9.4% |
| 2023 | $3,326 +0.3% | $43,918 +34% |
| 2022 | $3,317 | $32,763 -2.8% |
| 2021 | -- | $33,706 +5.6% |
| 2020 | $3,140 +34.2% | $31,918 |
| 2019 | $2,340 | $31,918 +18.8% |
| 2018 | $2,340 +7.9% | $26,863 |
| 2017 | $2,168 | $26,863 +11.9% |
| 2016 | -- | $24,007 |
| 2015 | -- | $24,007 +26.7% |
| 2014 | $2,021 | $18,945 -5.8% |
| 2013 | -- | $20,110 |
| 2012 | -- | $20,110 |
| 2011 | $1,688 +12.8% | $20,110 +1.8% |
| 2010 | $1,497 -9.5% | $19,760 |
| 2009 | $1,654 | $19,760 -8.8% |
| 2008 | -- | $21,659 |
| 2007 | -- | $21,659 +8.3% |
| 2006 | -- | $19,995 |
| 2005 | -- | $19,995 -6.3% |
| 2002 | $1,493 +12.7% | $21,330 +22.9% |
| 2001 | $1,325 | $17,360 |
Find assessor info on the county website
Neighborhood: 80122
Nearby homes
- $655,3004 bd3 ba1.9k sqft554 E Irish Ave, Littleton, CO 80122Off Market
- $583,7003 bd2 ba1.5k sqft594 E Irish Ave, Littleton, CO 80122Off Market
- $762,8004 bd4 ba2.1k sqft575 E Jamison Pl, Littleton, CO 80122Off Market
- $668,6004 bd3 ba2.1k sqft534 E Irish Ave, Littleton, CO 80122Off Market
- $636,8003 bd4 ba2.5k sqft573 E Irish Ave, Littleton, CO 80122Off Market
- $654,3004 bd3 ba2.6k sqft593 E Irish Ave, Littleton, CO 80122Off Market
- $615,3003 bd3 ba1.8k sqft585 E Jamison Pl, Littleton, CO 80122Off Market
- $709,8554 bd3 ba2.7k sqft555 E Jamison Pl, Littleton, CO 80122Sold
Nearby schools
GreatSchools rating
- 7/10Hopkins Elementary SchoolGrades: PK-5Distance: 0.6 mi
- 7/10John Wesley Powell Middle SchoolGrades: 6-8Distance: 0.5 mi
- 9/10Heritage High SchoolGrades: 9-12Distance: 1.3 mi
Schools provided by the listing agent
- Elementary: Hopkins
- Middle: Powell
- High: Heritage
- District: Littleton 6
Source: REcolorado as distributed by MLS GRID. This data may not be complete. We recommend contacting the local school district to confirm school assignments for this home.
Get a cash offer in 3 minutes
Find out how much your home could sell for in as little as 3 minutes with a no-obligation cash offer.
Estimated market value
$744,600
Get a cash offer in 3 minutes
Find out how much your home could sell for in as little as 3 minutes with a no-obligation cash offer.
Estimated market value
$744,600
- Colorado
- Arapahoe County
- Littleton
- 80122
- 574 E Irish Avenue
Nearby cities
Nearby neighborhoods
Nearby zip codes
Other Littleton Topics
